
4901 NE 56th Ave, Vancouver, WA 98661
Local realty services provided by:Better Homes and Gardens Real Estate Realty Partners
4901 NE 56th Ave,Vancouver, WA 98661
$310,000
- 3 Beds
- 3 Baths
- 1,950 sq. ft.
- Single family
- Active
Listed by: michael mccafferty, michele ferry
Office: keller williams realty360-693-3336
MLS#:659390535
Source:PORTLAND
Price summary
- Price:$310,000
- Price per sq. ft.:$158.97
About this home
Welcome to this inviting 3-bedroom home featuring 2.5 baths with a finished partial daylight basement offering additional living space and flexibility. The main living room is filled with natural light from large windows and showcases vaulted tongue-and-groove ceilings that add warmth and character to the space. A fireplace creates a cozy focal point and makes the living room an inviting place to gather or unwind. The kitchen is conveniently located next to the dedicated dining room, providing defined spaces for cooking and enjoying meals. Downstairs, the finished daylight basement expands the home's usable living space with a convenient wet bar and includes a utility room with sink and storage cabinets for added convenience. Enjoy multiple outdoor spaces, including a front deck and a covered patio that leads to the backyard, offering a comfortable place to relax or entertain throughout the seasons. A backyard shed provides additional storage for tools, lawn equipment, and outdoor essentials. With distinctive architectural details, abundant natural light, flexible finished space, and inviting indoor and outdoor living areas, this home offers plenty of room to make it your own. CASH ONLY due to condition-will not pass financing. Bring your imagination and make this your dream home!!...
Contact an agent
Home facts
- Year built:1962
- Subdivision & Development:ROADS END
- Listing ID #:659390535
- Added:1 day(s) ago
- Updated:September 25, 2026 at 04:10 PM
Rooms and interior
- Bedrooms:3
- Total bathrooms:3
- Full bathrooms:2
- Half bathrooms:1
- Kitchen Description:Built In Oven, Cooktop, Dishwasher
- Basement Description:Daylight, Finished, Partial Basement
- Living area:1,950 sq. ft.
Heating and cooling
- Heating:Baseboard
Structure and exterior
- Roof:Composition
- Year built:1962
- Building area:1,950 sq. ft.
- Lot area:0.28 Acres
- Lot Features:Level
- Architectural Style:2 Story, Daylight Ranch
- Exterior Features:Covered Patio, Deck, Porch, Tool Shed, Yard
- Levels:2 Stories
Schools
- High school:Fort Vancouver
- Middle school:Gaiser
- Elementary school:Truman
Utilities
- Water:Public Water
- Sewer:Public Sewer
Finances and disclosures
- Price:$310,000
- Price per sq. ft.:$158.97
- Tax amount:$264 (2026)
Features and amenities
- Amenities:Ceiling Fan, Hardwood Floors, Laundry, Vaulted Ceiling, Vinyl Floors, Wall To Wall Carpet
Parking
- Total parking spaces:2
- Parking description:Driveway
- Garage spaces:2
 All information provided is deemed reliable but is not guaranteed and should be independently verified. The content relating to real estate for sale on this web site comes in part from the IDX program of the RMLS of Portland Oregon. Real estate listings held by brokerage firms other than Better Homes and Gardens Real Estate Realty Partners are marked with the RMLS logo and detailed information about these properties includes the names of the listing brokers. Copyright 2026 RMLS, Portland, Oregon. Last updated: September 25, 2026
New listings near 4901 NE 56th Ave
- Coming Soon
 $155,000First Look3 beds 2 baths1,296 sq. ft.
16500 SE 1st #169, Vancouver, WA 98684
MLS# 2587474Listed by: JOHN L. SCOTT, INC. - New
 $689,000Active3 beds 2 baths1,560 sq. ft.
2916 SE 153rd Ave, Vancouver, WA 98683
MLS# 659998317Listed by: FAIRWAY VILLAGE REALTY, LLC - New
 $429,000Active3 beds 2 baths1,495 sq. ft.
17200 SE 26th Dr #H32, Vancouver, WA 98683
MLS# 728418086Listed by: WINDERMERE NORTHWEST LIVING - New
 $724,800Active2 beds 2 baths1,824 sq. ft.
15108 SE 35th St, Vancouver, WA 98683
MLS# 113190171Listed by: FAIRWAY VILLAGE REALTY, LLC - New
 $545,000Active4 beds 3 baths2,251 sq. ft.
4929 NE 24th Ave, Vancouver, WA 98663
MLS# 153710244Listed by: BERKSHIRE HATHAWAY HOMESERVICES NW REAL ESTATE - New
 $995,500Active5 beds 3 baths2,831 sq. ft.
2504 SE 116th Ct, Vancouver, WA 98664
MLS# 229889492Listed by: HOMECOIN.COM - New
 $435,000Active2 beds 2 baths1,064 sq. ft.
2618 SE Baypoint Dr #14, Vancouver, WA 98683
MLS# 694875040Listed by: FAIRWAY VILLAGE REALTY, LLC - New
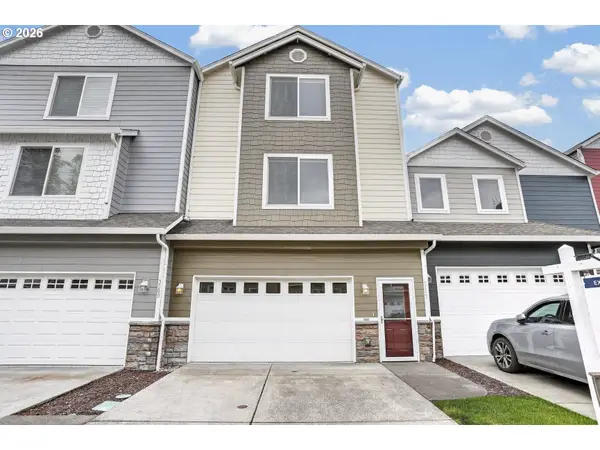 $429,000Active4 beds 4 baths2,286 sq. ft.
3507 NE 80th St, Vancouver, WA 98665
MLS# 430219961Listed by: WINDERMERE NORTHWEST LIVING - New
 $699,000Active3 beds 2 baths1,886 sq. ft.
11305 NW 19th Ave Nw, Vancouver, WA 98685
MLS# 780386372Listed by: EXP REALTY LLC - New
 $209,900Active1 beds 1 baths558 sq. ft.
14603 NE 20th Ave #A203, Vancouver, WA 98686
MLS# 125517556Listed by: PARKER BRENNAN REAL ESTATE


Protect your home and budget from life's surprises with an Assurant Home Warranty, backed by a partner that supports you through every step of homeownership. Explore Plans.
© 2026 Better Homes and Gardens Real Estate LLC. An Anywhere Real Estate company. All rights reserved. Better Homes and Gardens® Real Estate is a registered trademark owned by Meredith Operations Corporation, licensed to Better Homes and Gardens Real Estate LLC and used with permission. Better Homes and Gardens Real Estate LLC fully supports the principles of the Fair Housing Act and the Equal Opportunity Act. Listing information is deemed reliable but is not guaranteed accurate.
Each office is independently owned and operated.
Any services or products provided by third parties are not provided by, affiliated with or related to Better Homes and Gardens Real Estate LLC, or its affiliated companies.