
5404 NE Chateau Dr, Vancouver, WA 98661
Local realty services provided by:Better Homes and Gardens Real Estate Realty Partners
5404 NE Chateau Dr,Vancouver, WA 98661
$429,950
- 4 Beds
- 3 Baths
- 1,872 sq. ft.
- Single family
- Pending
Listed by: marissa kelly
Office: harcourts real estate network group, llc.503-344-4554
MLS#:438038339
Source:PORTLAND
Price summary
- Price:$429,950
- Price per sq. ft.:$229.67
About this home
Opportunity awaits in this spacious 4-bedroom, 3-bath Vancouver home! Nestled on an oversized, private, level almost 1/2 acre lot with a pond, this property offers a unique setting and plenty of room to make it your own. The main level features comfortable living spaces and a wood-burning fireplace, while the daylight lower level offers an ideal second living area with its own bedroom, full bathroom, laundry room, large family room with a second fireplace, and sliding door access to the backyard. Recent improvements include electrical updated, newer sewer line, furnace/ac replaced, exterior repainted and roof approximately 10 years old. A 2-car garage adds convenience and storage. With generous square footage, flexible living spaces, two fireplaces, and a wonderfully private lot, this home has excellent potential for someone looking to personalize and update a property over time. Located in the established Minnehaha area, close to schools, parks, shopping, dining, and convenient Vancouver amenities. Offered in its current condition and priced to provide an opportunity for the next owner to add their own style and value....
Contact an agent
Home facts
- Year built:1965
- Listing ID #:438038339
- Added:47 day(s) ago
- Updated:October 21, 2026 at 07:51 AM
Rooms and interior
- Bedrooms:4
- Total bathrooms:3
- Full bathrooms:3
- Kitchen Description:Built In Oven, Built In Range, Cooktop, Dishwasher, Free Standing Refrigerator
- Basement Description:Daylight, Partial Finished
- Living area:1,872 sq. ft.
Heating and cooling
- Cooling:Central Air
- Heating:Forced Air
Structure and exterior
- Roof:Composition
- Year built:1965
- Building area:1,872 sq. ft.
- Lot area:0.41 Acres
- Lot Features:Gentle Sloping, Private, Trees
- Architectural Style:Split
- Exterior Features:Deck, Fenced, Patio, Yard
- Foundation Description:Concrete Perimeter
- Levels:3 Stories
Schools
- High school:Fort Vancouver
- Middle school:Gaiser
- Elementary school:Truman
Utilities
- Water:Public Water
- Sewer:Public Sewer
Finances and disclosures
- Price:$429,950
- Price per sq. ft.:$229.67
- Tax amount:$5,041 (2025)
Features and amenities
- Laundry features:Washer/Dryer
- Amenities:Aluminum Frame Windows, Laundry, Vinyl Floors, Wall To Wall Carpet
Parking
- Total parking spaces:2
- Parking description:Driveway, On street
- Garage spaces:2
 All information provided is deemed reliable but is not guaranteed and should be independently verified. The content relating to real estate for sale on this web site comes in part from the IDX program of the RMLS of Portland Oregon. Real estate listings held by brokerage firms other than Better Homes and Gardens Real Estate Realty Partners are marked with the RMLS logo and detailed information about these properties includes the names of the listing brokers. Copyright 2026 RMLS, Portland, Oregon. Last updated: October 21, 2026
New listings near 5404 NE Chateau Dr
- Coming Soon
 $399,950First Look2 beds 1 baths2,016 sq. ft.
2320 E 25th Street, Vancouver, WA 98661
MLS# 2590518Listed by: JOHN L. SCOTT, INC. - New
 $460,000Active3 beds 2 baths1,448 sq. ft.
14620 NE 51st Street, Vancouver, WA 98682
MLS# 2596321Listed by: EXP REALTY - New
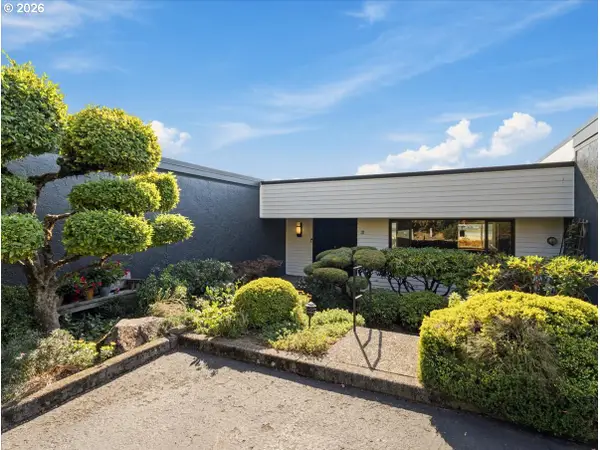 $850,000Active3 beds 3 baths3,211 sq. ft.
6900 SE Riverside Dr #31, Vancouver, WA 98664
MLS# 261123812Listed by: EXP REALTY, LLC - New
 $539,900Active3 beds 3 baths1,864 sq. ft.
9216 NE 149th Ave, Vancouver, WA 98682
MLS# 745653079Listed by: PREMIERE PROPERTY GROUP, LLC 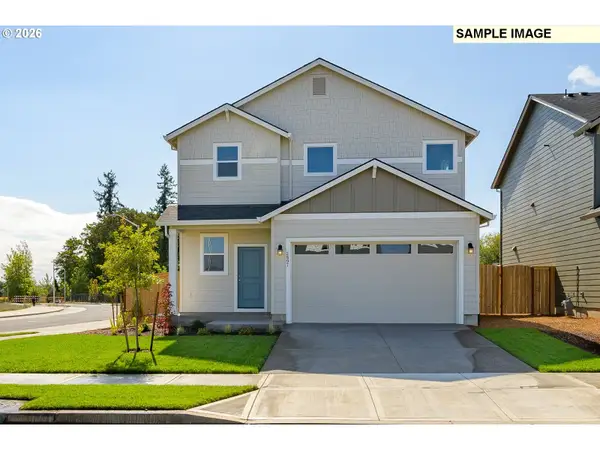 $536,160Pending3 beds 3 baths1,609 sq. ft.
4305 NE 188th St #LOT 306, Vancouver, WA 98686
MLS# 338600609Listed by: SEKISUI HOUSE PNW, INC.- New
 $175,500Active3 beds 2 baths1,791 sq. ft.
16500 SE 1st St, Vancouver, WA 98684
MLS# 359153140Listed by: MORE REALTY - Open Fri, 5 to 7pmNew
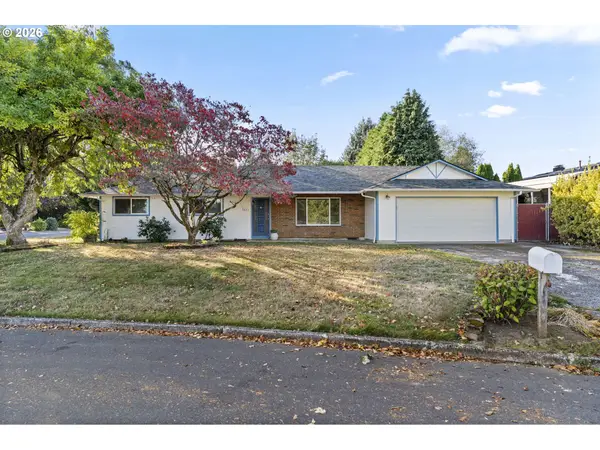 $450,000Active3 beds 2 baths1,412 sq. ft.
1621 NW 101st St, Vancouver, WA 98685
MLS# 367008746Listed by: KELLER WILLIAMS REALTY - New
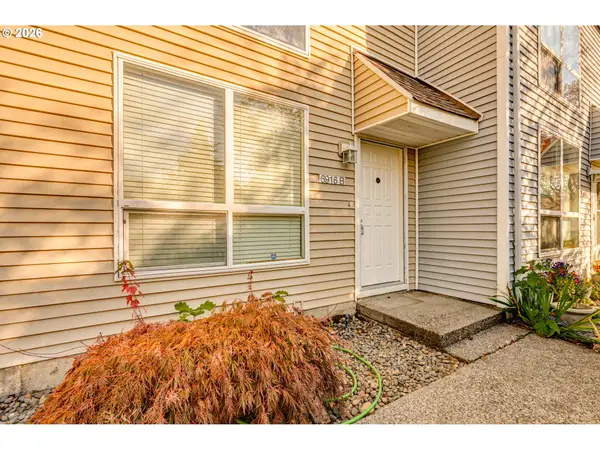 $260,000Active2 beds 2 baths1,088 sq. ft.
6916 NE 43rd St #B, Vancouver, WA 98661
MLS# 199811074Listed by: KELLER WILLIAMS REALTY - New
 $435,000Active3 beds 2 baths1,084 sq. ft.
7519 NE 51st St, Vancouver, WA 98662
MLS# 419132717Listed by: WINDERMERE NORTHWEST LIVING - Open Sat, 11am to 1pmNew
 $425,000Active3 beds 2 baths1,515 sq. ft.
3217 E 26th St, Vancouver, WA 98661
MLS# 526854276Listed by: REAL BROKER LLC


Protect your home and budget from life's surprises with an Assurant Home Warranty, backed by a partner that supports you through every step of homeownership. Explore Plans.
© 2026 Better Homes and Gardens Real Estate LLC. An Anywhere Real Estate company. All rights reserved. Better Homes and Gardens® Real Estate is a registered trademark owned by Meredith Operations Corporation, licensed to Better Homes and Gardens Real Estate LLC and used with permission. Better Homes and Gardens Real Estate LLC fully supports the principles of the Fair Housing Act and the Equal Opportunity Act. Listing information is deemed reliable but is not guaranteed accurate.
Each office is independently owned and operated.
Any services or products provided by third parties are not provided by, affiliated with or related to Better Homes and Gardens Real Estate LLC, or its affiliated companies.