
5511 SE Scenic Ln #203, Vancouver, WA 98661
Local realty services provided by:Better Homes and Gardens Real Estate Realty Partners
Listed by: linsey beattie, sherry beattie
Office: keller williams realty360-693-3336
MLS#:307991082
Source:PORTLAND
Price summary
- Price:$1,225,000
- Price per sq. ft.:$815.04
- Monthly HOA dues:$1,194
About this home
Experience luxury waterfront living in the prestigious gated community of Tidewater Cove, a nearly 22-acre riverfront enclave perfectly positioned to capture breathtaking views of the Columbia River, Portland's skyline & the ever-changing wildlife & river activity below. This upper level, second floor unit has been thoughtfully redesigned in October 2021 with nearly every surface having been transformed with quality craftsmanship & sophisticated finishes. Step inside to discover light-filled living spaces enhanced by new wide-plank engineered oak hardwood flooring, fresh interior paint, updated lighting & a striking floor-to-ceiling tiled fireplace that serves as the centerpiece of the great room. The beautifully reimagined kitchen features updated cabinetry, hardware, quartz countertops, updated electrical and plumbing & a thoughtful design that is as functional as it is beautiful. The spacious primary suite is accompanied by a beautifully updated ensuite bath, while the second bedroom & full bathroom have also been tastefully remodeled, creating comfortable accommodations for guests or everyday living. Tidewater Cove is renowned for its impeccably maintained grounds featuring private walking trails, tranquil ponds, a pool and spa, fitness center, tennis & pickleball courts, dog park, marina access & a clubhouse for residents to enjoy. Just outside the gates, enjoy riverside strolls along the Columbia River, dinner at the acclaimed Cove Restaurant, or take a short drive to the vibrant Vancouver Waterfront, where award-winning restaurants, wineries, shopping, and entertainment await. Additional highlights include two secure parking spaces within the gated garage, a private storage unit, and the convenience of a true lock-and-leave lifestyle. Combining luxurious updates, spectacular views, exceptional amenities, and one of Vancouver's most sought-after waterfront communities, this is a rare opportunity to enjoy refined riverfront living at its finest....
Contact an agent
Home facts
- Year built:2005
- Listing ID #:307991082
- Added:91 day(s) ago
- Updated:October 09, 2026 at 12:19 PM
Rooms and interior
- Bedrooms:2
- Total bathrooms:2
- Full bathrooms:2
- Kitchen Description:Built In Oven, Cooktop, Dishwasher, Free Standing Refrigerator, Gas Appliances, Island, Microwave, Quartz, Stainless Steel Appliance, Tile
- Basement Description:Storage Space
- Living area:1,503 sq. ft.
Heating and cooling
- Cooling:Central Air
- Heating:Forced Air
Structure and exterior
- Roof:Tile
- Year built:2005
- Building area:1,503 sq. ft.
- Lot Features:Commons, Cul De Sac, Gated, Level, Pond, Private
- Architectural Style:1 Story
- Exterior Features:Athletic Court, Built In Hot Tub, Covered Patio, Dog Run, Patio, Sauna, Tennis court(s), Yard
- Levels:1 Story
Schools
- High school:Fort Vancouver
- Middle school:McLoughlin
- Elementary school:Edgewood
Utilities
- Water:Public Water
- Sewer:Public Sewer
Finances and disclosures
- Price:$1,225,000
- Price per sq. ft.:$815.04
- Tax amount:$10,261 (2025)
Features and amenities
- Laundry features:Washer/Dryer
- Amenities:High Ceilings, Laundry, Triple Pane Windows, Vinyl Frame Windows
- Pool features:Pool
Parking
- Total parking spaces:2
- Parking description:Secured
- Garage spaces:2
 All information provided is deemed reliable but is not guaranteed and should be independently verified. The content relating to real estate for sale on this web site comes in part from the IDX program of the RMLS of Portland Oregon. Real estate listings held by brokerage firms other than Better Homes and Gardens Real Estate Realty Partners are marked with the RMLS logo and detailed information about these properties includes the names of the listing brokers. Copyright 2026 RMLS, Portland, Oregon. Last updated: October 9, 2026
New listings near 5511 SE Scenic Ln #203
- Coming Soon
 $399,950First Look2 beds 1 baths2,016 sq. ft.
2320 E 25th Street, Vancouver, WA 98661
MLS# 2590518Listed by: JOHN L. SCOTT, INC. - Coming Soon
 $849,999First Look3 beds 3 baths2,532 sq. ft.
8008 NE 172nd Avenue, Vancouver, WA 98682
MLS# 2587379Listed by: EXP REALTY - Coming Soon
 $155,000First Look3 beds 2 baths1,296 sq. ft.
16500 SE 1st #169, Vancouver, WA 98684
MLS# 2587474Listed by: JOHN L. SCOTT, INC. - New
 $700,000Active5 beds 4 baths2,997 sq. ft.
15700 NE 23rd Ave, Vancouver, WA 98686
MLS# 579921874Listed by: WINDERMERE NORTHWEST LIVING - New
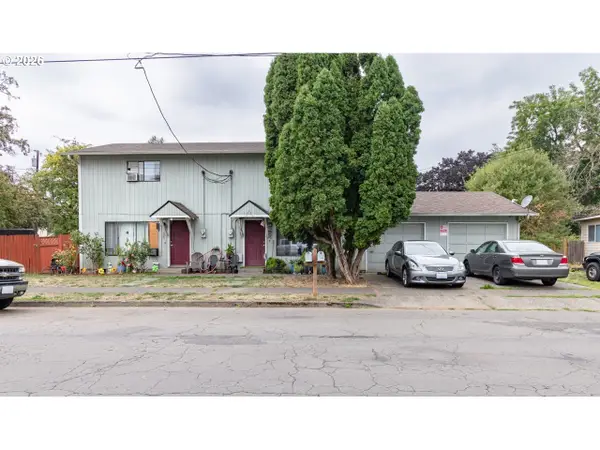 $499,900Active-- beds -- baths1,920 sq. ft.
3302 T St, Vancouver, WA 98663
MLS# 207457057Listed by: KELLER WILLIAMS REALTY - New
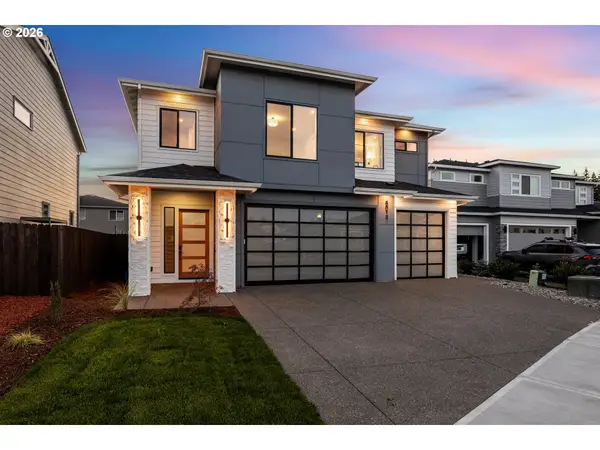 $959,900Active4 beds 4 baths2,971 sq. ft.
8012 NE 172nd Ave, Vancouver, WA 98682
MLS# 497858986Listed by: PARKER BRENNAN REAL ESTATE - New
 $929,000Active6 beds 6 baths3,628 sq. ft.
13902 NE 64th Cir, Vancouver, WA 98682
MLS# 674278489Listed by: FELIDA REAL ESTATE - New
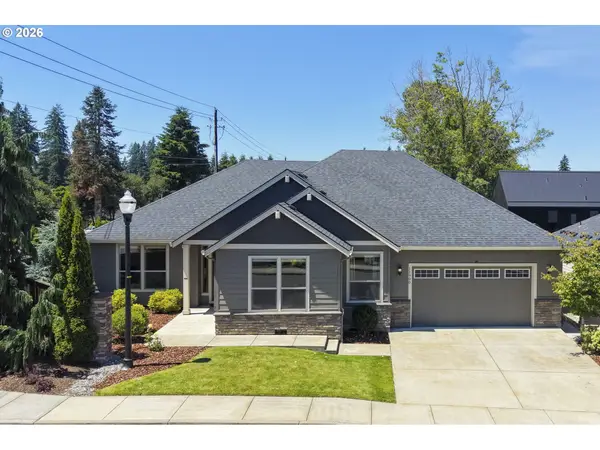 $685,000Active4 beds 2 baths2,303 sq. ft.
11900 NE 58th Ave, Vancouver, WA 98686
MLS# 781508968Listed by: JOHN L. SCOTT MARKET CENTER - VANCOUVER - Open Fri, 4 to 6pmNew
 $624,900Active4 beds 3 baths2,073 sq. ft.
1116 NE 170th Ct, Vancouver, WA 98684
MLS# 401572197Listed by: KELLER WILLIAMS REALTY - Open Sat, 11am to 3pmNew
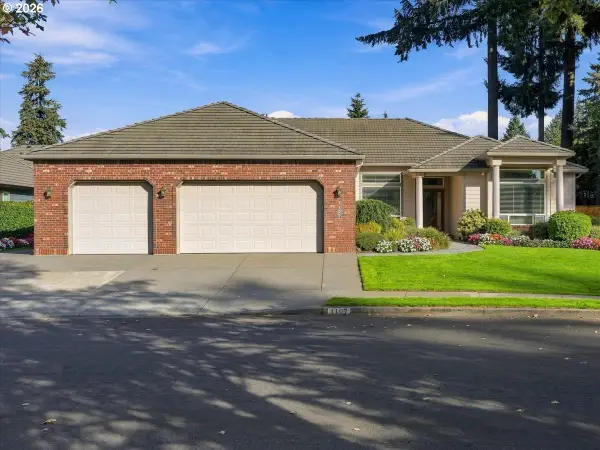 $915,000Active3 beds 3 baths2,844 sq. ft.
1107 NE 151st Ave, Vancouver, WA 98684
MLS# 473042854Listed by: JOHN L. SCOTT REAL ESTATE


Protect your home and budget from life's surprises with an Assurant Home Warranty, backed by a partner that supports you through every step of homeownership. Explore Plans.
© 2026 Better Homes and Gardens Real Estate LLC. An Anywhere Real Estate company. All rights reserved. Better Homes and Gardens® Real Estate is a registered trademark owned by Meredith Operations Corporation, licensed to Better Homes and Gardens Real Estate LLC and used with permission. Better Homes and Gardens Real Estate LLC fully supports the principles of the Fair Housing Act and the Equal Opportunity Act. Listing information is deemed reliable but is not guaranteed accurate.
Each office is independently owned and operated.
Any services or products provided by third parties are not provided by, affiliated with or related to Better Homes and Gardens Real Estate LLC, or its affiliated companies.