
5841 SE Columbia Way #102, Vancouver, WA 98661
Local realty services provided by:Better Homes and Gardens Real Estate Realty Partners
5841 SE Columbia Way #102,Vancouver, WA 98661
$1,195,000
- 2 Beds
- 2 Baths
- 1,633 sq. ft.
- Condominium
- Active
Listed by: staci uhey
Office: realty pro, inc.360-882-7000
MLS#:325421233
Source:PORTLAND
Price summary
- Price:$1,195,000
- Price per sq. ft.:$731.78
- Monthly HOA dues:$1,023
About this home
Experience luxury living with stunning views of the Columbia River from this beautifully appointed Condo. The spacious great room is perfect for entertaining and features a striking gas fireplace, rich espresso-finished woodwork, a stylish glass brick backsplash, and elegant quartz countertops.The gourmet kitchen is equipped with premium Dacor and Miele appliances, making it ideal for both everyday living and hosting guests. Throughout the home, you'll find 18-inch tile flooring, plush carpet in the bedroom and a luxurious primary suite complete with a soaking tub, walk-in shower, and custom walk-in closet.Included are two deeded parking spaces, a private storage unit, and the peace of mind of a gated, secure building. The primary suite features brand-new carpet, and the furniture can be included with the sale. Relax year-round on the covered back patio while enjoying breathtaking Columbia River views. Call for your private tour today!
Contact an agent
Home facts
- Year built:2008
- Subdivision & Development:SAHALIE
- Listing ID #:325421233
- Added:69 day(s) ago
- Updated:September 24, 2026 at 04:25 PM
Rooms and interior
- Bedrooms:2
- Total bathrooms:2
- Full bathrooms:2
- Bathrooms Description:Soaking Tub
- Kitchen Description:Built In Oven, Dishwasher, Disposal, Free Standing Refrigerator, Gas Appliances, Microwave, Quartz, Range Hood, Stainless Steel Appliance, Wine Cooler
- Basement Description:Storage Space
- Living area:1,633 sq. ft.
Heating and cooling
- Cooling:Central Air
- Heating:Forced Air
Structure and exterior
- Roof:Tile
- Year built:2008
- Building area:1,633 sq. ft.
- Lot Features:Commons, Level
- Architectural Style:1 Story, Common Wall
- Exterior Features:Covered Patio, Gas Hookup
- Foundation Description:Concrete Perimeter
- Levels:1 Story
Schools
- High school:Fort Vancouver
- Middle school:McLoughlin
- Elementary school:Edgewood
Utilities
- Water:Public Water
- Sewer:Public Sewer
Finances and disclosures
- Price:$1,195,000
- Price per sq. ft.:$731.78
- Tax amount:$11,567 (2025)
Features and amenities
- Laundry features:Washer/Dryer
- Amenities:Double Pane Window(s), High Ceilings, Laundry, Tile Floor, Wall To Wall Carpet
- Pool features:Pool
Parking
- Total parking spaces:2
- Parking description:Deeded, Secured
- Garage spaces:2
 All information provided is deemed reliable but is not guaranteed and should be independently verified. The content relating to real estate for sale on this web site comes in part from the IDX program of the RMLS of Portland Oregon. Real estate listings held by brokerage firms other than Better Homes and Gardens Real Estate Realty Partners are marked with the RMLS logo and detailed information about these properties includes the names of the listing brokers. Copyright 2026 RMLS, Portland, Oregon. Last updated: September 24, 2026
New listings near 5841 SE Columbia Way #102
- New
 $459,999Active3 beds 2 baths1,664 sq. ft.
3119 NE 127th Ave, Vancouver, WA 98660
MLS# 539979260Listed by: REAL ESTATE PERFORMANCE GROUP LLC - New
 $374,900Active2 beds 2 baths1,140 sq. ft.
2314 SE Baypoint Dr #88, Vancouver, WA 98683
MLS# 488822298Listed by: FAIRWAY VILLAGE REALTY, LLC - New
 $525,000Active-- beds -- baths1,900 sq. ft.
1507 E 32nd St, Vancouver, WA 98663
MLS# 706792223Listed by: KELLER WILLIAMS REALTY - New
 $479,000Active3 beds 3 baths1,542 sq. ft.
8506 NE 158th Avenue, Vancouver, WA 98682
MLS# 2586808Listed by: DISCOVER NW REALTY GROUP - New
 $774,500Active4 beds 3 baths3,190 sq. ft.
13618 NW 17th Pl, Vancouver, WA 98685
MLS# 641874613Listed by: PREMIERE PROPERTY GROUP, LLC - New
 $949,900Active4 beds 3 baths2,504 sq. ft.
9819 NE 138th Ct, Vancouver, WA 98682
MLS# 124545465Listed by: KELLER WILLIAMS REALTY - New
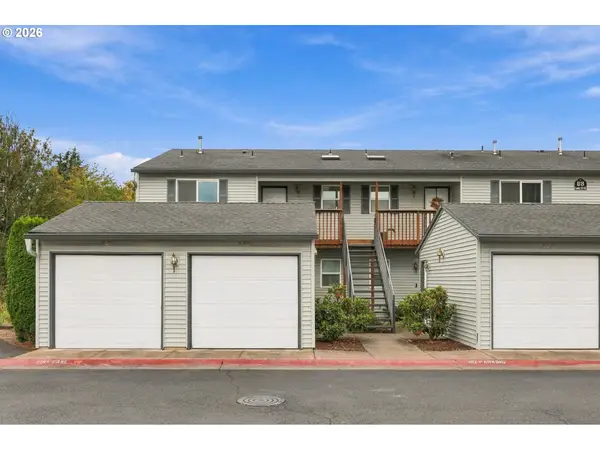 $219,000Active2 beds 2 baths905 sq. ft.
4000 NE 109th Ave #B142, Vancouver, WA 98682
MLS# 527527831Listed by: KELLER WILLIAMS REALTY - New
 $1,145,000Active5 beds 5 baths4,113 sq. ft.
13315 NW 36th Ave, Vancouver, WA 98685
MLS# 541962020Listed by: FBR REALTY, INC. - New
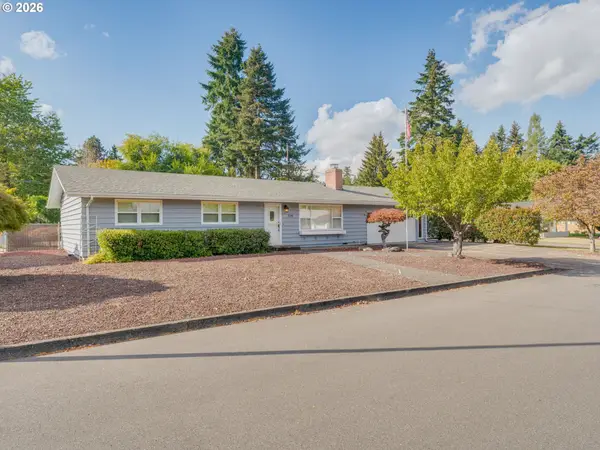 $430,000Active3 beds 2 baths1,400 sq. ft.
714 Dayton Ave, Vancouver, WA 98664
MLS# 780715474Listed by: BERKSHIRE HATHAWAY HOMESERVICES NW REAL ESTATE - New
 $545,000Active3 beds 3 baths2,152 sq. ft.
16412 NE 66th Way, Vancouver, WA 98682
MLS# 128006218Listed by: CALL IT CLOSED INTERNATIONAL REALTY


Protect your home and budget from life's surprises with an Assurant Home Warranty, backed by a partner that supports you through every step of homeownership. Explore Plans.
© 2026 Better Homes and Gardens Real Estate LLC. An Anywhere Real Estate company. All rights reserved. Better Homes and Gardens® Real Estate is a registered trademark owned by Meredith Operations Corporation, licensed to Better Homes and Gardens Real Estate LLC and used with permission. Better Homes and Gardens Real Estate LLC fully supports the principles of the Fair Housing Act and the Equal Opportunity Act. Listing information is deemed reliable but is not guaranteed accurate.
Each office is independently owned and operated.
Any services or products provided by third parties are not provided by, affiliated with or related to Better Homes and Gardens Real Estate LLC, or its affiliated companies.