
5906 NE 35th Circle, Vancouver, WA 98661
Local realty services provided by:Better Homes and Gardens Real Estate Gary Mann Realty
Listed by: shastine m bredlie, monie purkey
Office: exp realty
MLS#:2579772
Source:NWMLS
Price summary
- Price:$289,900
- Price per sq. ft.:$249.48
- Monthly HOA dues:$410
About this home
Looking to first step into homeownership or searching for a property with investment potential? This move-in-ready townhome-style condo offers both! Featuring 2 bedrooms and 2 full bathrooms, the home has been refreshed with brand-new carpet and fresh interior paint, giving it a clean, bright feel that's ready to enjoy from day one. Upstairs, you'll find two bedrooms and a full bathroom, while a second full bathroom on the main level provides added convenience for guests. Enjoy a small yard, perfect for low-maintenance living or creating your own little garden. The home also includes a detached single-car garage and the ease of HOA-covered water, sewer, and exterior maintenance. With no rental cap, this home offers great flexibility for owner-occupants looking to build equity or investors seeking a rental opportunity. Conveniently located just minutes from Vancouver Mall, shopping, dining, SR-500, I-5, and I-205, this home brings together comfort, convenience, low-maintenance living, and long-term value....
Contact an agent
Home facts
- Year built:1996
- Subdivision & Development:Vancouver
- Listing ID #:2579772
- Updated:September 19, 2026 at 12:29 AM
Rooms and interior
- Bedrooms:2
- Total bathrooms:2
- Full bathrooms:2
- Flooring:Carpet, Ceramic Tile Floor, Laminate
- Kitchen Description:Dishwasher, Disposal, Microwave, Refrigerator
- Bedroom Description:Upper Level Bedrooms : 2
- Living area:1,162 sq. ft.
Heating and cooling
- Heating:Forced Air
Structure and exterior
- Roof:Composition
- Year built:1996
- Building area:1,162 sq. ft.
- Architectural Style:Townhouse
- Construction Materials:Cement Planked
- Levels:Multi/Split
Schools
- High school:Fort Vancouver High
- Middle school:McLoughlin Middle
- Elementary school:Ogden Elementary
Finances and disclosures
- Price:$289,900
- Price per sq. ft.:$249.48
- Tax amount:$2,475 (2026)
Features and amenities
- Appliances:Dishwasher, Refrigerator, Washer
- Laundry features:Dryer, Electric Dryer Hookup, Washer
- Amenities:Water Heater
Parking
- Total parking spaces:1
- Parking description:Individual Garage, Off Street Parking
- Garage:Yes
 Listings courtesy of Northwest MLS as distributed by MLS GRID. Based on information submitted to the MLS GRID as of September 19, 2026. All data is obtained from various sources and may not have been verified by broker or MLS GRID. Supplied Open House Information is subject to change without notice. All information should be independently reviewed and verified for accuracy. Properties may or may not be listed by the office/agent presenting the information. Listing information is provided for consumers' personal, non-commercial use, solely to identify prospective properties for potential purchase; all other use is strictly prohibited and may violate relevant federal and state law. Information deemed reliable but not guaranteed. Copyright © 2026 MLS GRID. All Rights Reserved.
New listings near 5906 NE 35th Circle
- Open Sat, 1 to 3pmNew
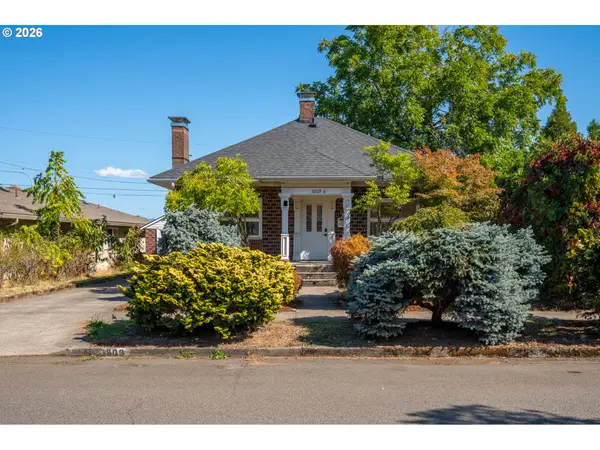 $529,900Active3 beds 2 baths1,867 sq. ft.
3809 H St, Vancouver, WA 98663
MLS# 106461322Listed by: FRONT DOOR REALTY - New
 $454,000Active3 beds 3 baths1,547 sq. ft.
18432 NE 47th Ave, Vancouver, WA 98686
MLS# 109817988Listed by: REAL BROKER LLC - New
 $399,000Active2 beds 1 baths792 sq. ft.
3515 Grant St, Vancouver, WA 98660
MLS# 475100452Listed by: REALTY ONE GROUP PRESTIGE - New
 $699,900Active6 beds 4 baths2,792 sq. ft.
14904 NE Orion St, Vancouver, WA 98682
MLS# 479850189Listed by: THE LACHLAN GROUP LLC - New
 $1,500,000Active5 beds 4 baths2,782 sq. ft.
6510 NW Cherry St, Vancouver, WA 98663
MLS# 490568999Listed by: EXP REALTY LLC - New
 $549,000Active3 beds 3 baths1,708 sq. ft.
8812 NE 80th St, Vancouver, WA 98662
MLS# 550950349Listed by: WINDERMERE NORTHWEST LIVING - New
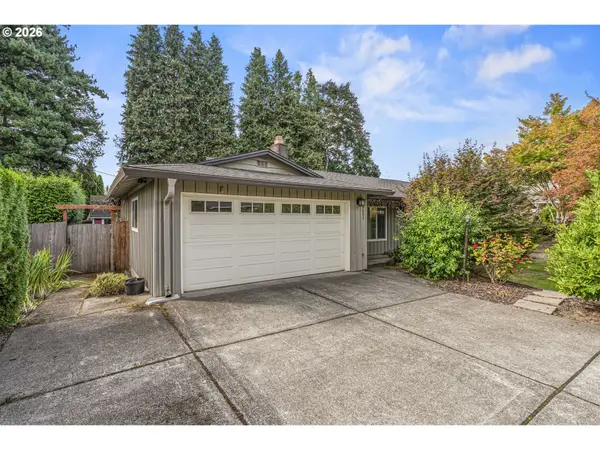 $574,900Active3 beds 3 baths2,040 sq. ft.
8601 NE 60th St, Vancouver, WA 98662
MLS# 710904821Listed by: EXP REALTY LLC - New
 $1,850,000Active3 beds 3 baths3,058 sq. ft.
NE 52nd Cir #1, Vancouver, WA 98686
MLS# 239153591Listed by: CANO REAL ESTATE LLC - New
 $565,000Active3 beds 3 baths1,974 sq. ft.
10901 NE 79th Cir, Vancouver, WA 98662
MLS# 375808346Listed by: PREMIERE PROPERTY GROUP, LLC - Open Sun, 1 to 4pmNew
 $475,000Active3 beds 3 baths1,240 sq. ft.
9006 NE 138th Ct, Vancouver, WA 98682
MLS# 566463174Listed by: MORE REALTY


Protect your home and budget from life's surprises with an Assurant Home Warranty, backed by a partner that supports you through every step of homeownership. Explore Plans.
© 2026 Better Homes and Gardens Real Estate LLC. An Anywhere Real Estate company. All rights reserved. Better Homes and Gardens® Real Estate is a registered trademark owned by Meredith Operations Corporation, licensed to Better Homes and Gardens Real Estate LLC and used with permission. Better Homes and Gardens Real Estate LLC fully supports the principles of the Fair Housing Act and the Equal Opportunity Act. Listing information is deemed reliable but is not guaranteed accurate.
Each office is independently owned and operated.
Any services or products provided by third parties are not provided by, affiliated with or related to Better Homes and Gardens Real Estate LLC, or its affiliated companies.