
6501 NE 114th St, Vancouver, WA 98686
Local realty services provided by:Better Homes and Gardens Real Estate Equinox
Listed by: megan borwieck
Office: premiere property group llc.360-693-6139
MLS#:576057557
Source:PORTLAND
Price summary
- Price:$819,900
- Price per sq. ft.:$308.12
About this home
Enjoy the perfect blend of country living and in-town convenience! Situated on 2.49 acres, this spacious 2,661 sq. ft. single-level ranch offers 4 bedrooms, 3 bathrooms, and plenty of room to spread out! The property is set up for animals and livestock, featuring two outbuildings with stalls, a chicken coop, dedicated garden space, and NO HOA! Inside, you'll find many thoughtful updates throughout, including LVP flooring, an oversized primary suite with vaulted ceilings, a spacious walk-in closet with additional storage, and a private bathroom featuring a large soaking tub. The versatile floor plan also includes a bonus room with its own ensuite bathroom and exterior entrance, offering endless possibilities as a home office, guest suite, or flex space. The hall bathroom features dual sinks, while the oversized mudroom provides additional storage and everyday functionality. Step outside to enjoy the above-ground pool, composition deck, and covered patio, perfect for outdoor entertaining and relaxing in the peaceful surroundings. All of this just minutes from town, shopping, dining, and local amenities. A rare opportunity to enjoy acreage living with room for animals, gardening, recreation, and entertaining without sacrificing convenience!...
Contact an agent
Home facts
- Year built:1978
- Listing ID #:576057557
- Added:1 day(s) ago
- Updated:November 11, 2026 at 04:23 AM
Rooms and interior
- Bedrooms:4
- Total bathrooms:3
- Full bathrooms:3
- Kitchen Description:Disposal, Double Oven, Free Standing Range, Free Standing Refrigerator, Island, Microwave, Pantry, Quartz, Stainless Steel Appliance, Tile
- Basement Description:Crawl Space
- Living area:2,661 sq. ft.
Heating and cooling
- Heating:Ceiling
Structure and exterior
- Roof:Composition
- Year built:1978
- Building area:2,661 sq. ft.
- Lot area:2.49 Acres
- Lot Features:Level, Private, Secluded, Trees
- Architectural Style:1 Story, Ranch
- Foundation Description:Concrete Perimeter
- Levels:1 Story
Schools
- High school:Prairie
- Middle school:Pleasant Valley
- Elementary school:Pleasant Valley
Utilities
- Water:Public Water
- Sewer:Septic Tank
Finances and disclosures
- Price:$819,900
- Price per sq. ft.:$308.12
- Tax amount:$5,190 (2026)
Features and amenities
- Laundry features:Washer/Dryer
- Amenities:Laminate Flooring, Laundry, Vaulted Ceiling
Parking
- Parking description:Driveway, RV Access Parking
 All information provided is deemed reliable but is not guaranteed and should be independently verified. The content relating to real estate for sale on this web site comes in part from the IDX program of the RMLS of Portland Oregon. Real estate listings held by brokerage firms other than Better Homes and Gardens Real Estate Equinox are marked with the RMLS logo and detailed information about these properties includes the names of the listing brokers. Copyright 2026 RMLS, Portland, Oregon. Last updated: November 11, 2026
New listings near 6501 NE 114th St
- New
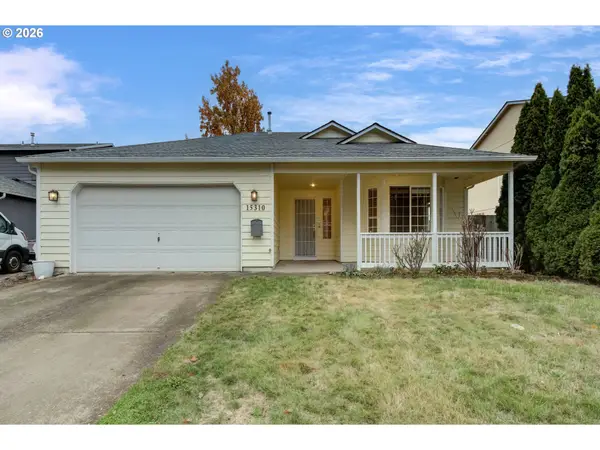 $474,900Active3 beds 2 baths1,521 sq. ft.
15310 NE 84th St, Vancouver, WA 98682
MLS# 514661728Listed by: WINDERMERE NORTHWEST LIVING - New
 $374,000Active3 beds 2 baths1,255 sq. ft.
8809 NE 140th Avenue, Vancouver, WA 98682
MLS# 2602721Listed by: KW SUNSET CORRIDOR - New
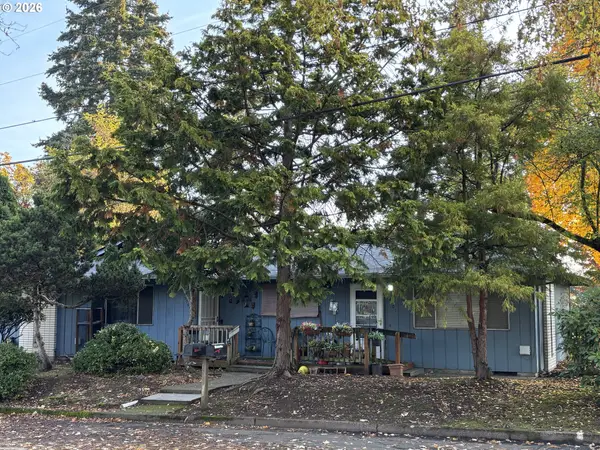 $400,000Active-- beds -- baths1,560 sq. ft.
3301 P St, Vancouver, WA 98663
MLS# 710173168Listed by: KELLER WILLIAMS REALTY - New
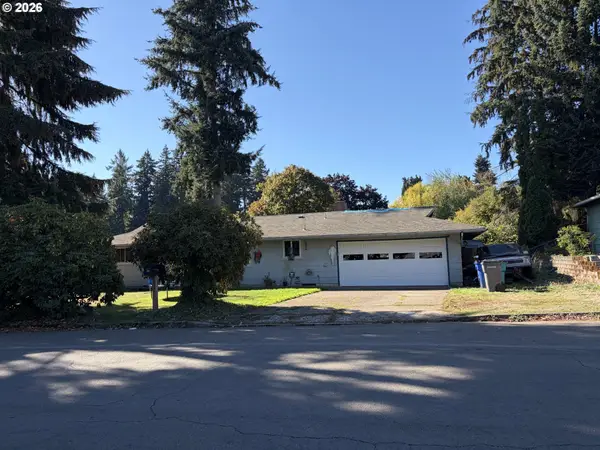 $369,000Active3 beds 2 baths1,253 sq. ft.
4714 NE 63rd Ave, Vancouver, WA 98661
MLS# 349815806Listed by: RE/MAX EQUITY GROUP - New
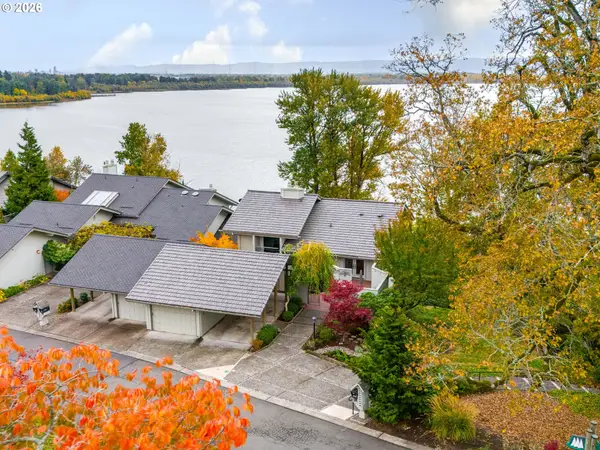 $878,800Active2 beds 3 baths2,400 sq. ft.
8716 NW Lakeshore Ave, Vancouver, WA 98665
MLS# 447220372Listed by: WINDERMERE NORTHWEST LIVING - New
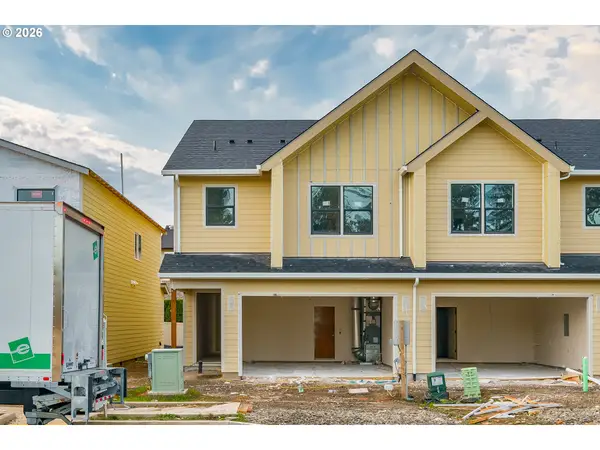 $529,900Active4 beds 3 baths2,098 sq. ft.
11609 NE 105th St #22, Vancouver, WA 98682
MLS# 260015127Listed by: MANOR REALTY GROUP, LLC - New
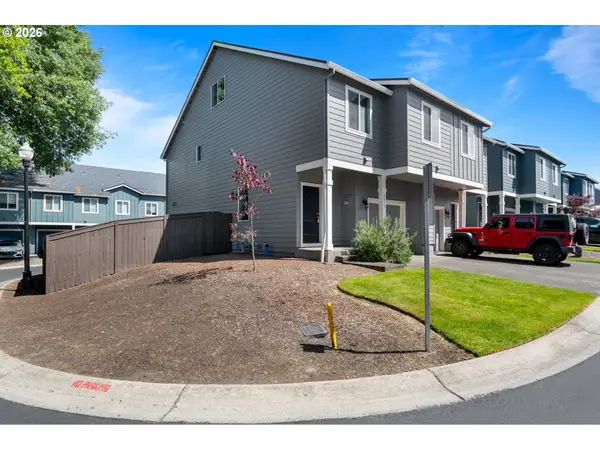 $379,900Active3 beds 3 baths1,934 sq. ft.
8611 NE 13th Pl, Vancouver, WA 98665
MLS# 113451378Listed by: BRANTLEY CHRISTIANSON REAL ESTATE - New
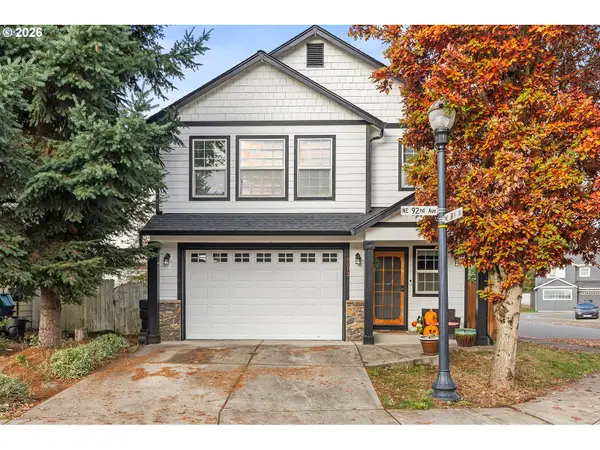 $479,900Active3 beds 3 baths1,651 sq. ft.
8012 NE 92nd Ave, Vancouver, WA 98662
MLS# 305169621Listed by: KELLY RIGHT REAL ESTATE VANCOUVER - New
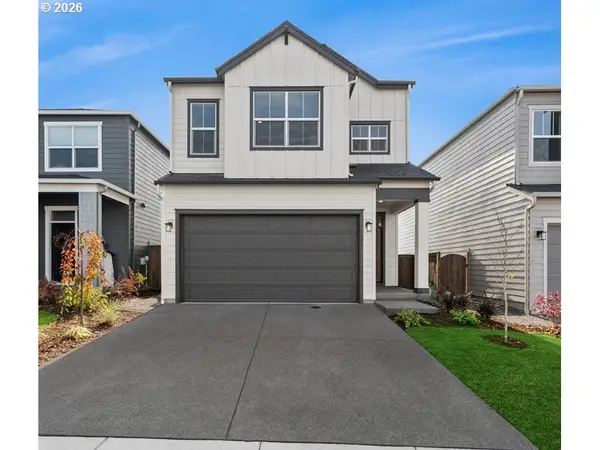 $566,163Active3 beds 3 baths1,781 sq. ft.
18107 NE 14th St, Vancouver, WA 98684
MLS# 192724194Listed by: DAVID WEEKLEY HOMES NEW HOME REALTY


Protect your home and budget from life's surprises with an Assurant Home Warranty, backed by a partner that supports you through every step of homeownership. Explore Plans.
© 2026 Better Homes and Gardens Real Estate LLC. An Anywhere Real Estate company. All rights reserved. Better Homes and Gardens® Real Estate is a registered trademark owned by Meredith Operations Corporation, licensed to Better Homes and Gardens Real Estate LLC and used with permission. Better Homes and Gardens Real Estate LLC fully supports the principles of the Fair Housing Act and the Equal Opportunity Act. Listing information is deemed reliable but is not guaranteed accurate.
Each office is independently owned and operated.
Any services or products provided by third parties are not provided by, affiliated with or related to Better Homes and Gardens Real Estate LLC, or its affiliated companies.