
711 SE 101st Ave, Vancouver, WA 98664
Local realty services provided by:Better Homes and Gardens Real Estate Realty Partners
Listed by: kelly primerano
Office: redfin360-558-3945
MLS#:261813429
Source:PORTLAND
Price summary
- Price:$505,000
- Price per sq. ft.:$283.07
About this home
Enjoy the ease of single-level living with 3 bedrooms, 2 bathrooms, and inviting formal living and dining spaces on the main floor. Just off the kitchen, a bonus room offers the perfect spot for a home office, casual dining, or whatever suits your lifestyle. The real surprise is downstairs! A full basement with its own separate entrance, plenty of windows, and an incredible amount of space offers exciting possibilities. Whether you envision additional living quarters, a multigenerational setup, or future rental potential, there's plenty of room to make it happen. The basement windows are just shy of current egress requirements. Set on a generous lot in a desirable Ellsworth neighborhood, this move-in-ready home is conveniently located near everyday shopping, dining, and amenities. Comfortable today, with plenty of possibilities for tomorrow!
Contact an agent
Home facts
- Year built:1957
- Subdivision & Development:ELLSWORTH
- Listing ID #:261813429
- Added:1 day(s) ago
- Updated:November 07, 2026 at 12:24 AM
Rooms and interior
- Bedrooms:3
- Total bathrooms:2
- Full bathrooms:2
- Kitchen Description:Dishwasher, Free Standing Range, Pantry, Range Hood, Stainless Steel Appliance
- Basement Description:Partial Finished
- Living area:1,784 sq. ft.
Heating and cooling
- Cooling:Heat Pump
- Heating:Forced Air
Structure and exterior
- Roof:Composition
- Year built:1957
- Building area:1,784 sq. ft.
- Lot area:0.17 Acres
- Lot Features:Level, Public Road
- Architectural Style:1 Story
- Exterior Features:Fenced, Garden, Patio, Porch, Public Road, Yard
- Foundation Description:Slab
- Levels:2 Stories
Schools
- High school:Mountain View
- Middle school:Wy East
- Elementary school:Ellsworth
Utilities
- Water:Public Water
- Sewer:Public Sewer
Finances and disclosures
- Price:$505,000
- Price per sq. ft.:$283.07
- Tax amount:$4,773 (2026)
Features and amenities
- Amenities:High Speed Internet, Laminate Flooring, Laundry, Storm Windows, Tile Floor, Vinyl Floors, Wood Frame Windows
Parking
- Total parking spaces:2
- Parking description:Driveway, On street
- Garage spaces:2
 All information provided is deemed reliable but is not guaranteed and should be independently verified. The content relating to real estate for sale on this web site comes in part from the IDX program of the RMLS of Portland Oregon. Real estate listings held by brokerage firms other than Better Homes and Gardens Real Estate Realty Partners are marked with the RMLS logo and detailed information about these properties includes the names of the listing brokers. Copyright 2026 RMLS, Portland, Oregon. Last updated: November 7, 2026
New listings near 711 SE 101st Ave
- Open Sun, 11am to 1pmNew
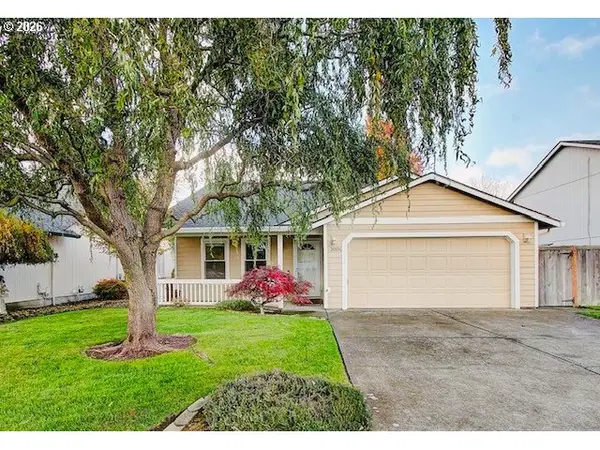 $479,900Active3 beds 2 baths1,432 sq. ft.
13004 NE 53rd St, Vancouver, WA 98682
MLS# 546889572Listed by: KELLER WILLIAMS REALTY - Open Sat, 1 to 3pmNew
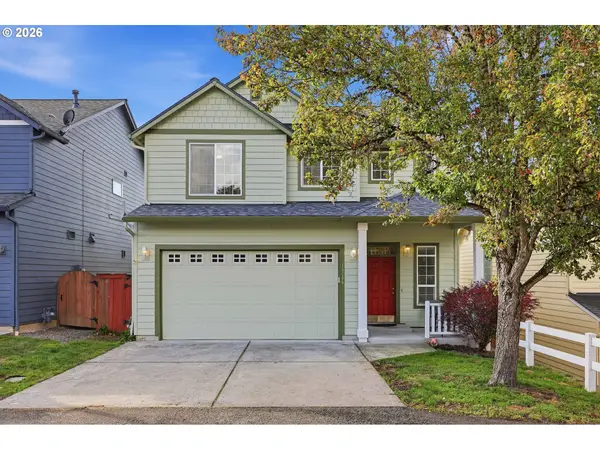 $515,000Active4 beds 3 baths2,073 sq. ft.
15206 NW 1st Ave, Vancouver, WA 98685
MLS# 530574978Listed by: BERKSHIRE HATHAWAY HOMESERVICES NW REAL ESTATE - New
 $500,000Active5 beds 3 baths2,008 sq. ft.
2215 NE 150th Ave, Vancouver, WA 98684
MLS# 699010946Listed by: EXP REALTY LLC - New
 $439,900Active3 beds 3 baths1,589 sq. ft.
11704 NE 131st Pl, Vancouver, WA 98682
MLS# 736694115Listed by: BERKSHIRE HATHAWAY HOMESERVICES NW REAL ESTATE - New
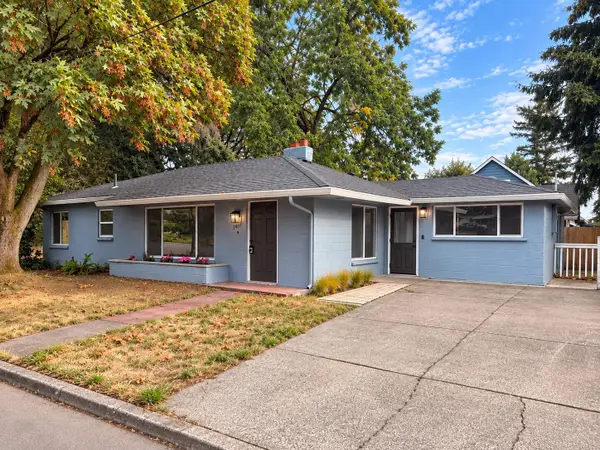 $435,000Active2 beds 1 baths1,515 sq. ft.
2401 E 18th Street, Vancouver, WA 98661
MLS# 2601694Listed by: LISTWITHFREEDOM.COM - New
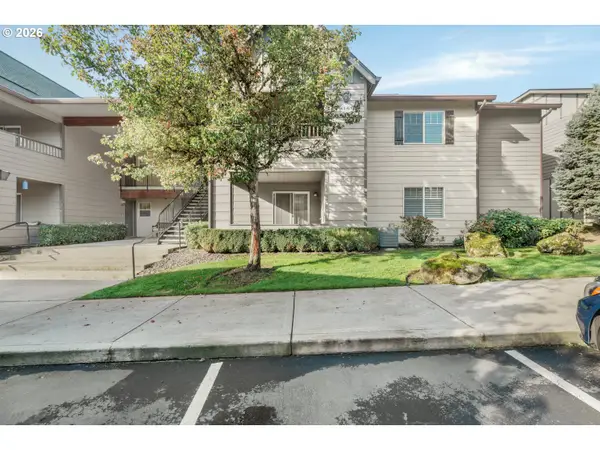 $265,000Active2 beds 2 baths1,121 sq. ft.
14019 NE 20th Ave #H66, Vancouver, WA 98686
MLS# 285418742Listed by: EXP REALTY LLC - Open Sat, 11am to 2pmNew
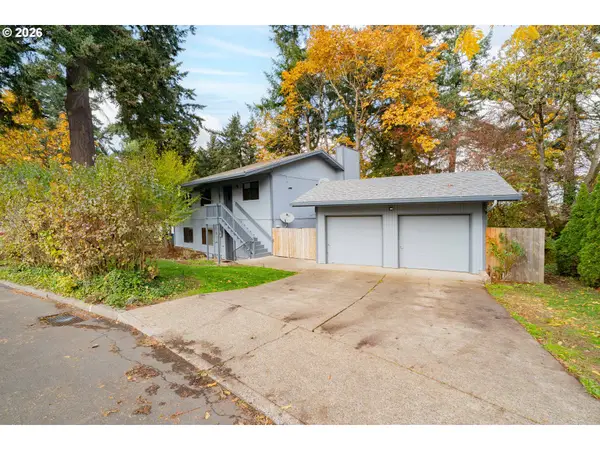 $575,000Active-- beds -- baths2,240 sq. ft.
2614 E 18th St, Vancouver, WA 98661
MLS# 618395576Listed by: KELLER WILLIAMS REALTY - New
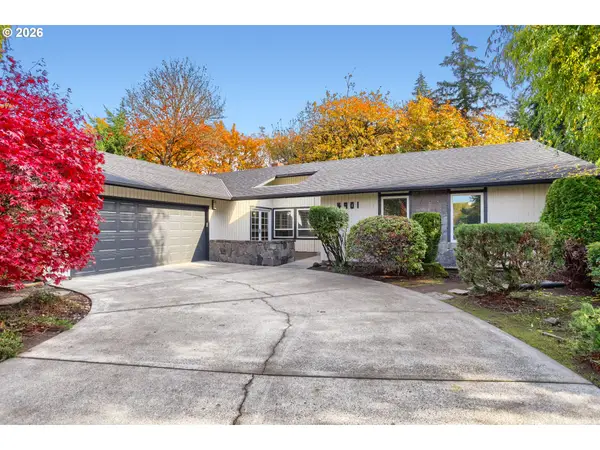 $724,900Active3 beds 2 baths2,013 sq. ft.
4901 Willamette Dr, Vancouver, WA 98661
MLS# 558325642Listed by: KELLER WILLIAMS REALTY - New
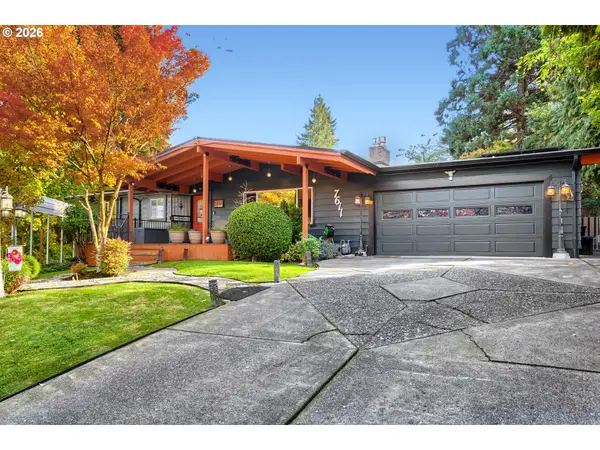 $650,000Active3 beds 3 baths2,688 sq. ft.
7611 NW 16th Ave, Vancouver, WA 98665
MLS# 776746714Listed by: KELLER WILLIAMS REALTY - New
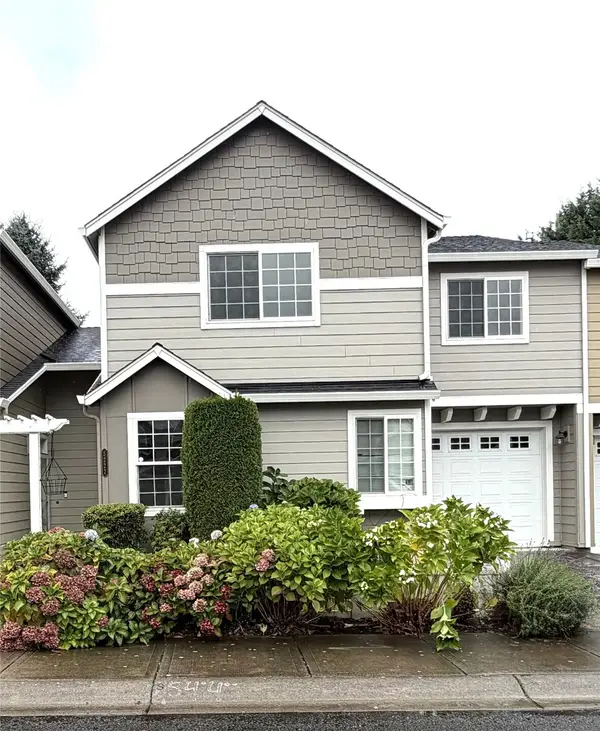 $329,900Active3 beds 3 baths1,601 sq. ft.
5222 Ne 74th Ct, Vancouver, WA 98662
MLS# 2601704Listed by: EVERGREEN REAL ESTATE


Protect your home and budget from life's surprises with an Assurant Home Warranty, backed by a partner that supports you through every step of homeownership. Explore Plans.
© 2026 Better Homes and Gardens Real Estate LLC. An Anywhere Real Estate company. All rights reserved. Better Homes and Gardens® Real Estate is a registered trademark owned by Meredith Operations Corporation, licensed to Better Homes and Gardens Real Estate LLC and used with permission. Better Homes and Gardens Real Estate LLC fully supports the principles of the Fair Housing Act and the Equal Opportunity Act. Listing information is deemed reliable but is not guaranteed accurate.
Each office is independently owned and operated.
Any services or products provided by third parties are not provided by, affiliated with or related to Better Homes and Gardens Real Estate LLC, or its affiliated companies.