
7603 NW 19th Ave, Vancouver, WA 98665
Local realty services provided by:Better Homes and Gardens Real Estate Equinox
Listed by: scott evenson
Office: re/max equity group360-882-6000
MLS#:248924823
Source:PORTLAND
Price summary
- Price:$625,000
- Price per sq. ft.:$171
About this home
Come see what you've been missing! Nestled against the hillside near the bottom of NW 78th St in NW Vancouver, this full daylight ranch has amazing possibilities. Situated on a 1/4+ acre private lot, this well-maintained and tastefully updated home will not disappoint. The main level features fresh paint, 3 spacious bedrooms, 2 full baths, an expansive kitchen overlooking a sizable dining area, a grand living room and a pantry/laundry room complete with storage cabinets and sink. The kitchen comes with an island, built-in double convection oven, cooktop, new dishwasher and new disposal. The primary bedroom and living room each come with a fireplace, new carpet, and a patio door to a covered deck with territorial seasonal views towards Vancouver Lake. The lower level features additional living quarters complete with a kitchen, bathroom, pellet stove and a separate entry. Additionally, there is a studio/great room with potential separate living quarters as well. The studio has a fireplace, kitchenette, bar and separate entry onto a partially covered patio. New vinyl plank flooring in the lower level kitchen as well as in the 2 lower baths and primary bathroom. Forced air furnace and heat pump were replaced in 2019. 2-car garage on lower level with access to main part of home, plus RV/boat parking space on upper level. This wonderful property has easy access to shopping, popular eateries, I-5 freeway and nearby Burnt Bridge Trail. Tour this home today and explore the possibilities for yourself!...
Contact an agent
Home facts
- Year built:1966
- Listing ID #:248924823
- Added:1 day(s) ago
- Updated:July 10, 2026 at 12:52 AM
Rooms and interior
- Bedrooms:4
- Total bathrooms:4
- Full bathrooms:2
- Half bathrooms:2
- Kitchen Description:Built In Oven, Built In Range, Convection Oven, Cooktop, Dishwasher, Disposal, Double Oven, Free Standing Refrigerator, Island
- Basement Description:Finished, Full Basement
- Living area:3,655 sq. ft.
Heating and cooling
- Cooling:Heat Pump
- Heating:Forced Air
Structure and exterior
- Roof:Tile
- Year built:1966
- Building area:3,655 sq. ft.
- Lot area:0.3 Acres
- Lot Features:Sloped
- Architectural Style:2 Story, Daylight Ranch
- Exterior Features:Covered Deck, Covered Patio, Fenced, Garden, Patio, Public Road, RV Parking
- Foundation Description:Concrete Perimeter
- Levels:2 Stories
Schools
- High school:Hudsons Bay
- Middle school:Jason Lee
- Elementary school:Hazel Dell
Utilities
- Water:Public Water
- Sewer:Public Sewer
Finances and disclosures
- Price:$625,000
- Price per sq. ft.:$171
- Tax amount:$8,040 (2025)
Features and amenities
- Amenities:Double Pane Window(s), Garage Door Opener, High Speed Internet, Laundry, Wall To Wall Carpet
Parking
- Total parking spaces:2
- Parking description:Driveway, Off Street
- Garage spaces:2
 All information provided is deemed reliable but is not guaranteed and should be independently verified. The content relating to real estate for sale on this web site comes in part from the IDX program of the RMLS of Portland Oregon. Real estate listings held by brokerage firms other than Better Homes and Gardens Real Estate Equinox are marked with the RMLS logo and detailed information about these properties includes the names of the listing brokers. Copyright 2026 RMLS, Portland, Oregon. Last updated: July 10, 2026
New listings near 7603 NW 19th Ave
- New
 $385,000Active2 beds 1 baths912 sq. ft.
2904 E 24th St, Vancouver, WA 98661
MLS# 395453703Listed by: THE BORDAK GROUP - New
 $349,900Active3 beds 2 baths1,476 sq. ft.
2201 NE 140th St, Vancouver, WA 98686
MLS# 448582161Listed by: HARCOURTS REAL ESTATE NETWORK GROUP - New
 $899,000Active3 beds 2 baths2,199 sq. ft.
17401 NE Fourth Plain Rd, Vancouver, WA 98682
MLS# 469414903Listed by: MATIN REAL ESTATE - New
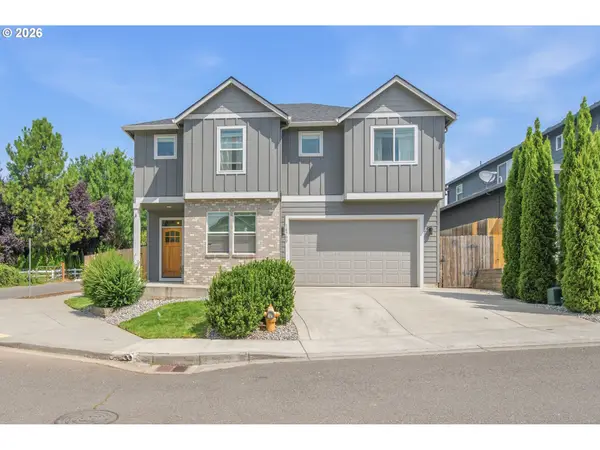 $674,000Active5 beds 3 baths2,515 sq. ft.
10700 NE 109th St, Vancouver, WA 98662
MLS# 648465362Listed by: REALTY ONE GROUP PRESTIGE - Open Sat, 2 to 4pmNew
 $680,000Active3 beds 3 baths2,522 sq. ft.
11700 NW 26th Ave, Vancouver, WA 98685
MLS# 129061951Listed by: KELLER WILLIAMS REALTY ELITE - Open Sun, 11am to 2pmNew
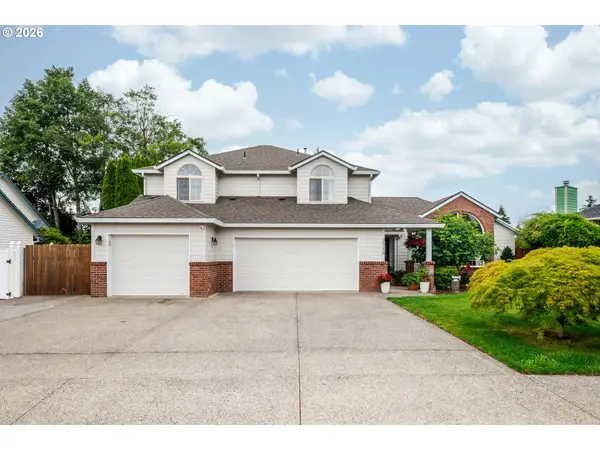 $649,900Active4 beds 4 baths2,534 sq. ft.
2718 NE 92nd Cir, Vancouver, WA 98665
MLS# 223470877Listed by: HANDRIS REALTY COMPANY - Open Sat, 11am to 1pmNew
 $550,000Active4 beds 3 baths1,988 sq. ft.
1214 E 29th St, Vancouver, WA 98663
MLS# 263046211Listed by: REAL BROKER LLC - New
 $499,900Active3 beds 2 baths1,404 sq. ft.
207 Baltimore Way, Vancouver, WA 98664
MLS# 539274042Listed by: WINDERMERE NORTHWEST LIVING  $600,000Pending3 beds 3 baths2,009 sq. ft.
18305 NE 14th St, Vancouver, WA 98684
MLS# 351590462Listed by: SEKISUI HOUSE PNW, INC.


Protect your home and budget from life's surprises with an Assurant Home Warranty, backed by a partner that supports you through every step of homeownership. Explore Plans.
© 2026 Better Homes and Gardens Real Estate LLC. An Anywhere Real Estate company. All rights reserved. Better Homes and Gardens® Real Estate is a registered trademark owned by Meredith Operations Corporation, licensed to Better Homes and Gardens Real Estate LLC and used with permission. Better Homes and Gardens Real Estate LLC fully supports the principles of the Fair Housing Act and the Equal Opportunity Act. Listing information is deemed reliable but is not guaranteed accurate.
Each office is independently owned and operated.
Any services or products provided by third parties are not provided by, affiliated with or related to Better Homes and Gardens Real Estate LLC, or its affiliated companies.