
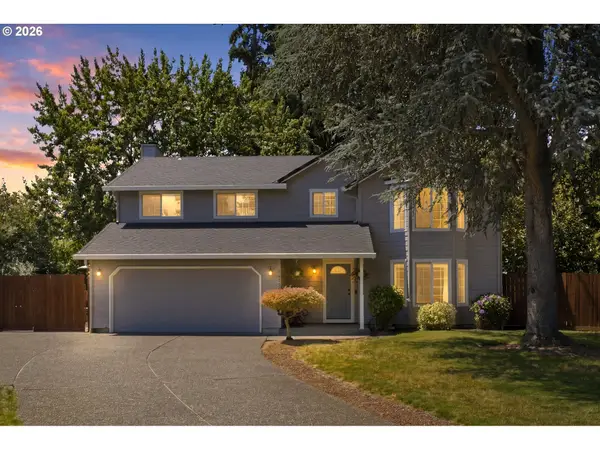
7606 NE 59th Cir, Vancouver, WA 98662
Local realty services provided by:Better Homes and Gardens Real Estate Equinox
7606 NE 59th Cir,Vancouver, WA 98662
$499,999
- 5 Beds
- 3 Baths
- 2,010 sq. ft.
- Single family
- Pending
Listed by: anna rawson
Office: summa peak360-975-7050
MLS#:129638963
Source:PORTLAND
Price summary
- Price:$499,999
- Price per sq. ft.:$248.76
About this home
Serenity in the city! What more could you ask for? The full length front patio welcomes you home to five well-spaced bedrooms and RV Parking situated next to city owned green space/park at the end of a peaceful cul-de-sac. A nature lover’s dream with all of the charm and conveniences living near an urban hub and a prime commute location near all Vancouver freeways will add in the form of quality time to your life. The enormous covered deck off of the family room is an entertainer’s delight. Come and experience this highly functional floor plan which is wonderful for big families or for busy professionals who work from home and desire a physical separation from work obligations to create a healthy work-life balance. Raise chickens and garden until your heart is content in the spacious fenced yard while watching little ones make good use of the large play structure. This lovely home could be easily organized for use by many types of home business owners as well. Truly, there is something to appeal to every buyer in this uniquely homey arrangement. Don’t wait too long to see this one!...
Contact an agent
Home facts
- Year built:1994
- Listing ID #:129638963
- Added:43 day(s) ago
- Updated:July 09, 2026 at 08:06 AM
Rooms and interior
- Bedrooms:5
- Total bathrooms:3
- Full bathrooms:2
- Half bathrooms:1
- Kitchen Description:Dishwasher, Pantry
- Basement Description:Crawl Space
- Living area:2,010 sq. ft.
Heating and cooling
- Cooling:Central Air
- Heating:Forced Air
Structure and exterior
- Roof:Composition
- Year built:1994
- Building area:2,010 sq. ft.
- Lot area:0.18 Acres
- Lot Features:Cul De Sac, Level
- Architectural Style:2 Story, Modern
- Exterior Features:Covered Deck, Covered Patio, Fenced, Garden, Porch, Poultry Coop, RV Boat Storage, RV Parking, Sprinkler, Tool Shed, Yard
- Levels:2 Stories
Schools
- High school:Fort Vancouver
- Middle school:Gaiser
- Elementary school:Walnut Grove
Utilities
- Water:Public Water
- Sewer:Public Sewer
Finances and disclosures
- Price:$499,999
- Price per sq. ft.:$248.76
- Tax amount:$4,525 (2025)
Features and amenities
- Amenities:Double Pane Window(s), Wall To Wall Carpet
Parking
- Total parking spaces:2
- Parking description:Driveway, RV Access Parking
- Garage spaces:2
 All information provided is deemed reliable but is not guaranteed and should be independently verified. The content relating to real estate for sale on this web site comes in part from the IDX program of the RMLS of Portland Oregon. Real estate listings held by brokerage firms other than Better Homes and Gardens Real Estate Equinox are marked with the RMLS logo and detailed information about these properties includes the names of the listing brokers. Copyright 2026 RMLS, Portland, Oregon. Last updated: July 9, 2026
New listings near 7606 NE 59th Cir
- New
 $525,000Active3 beds 2 baths1,640 sq. ft.
1813 NE 154th St, Vancouver, WA 98686
MLS# 318424778Listed by: KELLER WILLIAMS REALTY - New
 $505,000Active3 beds 3 baths1,893 sq. ft.
15517 NE 108th Way, Vancouver, WA 98682
MLS# 439698163Listed by: BERKSHIRE HATHAWAY HOMESERVICES NW REAL ESTATE - New
 $659,000Active6 beds 3 baths2,803 sq. ft.
17608 SE 35th Street, Vancouver, WA 98683
MLS# 2545158Listed by: REDFIN - Open Fri, 5 to 7pmNew
 $564,900Active4 beds 3 baths2,287 sq. ft.
4003 NE 165th Place, Vancouver, WA 98682
MLS# 2551557Listed by: COLDWELL BANKER BAIN - Open Sat, 11am to 2pmNew
 $550,000Active3 beds 3 baths2,145 sq. ft.
4323 NE 114th St, Vancouver, WA 98686
MLS# 196624541Listed by: MORE REALTY, INC - Open Sat, 10am to 12pmNew
 $375,000Active2 beds 2 baths1,159 sq. ft.
11708 NE 31st St, Vancouver, WA 98682
MLS# 209123694Listed by: PREMIERE PROPERTY GROUP, LLC - Open Sat, 12 to 2pmNew
 $575,000Active4 beds 3 baths2,560 sq. ft.
10000 NE 128th Ave, Vancouver, WA 98682
MLS# 346093074Listed by: SUMMA PEAK - New
 $210,000Active3 beds 2 baths1,248 sq. ft.
5101 NE 121st Ave #16, Vancouver, WA 98682
MLS# 355150476Listed by: WINDERMERE NORTHWEST LIVING - Open Sun, 1 to 4pmNew
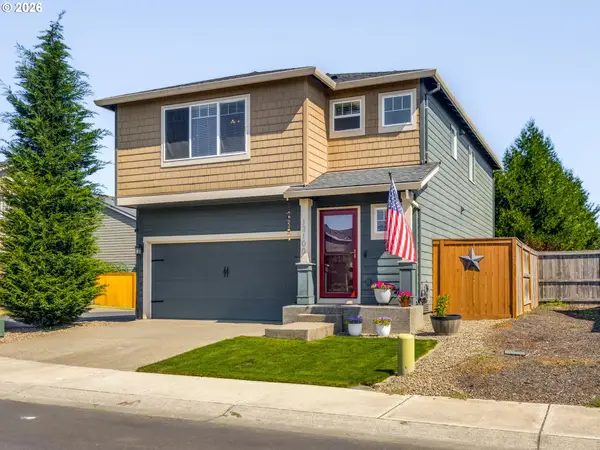 $485,000Active4 beds 3 baths1,802 sq. ft.
13100 NE 116th Cir, Vancouver, WA 98682
MLS# 374536501Listed by: BERKSHIRE HATHAWAY HOMESERVICES NW REAL ESTATE - New
 $515,000Active4 beds 3 baths1,820 sq. ft.
510 SE 98th Ave, Vancouver, WA 98664
MLS# 602266781Listed by: EXP REALTY LLC


Protect your home and budget from life's surprises with an Assurant Home Warranty, backed by a partner that supports you through every step of homeownership. Explore Plans.
© 2026 Better Homes and Gardens Real Estate LLC. An Anywhere Real Estate company. All rights reserved. Better Homes and Gardens® Real Estate is a registered trademark owned by Meredith Operations Corporation, licensed to Better Homes and Gardens Real Estate LLC and used with permission. Better Homes and Gardens Real Estate LLC fully supports the principles of the Fair Housing Act and the Equal Opportunity Act. Listing information is deemed reliable but is not guaranteed accurate.
Each office is independently owned and operated.
Any services or products provided by third parties are not provided by, affiliated with or related to Better Homes and Gardens Real Estate LLC, or its affiliated companies.