
7812 NE 19th Way, Vancouver, WA 98664
Local realty services provided by:Better Homes and Gardens Real Estate Equinox
7812 NE 19th Way,Vancouver, WA 98664
$484,900
- 4 Beds
- 3 Baths
- 1,802 sq. ft.
- Single family
- Active
Listed by: annette chapman
Office: berkshire hathaway homeservices nw real estate360-256-0088
MLS#:577544574
Source:PORTLAND
Price summary
- Price:$484,900
- Price per sq. ft.:$269.09
- Monthly HOA dues:$71
About this home
Just Updated! 2 Level Home Offering Approx. 1802 Sq Ft, 4 Bedrooms And 2.5 Baths. Living Room With Cozy Gas Fireplace. Open Kitchen With Eating Bar, New Countertops And Stainless Steel Appliances. New Interior Paint & Flooring. Forced Air Heat With A/C, Patio And Attached 2 Car Garage. Ready To Move-In!
Contact an agent
Home facts
- Year built:2013
- Subdivision & Development:BELMONT PLACE
- Listing ID #:577544574
- Added:1 day(s) ago
- Updated:October 08, 2026 at 10:26 PM
Rooms and interior
- Bedrooms:4
- Total bathrooms:3
- Full bathrooms:2
- Half bathrooms:1
- Kitchen Description:Built In Range, Dishwasher, Island, Microwave
- Living area:1,802 sq. ft.
Heating and cooling
- Cooling:Central Air
- Heating:Forced Air
Structure and exterior
- Roof:Composition
- Year built:2013
- Building area:1,802 sq. ft.
- Lot area:0.07 Acres
- Lot Features:Level
- Architectural Style:2 Story
- Exterior Features:Fenced, Patio
- Levels:2 Stories
Schools
- High school:Fort Vancouver
- Middle school:McLoughlin
- Elementary school:Ogden
Utilities
- Water:Public Water
- Sewer:Public Sewer
Finances and disclosures
- Price:$484,900
- Price per sq. ft.:$269.09
- Tax amount:$4,904 (2026)
Features and amenities
- Amenities:Laminate Flooring, Wall To Wall Carpet
Parking
- Total parking spaces:2
- Garage spaces:2
 All information provided is deemed reliable but is not guaranteed and should be independently verified. The content relating to real estate for sale on this web site comes in part from the IDX program of the RMLS of Portland Oregon. Real estate listings held by brokerage firms other than Better Homes and Gardens Real Estate Equinox are marked with the RMLS logo and detailed information about these properties includes the names of the listing brokers. Copyright 2026 RMLS, Portland, Oregon. Last updated: October 8, 2026
New listings near 7812 NE 19th Way
- Coming Soon
 $399,950First Look2 beds 1 baths2,016 sq. ft.
2320 E 25th Street, Vancouver, WA 98661
MLS# 2590518Listed by: JOHN L. SCOTT, INC. - Coming Soon
 $849,999First Look3 beds 3 baths2,532 sq. ft.
8008 NE 172nd Avenue, Vancouver, WA 98682
MLS# 2587379Listed by: EXP REALTY - Coming Soon
 $155,000First Look3 beds 2 baths1,296 sq. ft.
16500 SE 1st #169, Vancouver, WA 98684
MLS# 2587474Listed by: JOHN L. SCOTT, INC. - New
 $465,000Active3 beds 2 baths1,436 sq. ft.
15519 NE 23rd St, Vancouver, WA 98684
MLS# 605477101Listed by: CANO REAL ESTATE LLC - New
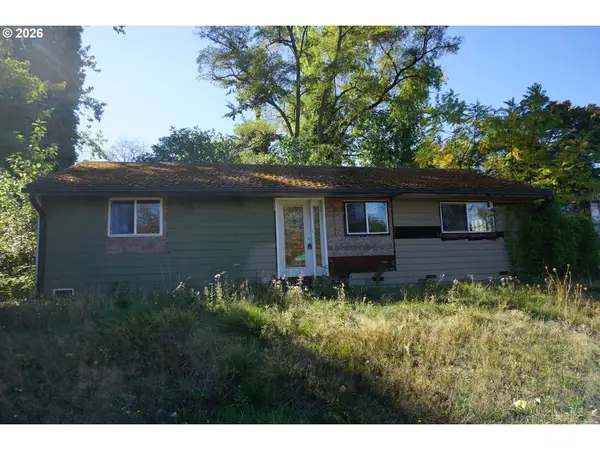 $272,000Active3 beds 1 baths1,212 sq. ft.
1530 E 16th Pl, Vancouver, WA 98661
MLS# 664540938Listed by: TEC REAL ESTATE INC - New
 $220,000Active1 beds 1 baths906 sq. ft.
5585 E Evergreen Boulevard #5304, Vancouver, WA 98661
MLS# 2582971Listed by: KELLER WILLIAMS-PREMIER PRTNRS - New
 $675,000Active5 beds 3 baths2,776 sq. ft.
9605 SE 13th Street, Vancouver, WA 98664
MLS# 2592506Listed by: BERKSHIRE HATHAWAY HS NW - New
 $220,000Active1 beds 1 baths906 sq. ft.
5585 E Evergreen Blvd, Vancouver, WA 98661
MLS# 198773360Listed by: KELLER WILLIAMS REALTY - New
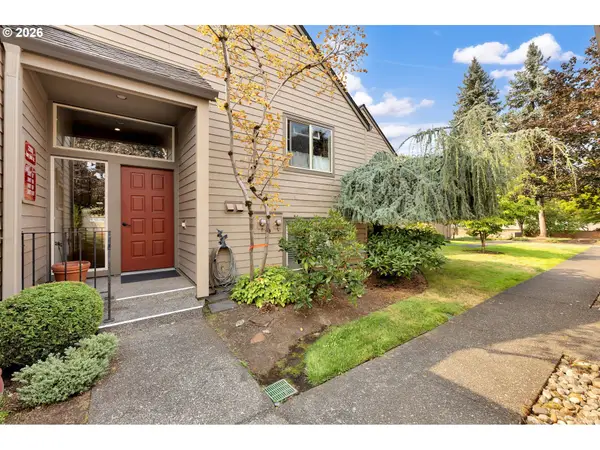 $410,000Active2 beds 2 baths1,064 sq. ft.
2306 SE Baypoint Dr #U99, Vancouver, WA 98683
MLS# 487436254Listed by: WINDERMERE NORTHWEST LIVING


Protect your home and budget from life's surprises with an Assurant Home Warranty, backed by a partner that supports you through every step of homeownership. Explore Plans.
© 2026 Better Homes and Gardens Real Estate LLC. An Anywhere Real Estate company. All rights reserved. Better Homes and Gardens® Real Estate is a registered trademark owned by Meredith Operations Corporation, licensed to Better Homes and Gardens Real Estate LLC and used with permission. Better Homes and Gardens Real Estate LLC fully supports the principles of the Fair Housing Act and the Equal Opportunity Act. Listing information is deemed reliable but is not guaranteed accurate.
Each office is independently owned and operated.
Any services or products provided by third parties are not provided by, affiliated with or related to Better Homes and Gardens Real Estate LLC, or its affiliated companies.