
7819 NE Loowit Loop #83, Vancouver, WA 98662
Local realty services provided by:Better Homes and Gardens Real Estate Realty Partners
Listed by: ashley flapper
Office: john l. scott real estate360-309-4904
MLS#:674779176
Source:PORTLAND
Price summary
- Price:$320,000
- Price per sq. ft.:$259.74
- Monthly HOA dues:$373
About this home
Welcome home to easy living at Vancouver around everything you will need! This move-in ready condo has been freshly refreshed with new interior paint and updated flooring, so it feels bright, clean and welcoming from the moment you walk in. Step from the living room right out to your own private lower-level patio, the ideal spot for morning coffee or unwinding in the evening. The primary bedroom is a true retreat, overlooking the sparkling community pool with a private patio of its own. A ductless mini-split keeps you comfortable and efficient all year, and every appliance stays, including the refrigerator, range, dishwasher, washer and dryer, so you can unpack and settle in on day one. The HOA takes care of the exterior, giving you more time to enjoy the pool and the restaurants, shopping and parks just minutes away. Two private patios, pool views and a turnkey interior make this one a standout. Come see it for yourself.
Contact an agent
Home facts
- Year built:1981
- Listing ID #:674779176
- Added:48 day(s) ago
- Updated:October 28, 2026 at 08:22 PM
Rooms and interior
- Bedrooms:2
- Total bathrooms:3
- Full bathrooms:2
- Half bathrooms:1
- Kitchen Description:Dishwasher, Free Standing Range, Free Standing Refrigerator, Range Hood, Stainless Steel Appliance
- Living area:1,232 sq. ft.
Heating and cooling
- Heating:Mini Split
Structure and exterior
- Roof:Composition
- Year built:1981
- Building area:1,232 sq. ft.
- Lot Features:Commons
- Architectural Style:2 Story, Townhouse
- Exterior Features:Patio
- Levels:2 Stories
Schools
- High school:Fort Vancouver
- Middle school:Gaiser
- Elementary school:Walnut Grove
Utilities
- Water:Public Water
- Sewer:Public Sewer
Finances and disclosures
- Price:$320,000
- Price per sq. ft.:$259.74
- Tax amount:$2,835 (2025)
Features and amenities
- Laundry features:Washer/Dryer
- Amenities:High Ceilings, Laundry, Vinyl Frame Windows, Wall To Wall Carpet
- Pool features:Pool
Parking
- Total parking spaces:1
- Parking description:Driveway
- Garage spaces:1
 All information provided is deemed reliable but is not guaranteed and should be independently verified. The content relating to real estate for sale on this web site comes in part from the IDX program of the RMLS of Portland Oregon. Real estate listings held by brokerage firms other than Better Homes and Gardens Real Estate Realty Partners are marked with the RMLS logo and detailed information about these properties includes the names of the listing brokers. Copyright 2026 RMLS, Portland, Oregon. Last updated: October 28, 2026
New listings near 7819 NE Loowit Loop #83
- New
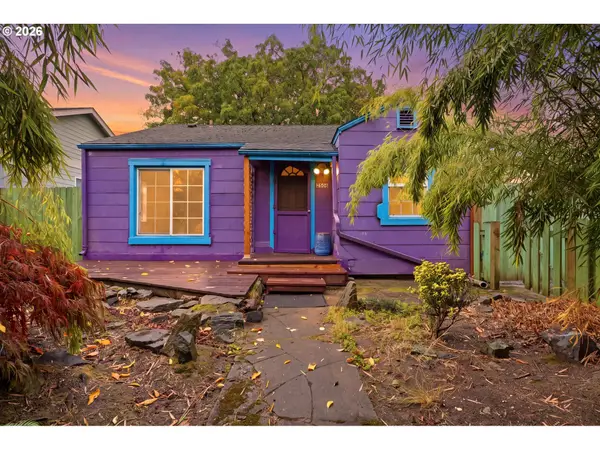 $449,900Active4 beds 2 baths1,504 sq. ft.
2904 Harney St, Vancouver, WA 98660
MLS# 415161481Listed by: FRONT DOOR REALTY - New
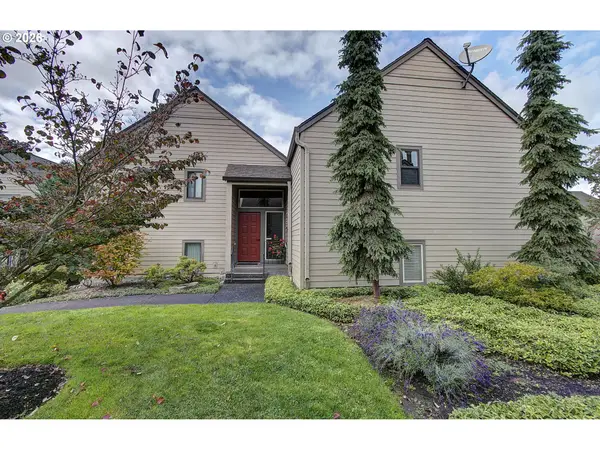 $411,000Active2 beds 2 baths964 sq. ft.
2314 SE Baypoint Dr #85, Vancouver, WA 98683
MLS# 556543805Listed by: JOHN L. SCOTT REAL ESTATE - New
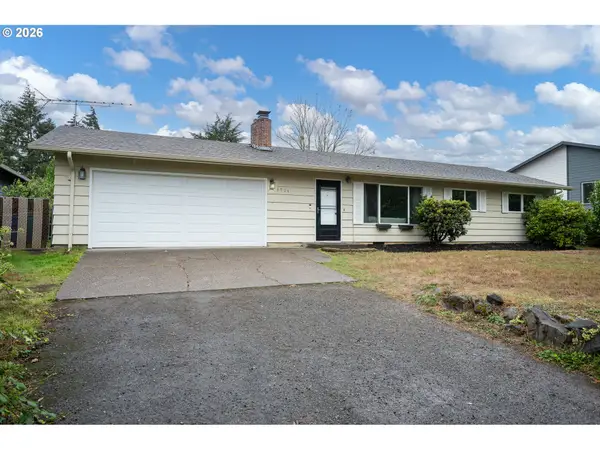 $439,900Active3 beds 2 baths1,284 sq. ft.
8904 NE 45th Ave, Vancouver, WA 98665
MLS# 562435392Listed by: REAL BROKER LLC - New
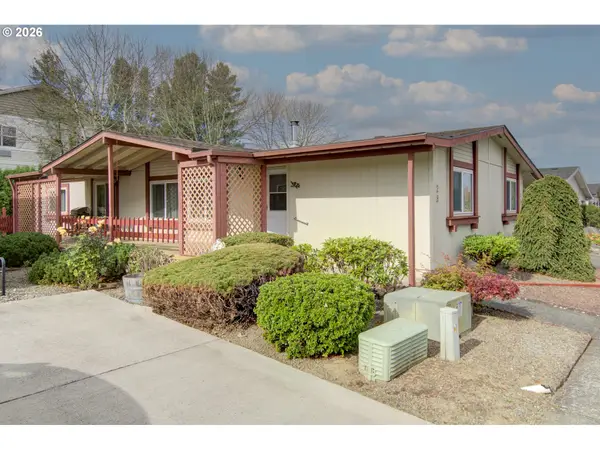 $99,900Active3 beds 2 baths1,639 sq. ft.
507 NE 99th St #28, Vancouver, WA 98665
MLS# 634360775Listed by: WINDERMERE NORTHWEST LIVING - New
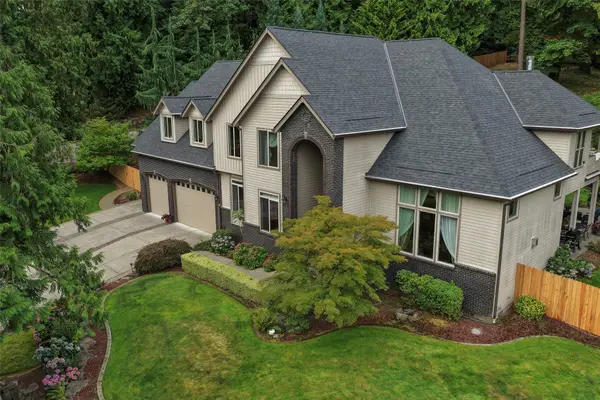 $1,750,000Active6 beds 4 baths5,096 sq. ft.
104600 NW 52nd Court, Vancouver, WA 98685
MLS# 2598851Listed by: KELLER WILLIAMS-PREMIER PRTNRS - New
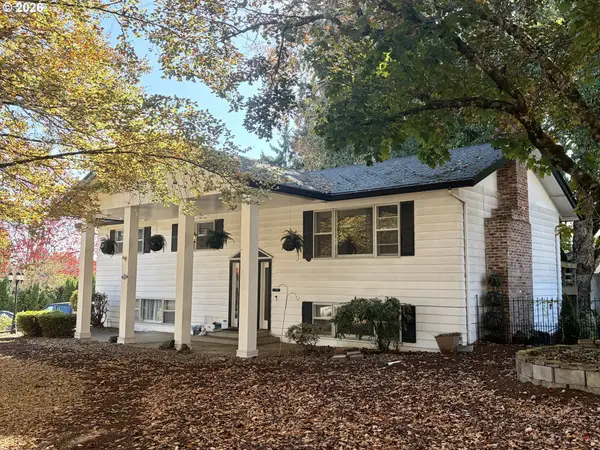 $525,000Active3 beds 3 baths2,115 sq. ft.
7900 NE 87th Ave, Vancouver, WA 98662
MLS# 191054797Listed by: CALL IT CLOSED INTERNATIONAL REALTY - New
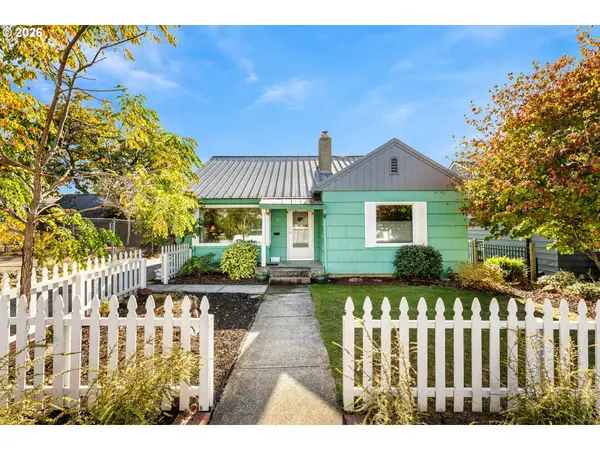 $629,900Active3 beds 1 baths2,226 sq. ft.
511 W 28th St, Vancouver, WA 98660
MLS# 278789772Listed by: PREMIERE PROPERTY GROUP, LLC - New
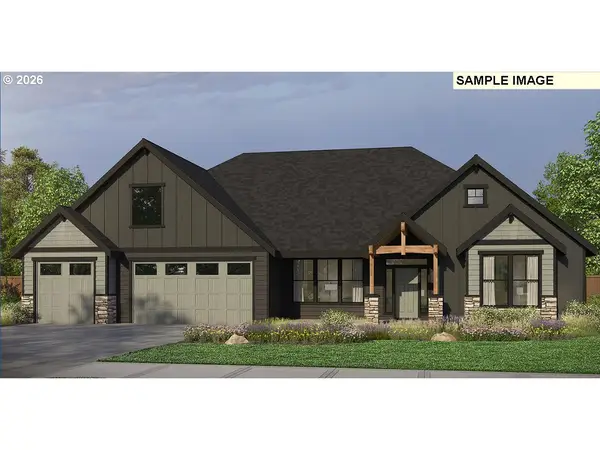 $921,000Active3 beds 3 baths2,909 sq. ft.
3610 NE 169th Way, Vancouver, WA 98686
MLS# 441906598Listed by: PACIFIC LIFESTYLE HOMES - New
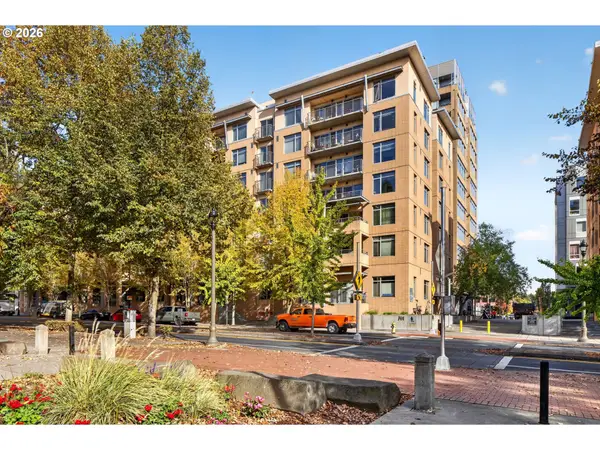 $250,000Active1 beds 1 baths575 sq. ft.
701 Columbia St #505, Vancouver, WA 98660
MLS# 209033586Listed by: LIVING ROOM REALTY INC - New
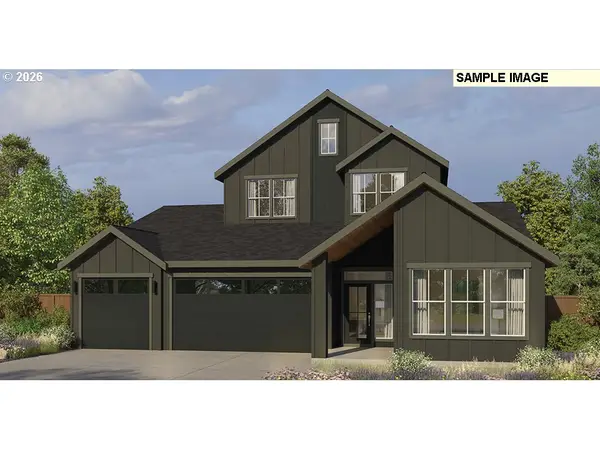 $1,003,000Active4 beds 4 baths3,217 sq. ft.
16914 NE 35th Ave, Vancouver, WA 98686
MLS# 389272745Listed by: PACIFIC LIFESTYLE HOMES


Protect your home and budget from life's surprises with an Assurant Home Warranty, backed by a partner that supports you through every step of homeownership. Explore Plans.
© 2026 Better Homes and Gardens Real Estate LLC. An Anywhere Real Estate company. All rights reserved. Better Homes and Gardens® Real Estate is a registered trademark owned by Meredith Operations Corporation, licensed to Better Homes and Gardens Real Estate LLC and used with permission. Better Homes and Gardens Real Estate LLC fully supports the principles of the Fair Housing Act and the Equal Opportunity Act. Listing information is deemed reliable but is not guaranteed accurate.
Each office is independently owned and operated.
Any services or products provided by third parties are not provided by, affiliated with or related to Better Homes and Gardens Real Estate LLC, or its affiliated companies.