
8007 NE 96th Ave, Vancouver, WA 98662
Local realty services provided by:Better Homes and Gardens Real Estate Realty Partners
8007 NE 96th Ave,Vancouver, WA 98662
$430,000
- 3 Beds
- 1 Baths
- 1,100 sq. ft.
- Single family
- Pending
Listed by:
 Better Homes and Gardens Real Estate Realty Partners
Office: better homes & gardens realty360-567-0475
MLS#:209546519
Source:PORTLAND
Price summary
- Price:$430,000
- Price per sq. ft.:$390.91
About this home
Classic brick ranch fully reimagined with recent updates — offering true move-in-ready confidence from roof to foundation.From the curb, the transformation is immediately apparent: new roof, gutters, siding, repaired mortar joints, chimney cap, front door, and exterior lighting combine with professionally designed landscaping to create outstanding first impressions.Inside, refinished original hardwood floors flow throughout sun-drenched living spaces fresh with new interior paint, trim package, window blinds, and light fixtures. The spacious living room anchors around a painted brick fireplace flanked by custom floating shelves — a natural gathering point in any season.The fully renovated kitchen impresses with new stone countertops and backsplash, dark navy cabinetry, gold hardware, and tile flooring, paired with all-new range/oven, refrigerator, dishwasher, disposal, and touch faucet. The adjacent dining area opens to the backyard through a sliding glass door, flooding the space with natural light.The primary bathroom is a true showpiece — new vanity, toilet, fixtures, and a stunning frameless glass shower featuring floor-to-ceiling subway tile, rainfall showerhead, and bold geometric tile flooring. A spa-worthy retreat.A fully updated electrical system — new service panel, outlets, switches, and cover plates throughout — gives buyers confidence that the bones are as solid as the finishes.Generously sized bedrooms offer flexibility for family, guests, or a home office with custom built-in desk. The large fenced backyard features gravel pathways, raised garden beds, blooming rhododendrons, and a birdbath. Three outbuildings provide exceptional storage and workspace. Two-car garage completes the picture....
Contact an agent
Home facts
- Year built:1960
- Listing ID #:209546519
- Added:87 day(s) ago
- Updated:August 21, 2026 at 07:43 AM
Rooms and interior
- Bedrooms:3
- Total bathrooms:1
- Full bathrooms:1
- Kitchen Description:Built In Oven, Cooktop, Dishwasher, Quartz, Range Hood, Stainless Steel Appliance, Tile
- Living area:1,100 sq. ft.
Heating and cooling
- Heating:Radiant
Structure and exterior
- Roof:Shingle
- Year built:1960
- Building area:1,100 sq. ft.
- Lot area:0.24 Acres
- Architectural Style:1 Story, Mid Century Modern
- Exterior Features:Patio, Raised Beds, Tool Shed, Workshop, Yard
- Levels:1 Story
Schools
- High school:Heritage
- Middle school:Covington
- Elementary school:Sunset
Utilities
- Water:Public Water
- Sewer:Septic Tank
Finances and disclosures
- Price:$430,000
- Price per sq. ft.:$390.91
- Tax amount:$4,251 (2025)
Features and amenities
- Laundry features:Washer/Dryer
- Amenities:Garage Door Opener, Laundry, Tile Floor, Wood Floors
Parking
- Total parking spaces:2
- Parking description:Parking Pad
- Garage spaces:2
All information provided is deemed reliable but is not guaranteed and should be independently verified. The content relating to real estate for sale on this web site comes in part from the IDX program of the RMLS of Portland Oregon. Real estate listings held by brokerage firms other than Better Homes and Gardens Real Estate Realty Partners are marked with the RMLS logo and detailed information about these properties includes the names of the listing brokers. Copyright 2026 RMLS, Portland, Oregon. Last updated: August 21, 2026New listings near 8007 NE 96th Ave
- New
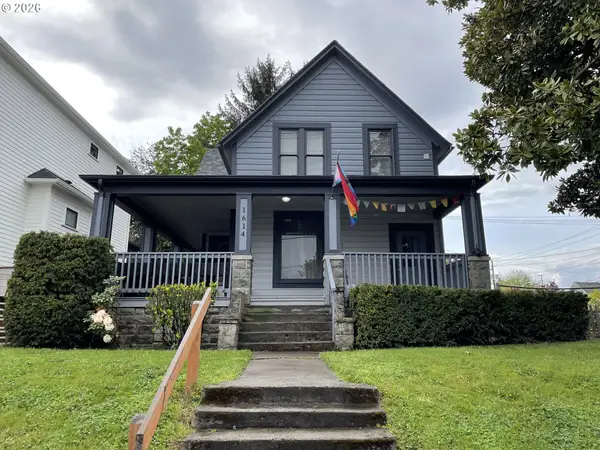 $799,900Active-- beds -- baths3,543 sq. ft.
1614 Kauffman Ave, Vancouver, WA 98660
MLS# 697651512Listed by: KELLER WILLIAMS REALTY PROFESSIONALS - New
 $449,990Active3 beds 2 baths1,627 sq. ft.
210 NE 45th St, Vancouver, WA 98663
MLS# 211437420Listed by: HARCOURTS REAL ESTATE NETWORK GROUP - New
 $824,900Active-- beds -- baths3,312 sq. ft.
113 SE 98th Ave Se, Vancouver, WA 98664
MLS# 187365412Listed by: REALTY ONE GROUP PACIFICA - New
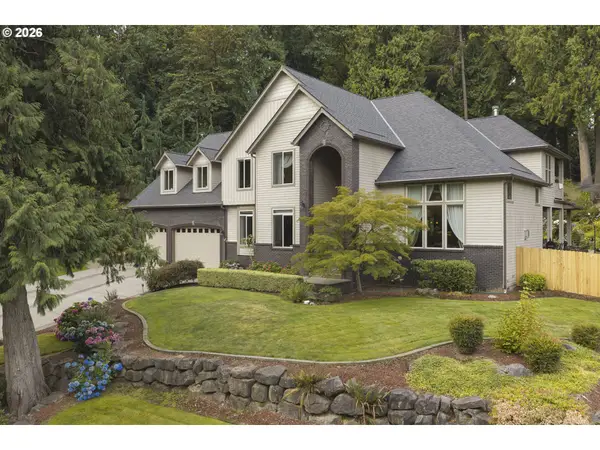 $1,950,000Active6 beds 4 baths5,096 sq. ft.
14600 NW 52nd Ct, Vancouver, WA 98685
MLS# 582612238Listed by: KELLER WILLIAMS REALTY - New
 $2,700,000Active4 beds 5 baths4,905 sq. ft.
1409 NW 158th St, Vancouver, WA 98685
MLS# 143047971Listed by: REAL BROKER LLC - Open Sat, 12 to 2pmNew
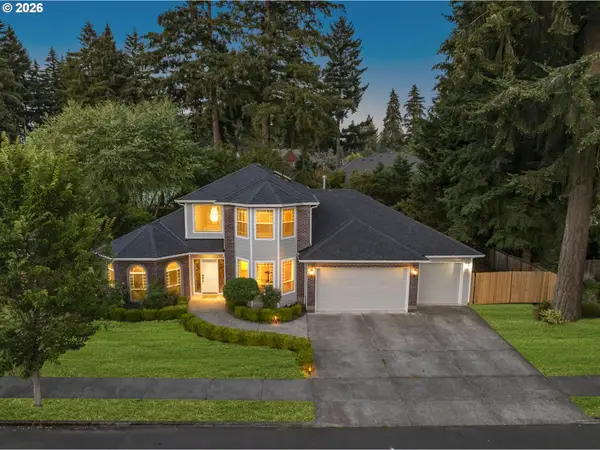 $789,900Active4 beds 3 baths2,725 sq. ft.
1301 NE 146th Ave, Vancouver, WA 98684
MLS# 331838093Listed by: REALTY WORKS GROUP INC - New
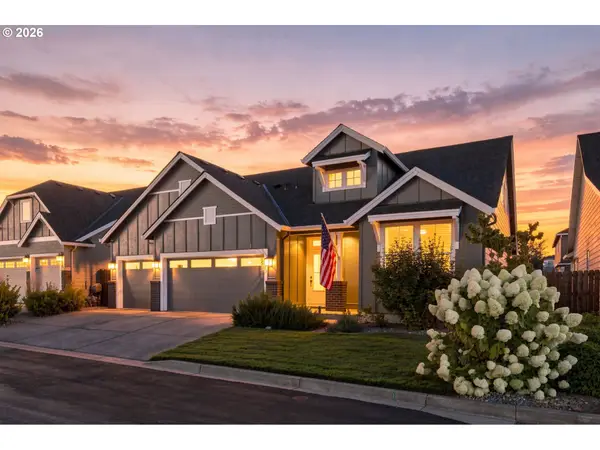 $750,000Active3 beds 3 baths2,546 sq. ft.
12508 NE 103rd Way, Vancouver, WA 98682
MLS# 408728504Listed by: REALTY PRO WEST, LLC - New
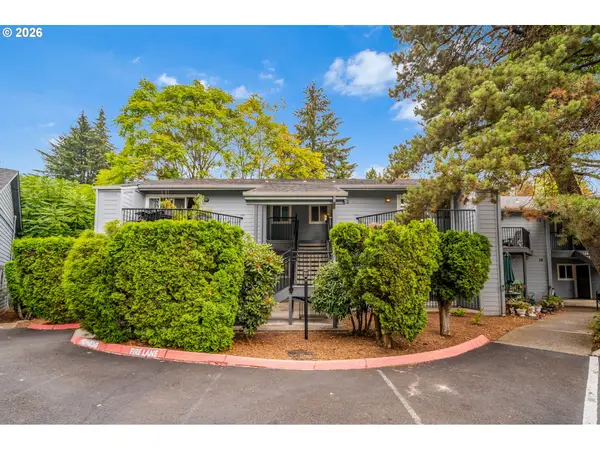 $247,000Active2 beds 2 baths833 sq. ft.
1040 Columbia Ridge Dr #22, Vancouver, WA 98664
MLS# 322222173Listed by: REAL BROKER LLC - New
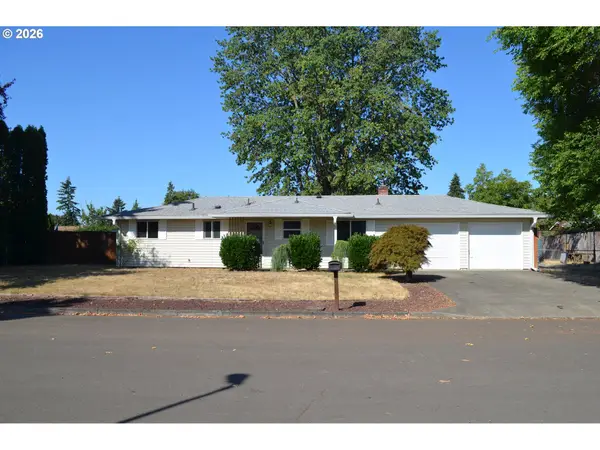 $389,900Active3 beds 1 baths924 sq. ft.
7716 NE 123rd Ave, Vancouver, WA 98682
MLS# 374792795Listed by: BERKSHIRE HATHAWAY HOMESERVICES NW REAL ESTATE - New
 $475,000Active4 beds 3 baths2,035 sq. ft.
8619 NE 35th Ave, Vancouver, WA 98665
MLS# 642824967Listed by: REAL BROKER LLC


Protect your home and budget from life's surprises with an Assurant Home Warranty, backed by a partner that supports you through every step of homeownership. Explore Plans.
© 2026 Better Homes and Gardens Real Estate LLC. An Anywhere Real Estate company. All rights reserved. Better Homes and Gardens® Real Estate is a registered trademark owned by Meredith Operations Corporation, licensed to Better Homes and Gardens Real Estate LLC and used with permission. Better Homes and Gardens Real Estate LLC fully supports the principles of the Fair Housing Act and the Equal Opportunity Act. Listing information is deemed reliable but is not guaranteed accurate.
Each office is independently owned and operated.
Any services or products provided by third parties are not provided by, affiliated with or related to Better Homes and Gardens Real Estate LLC, or its affiliated companies.