
8008 NE 172nd Avenue, Vancouver, WA 98682
Local realty services provided by:Better Homes and Gardens Real Estate Pacific Commons
Listed by: kristina bullock
Office: exp realty
MLS#:2587379
Source:NWMLS
8008 NE 172nd Avenue,Vancouver, WA 98682
$849,999
- 3 Beds
- 3 Baths
- 2,532 sq. ft.
- Single family
- First Look
Price summary
- Price:$849,999
- Price per sq. ft.:$335.7
- Monthly HOA dues:$52
About this home
This is what happens when a beautiful new build is finished with a designer’s eye. This 2023 Grandview-plan home delivers the ease of newer construction with the finish, personality & value of a thoughtfully customized home. The main level centers around an open great room & quartz kitchen with an oversized island, pantry, stainless gas appliances & pot filler, while a private den, a mudroom & upper bonus room used as a 4th bedroom add the flexible, highly sought-after spaces you value. The custom stone fireplace surround anchors the great room, creating a warm, welcoming focal point with a polished, elevated presence. Designer details throughout the entire home with upgraded lighting & plumbing fixtures, bamboo accent wallpaper in kitchen, curated paint colors, mural wallpaper & even smoke detectors painted to blend with the ceilings. The completely renovated powder bath stands out with a walnut vanity, penny-round tile & hand-applied wall texture. Upstairs, French doors open to a spacious primary suite with soaking tub, walk-in shower, walk-in closet & custom color throughout. Outside, the expanded exposed-aggregate patio spans the full width of the home, complemented by landscaping & a galvanized steel raised garden bed. A whole-home Culligan water-softening system remains, with quarterly service included. Ask for details. Move-in ready, distinctly upgraded and offering the kind of value that would cost substantially more in money and time to recreate after closing....
Contact an agent
Home facts
- Year built:2023
- Subdivision & Development:Vancouver
- Listing ID #:2587379
- Updated:September 29, 2026 at 02:56 AM
Rooms and interior
- Bedrooms:3
- Total bathrooms:3
- Full bathrooms:2
- Half bathrooms:1
- Flooring:Carpet, Ceramic Tile Floor, Laminate
- Kitchen Description:Dishwasher, Disposal, Microwave
- Bedroom Description:Upper Level Bedrooms : 3
- Basement:Yes
- Living area:2,532 sq. ft.
Heating and cooling
- Heating:90%+ High Efficiency, HRV/ERV System, High Efficiency (Unspecified)
Structure and exterior
- Roof:Composition
- Year built:2023
- Building area:2,532 sq. ft.
- Lot area:0.17 Acres
- Lot Features:Paved
- Architectural Style:Craftsman
- Construction Materials:Cement/Concrete Exterior Finish, Stone Exterior Finish
- Exterior Features:Fenced-Fully, Patio, Sprinkler System
- Foundation Description:None
- Levels:2 Story
Schools
- High school:Hockinson High
- Middle school:Hockinson Mid
- Elementary school:Hockinson Heights Elementary
Utilities
- Water:Public
- Sewer:Sewer Connected
Finances and disclosures
- Price:$849,999
- Price per sq. ft.:$335.7
- Tax amount:$6,447 (2026)
Features and amenities
- Appliances:Dishwasher
- Amenities:Walk-In Closet(s)
Parking
- Total parking spaces:2
- Parking description:Attached Garage
- Garage:Yes
 Listings courtesy of Northwest MLS as distributed by MLS GRID. Based on information submitted to the MLS GRID as of September 29, 2026. All data is obtained from various sources and may not have been verified by broker or MLS GRID. Supplied Open House Information is subject to change without notice. All information should be independently reviewed and verified for accuracy. Properties may or may not be listed by the office/agent presenting the information. Listing information is provided for consumers' personal, non-commercial use, solely to identify prospective properties for potential purchase; all other use is strictly prohibited and may violate relevant federal and state law. Information deemed reliable but not guaranteed. Copyright © 2026 MLS GRID. All Rights Reserved.
New listings near 8008 NE 172nd Avenue
- Coming Soon
 $155,000First Look3 beds 2 baths1,296 sq. ft.
16500 SE 1st #169, Vancouver, WA 98684
MLS# 2587474Listed by: JOHN L. SCOTT, INC. - New
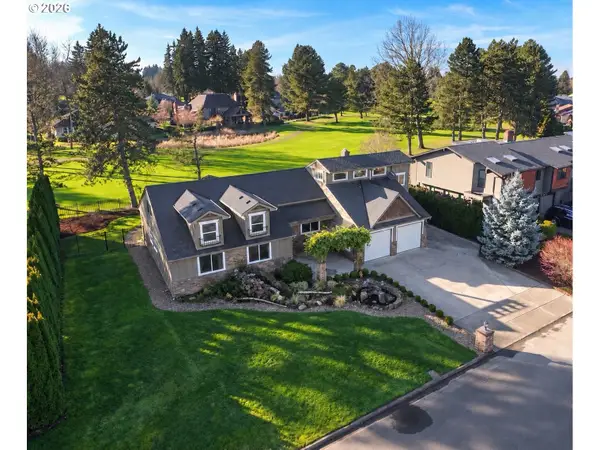 $729,000Active4 beds 3 baths2,482 sq. ft.
7508 NE Meadows Dr, Vancouver, WA 98662
MLS# 524651660Listed by: REALTY PRO WEST, LLC - New
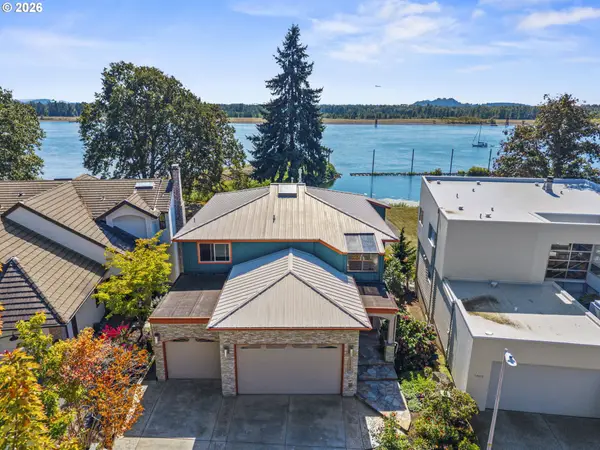 $1,550,000Active3 beds 3 baths2,784 sq. ft.
13921 SE 38th St, Vancouver, WA 98683
MLS# 746402391Listed by: REALTY PRO, INC. - New
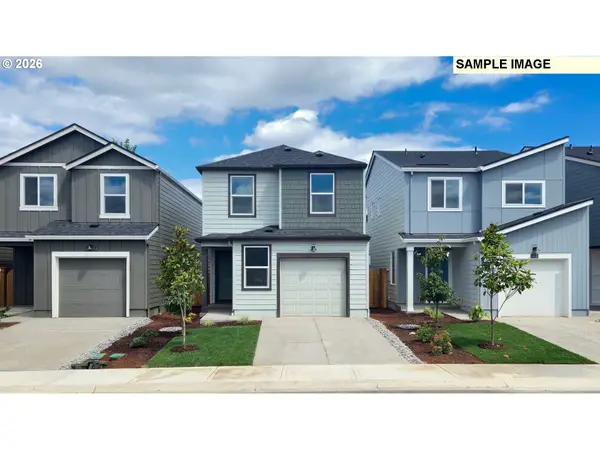 $489,995Active3 beds 2 baths1,484 sq. ft.
11205 SE 20th Cir, Vancouver, WA 98664
MLS# 206756701Listed by: D. R. HORTON - New
 $3,700,000Active5 beds 3 baths4,350 sq. ft.
18908 NE 65th St, Vancouver, WA 98682
MLS# 249904283Listed by: MORE REALTY - New
 $570,000Active4 beds 3 baths2,225 sq. ft.
18905 SE 18th St, Vancouver, WA 98683
MLS# 453842270Listed by: WINDERMERE NORTHWEST LIVING - New
 $766,985Active4 beds 3 baths2,676 sq. ft.
18423 NE 41st Ave #LOT 431, Vancouver, WA 98686
MLS# 667055868Listed by: SEKISUI HOUSE PNW, INC. - New
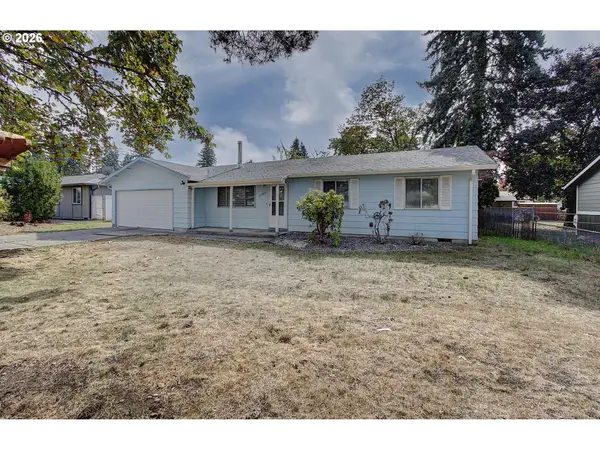 $419,000Active3 beds 1 baths1,000 sq. ft.
11903 NE 6th St, Vancouver, WA 98684
MLS# 438131387Listed by: INVEST WEST MANAGEMENT LLC.  $795,000Pending1 Acres
18911 NE 52nd Ave #27, Vancouver, WA 98686
MLS# 151000664Listed by: COMPASS $895,000Pending1 Acres
18919 NE 52nd Ave #29, Vancouver, WA 98686
MLS# 307098780Listed by: COMPASS


Protect your home and budget from life's surprises with an Assurant Home Warranty, backed by a partner that supports you through every step of homeownership. Explore Plans.
© 2026 Better Homes and Gardens Real Estate LLC. An Anywhere Real Estate company. All rights reserved. Better Homes and Gardens® Real Estate is a registered trademark owned by Meredith Operations Corporation, licensed to Better Homes and Gardens Real Estate LLC and used with permission. Better Homes and Gardens Real Estate LLC fully supports the principles of the Fair Housing Act and the Equal Opportunity Act. Listing information is deemed reliable but is not guaranteed accurate.
Each office is independently owned and operated.
Any services or products provided by third parties are not provided by, affiliated with or related to Better Homes and Gardens Real Estate LLC, or its affiliated companies.