
8008 NE 172nd Ave, Vancouver, WA 98682
Local realty services provided by:Better Homes and Gardens Real Estate Equinox
Listed by: kristina bullock
Office: exp realty llc.888-317-5197
MLS#:433056402
Source:PORTLAND
Price summary
- Price:$829,999
- Price per sq. ft.:$327.8
- Monthly HOA dues:$52
About this home
If you haven’t discovered Si Ellen Farms, come see why it stands out. Beautifully crafted homes, an upscale neighborhood feel & peaceful surroundings create a sense of retreat on Vancouver’s northeastern edge. A private neighborhood pickleball court & playground add to the appeal, while this home’s location within the highly regarded Hockinson School District makes it especially worth a closer look. Enjoy a quieter setting with convenient access to Padden Parkway, shopping & dining.Before you buy new, come see what's already been done. Approximately $60,000 in seller-added improvements bring warmth & personality to this 2023 Grandview-plan home. The finishing touches you’ve been planning may already be here.Gather around the oversized quartz kitchen island, enjoy the custom stone-look fireplace surround, or step outside to an expanded full home width exposed-aggregate patio. The kitchen features stainless gas appliances, a walk-in pantry, added pot filler & bamboo accent wallpaper. Upgraded lighting, fixtures & curated colors carry throughout. The remodeled powder bath features a walnut vanity, penny-round tile & hand-applied wall texture.Need room for an office, hobbies or guests? A main-level den provides a separate space, while the upstairs bonus room, currently used as a 4th bedroom, offers flexibility alongside three bedrooms. French doors lead into the primary suite with a soaking tub, walk-in shower & walk-in closet. A combined laundry/mudroom with extra cabinetry keeps daily routines organized.Outside, perimeter landscaping & a raised garden bed complement the expanded patio. Whole-home Culligan water-softening system already installed—ask for details.Photos show the finishes. A visit lets you experience the neighborhood, layout, island space & how this home lives. Schedule your private showing....
Contact an agent
Home facts
- Year built:2023
- Subdivision & Development:SI ELLEN
- Listing ID #:433056402
- Added:18 day(s) ago
- Updated:November 03, 2026 at 05:29 AM
Rooms and interior
- Bedrooms:4
- Total bathrooms:3
- Full bathrooms:2
- Half bathrooms:1
- Bathrooms Description:Soaking Tub
- Kitchen Description:Dishwasher, Disposal, ENERGY STAR Qualified Appliances, Free Standing Gas Range, Free Standing Range, Free Standing Refrigerator, Gas Appliances, Island, Microwave, Pantry, Plumbed For Icemaker, Pot Filler, Quartz, Stainless Steel Appliance
- Basement Description:Crawl Space
- Living area:2,532 sq. ft.
Heating and cooling
- Cooling:Central Air, Heat Pump
- Heating:ENERGY STAR Qualified Equipment, Forced Air 90+, Heat Pump
Structure and exterior
- Roof:Composition
- Year built:2023
- Building area:2,532 sq. ft.
- Lot area:0.12 Acres
- Lot Features:Level
- Architectural Style:2 Story, Craftsman
- Exterior Features:Covered Patio, Fenced, Sprinkler, Yard
- Foundation Description:Concrete Perimeter
- Levels:2 Stories
Schools
- High school:Hockinson
- Middle school:Hockinson
- Elementary school:Hockinson
Utilities
- Water:Public Water
- Sewer:Public Sewer
Finances and disclosures
- Price:$829,999
- Price per sq. ft.:$327.8
- Tax amount:$6,447 (2025)
Features and amenities
- Amenities:Athletic Court, Double Pane Window(s), Garage Door Opener, Laminate Flooring, Laundry, Tile Floor, Water Softener
Parking
- Total parking spaces:2
- Parking description:Driveway, On street
- Garage spaces:2
 All information provided is deemed reliable but is not guaranteed and should be independently verified. The content relating to real estate for sale on this web site comes in part from the IDX program of the RMLS of Portland Oregon. Real estate listings held by brokerage firms other than Better Homes and Gardens Real Estate Equinox are marked with the RMLS logo and detailed information about these properties includes the names of the listing brokers. Copyright 2026 RMLS, Portland, Oregon. Last updated: November 3, 2026
New listings near 8008 NE 172nd Ave
- New
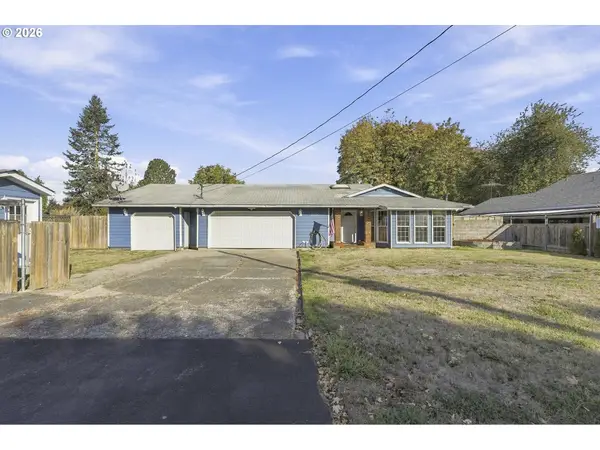 $470,000Active2 beds 2 baths2,104 sq. ft.
5608 NE 99th St, Vancouver, WA 98665
MLS# 113644988Listed by: DELAVAN REALTY - New
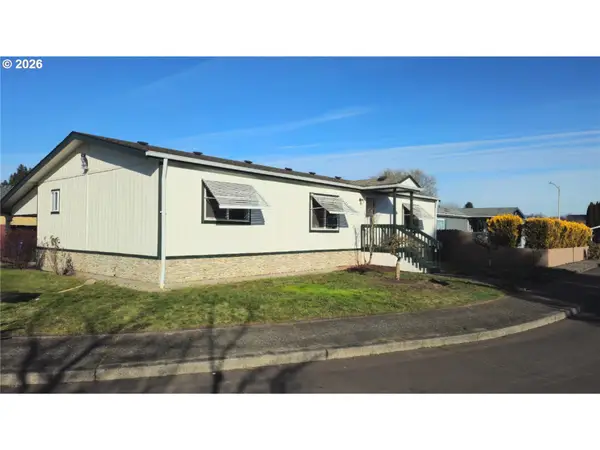 $115,000Active3 beds 2 baths1,404 sq. ft.
5309 NE 75th Ave, Vancouver, WA 98662
MLS# 403415138Listed by: REALTY ONE GROUP PACIFICA - Open Sat, 12 to 2pmNew
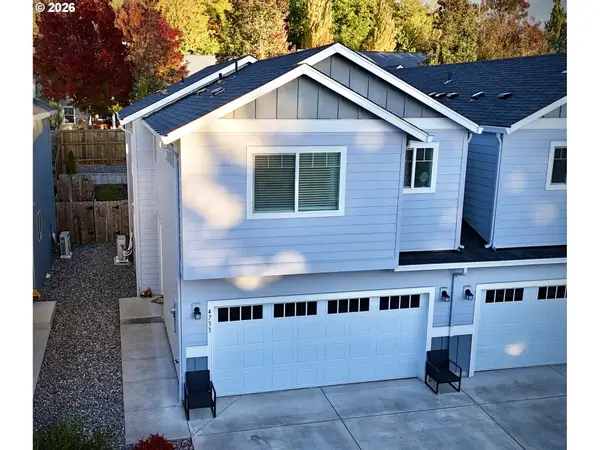 $449,000Active3 beds 3 baths1,553 sq. ft.
4733 NE 37th Ct, Vancouver, WA 98661
MLS# 778780965Listed by: MORE REALTY - New
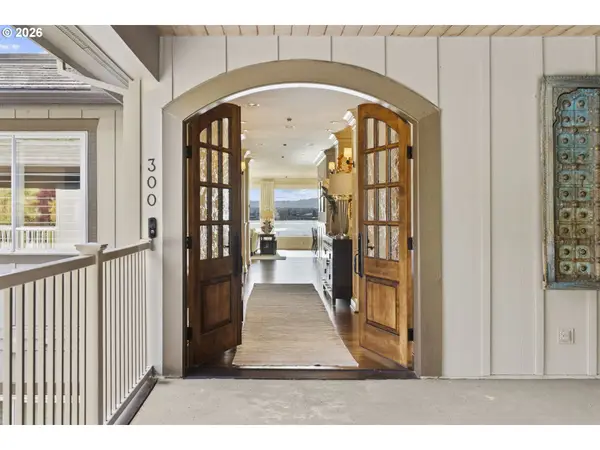 $3,650,000Active4 beds 4 baths4,138 sq. ft.
5605 SE Scenic Ln #300, Vancouver, WA 98661
MLS# 169097947Listed by: EXP REALTY LLC - New
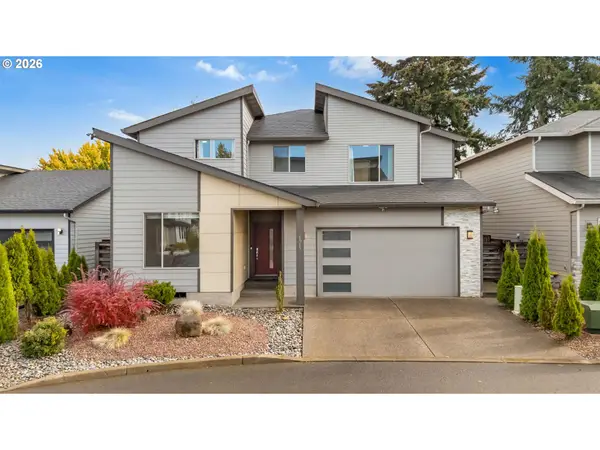 $625,000Active4 beds 3 baths2,416 sq. ft.
6015 NE 44th Ave, Vancouver, WA 98661
MLS# 193273357Listed by: EXP REALTY LLC - New
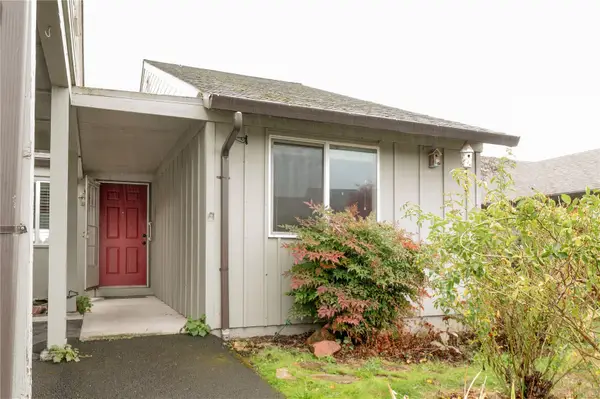 $335,000Active2 beds 2 baths1,677 sq. ft.
1111 NW 133 Street #D, Vancouver, WA 98685
MLS# 2599970Listed by: REALTY ONE GROUP NORTHSTARS - New
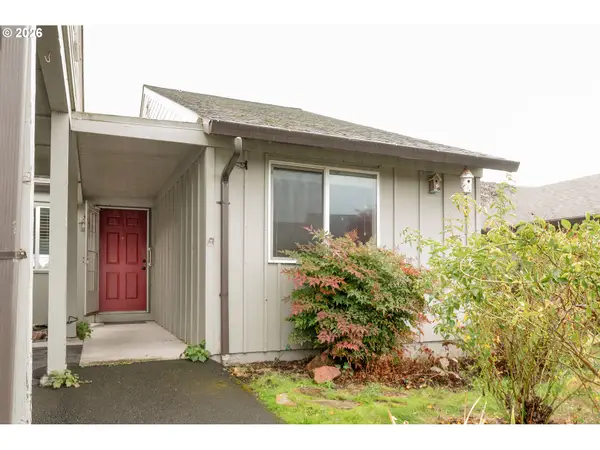 $335,000Active2 beds 2 baths1,677 sq. ft.
1111 NW 133rd St, Vancouver, WA 98685
MLS# 707217180Listed by: REALTY ONE GROUP NORTHSTARS - New
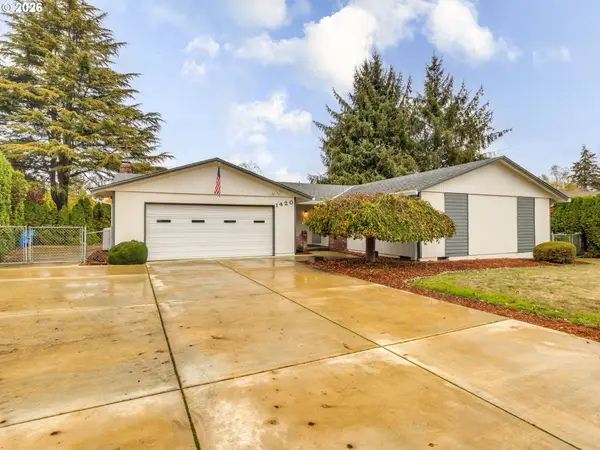 $550,000Active3 beds 2 baths1,642 sq. ft.
1420 NW Summit Dr, Vancouver, WA 98665
MLS# 490519383Listed by: LIMBRICK REAL ESTATE GROUP - New
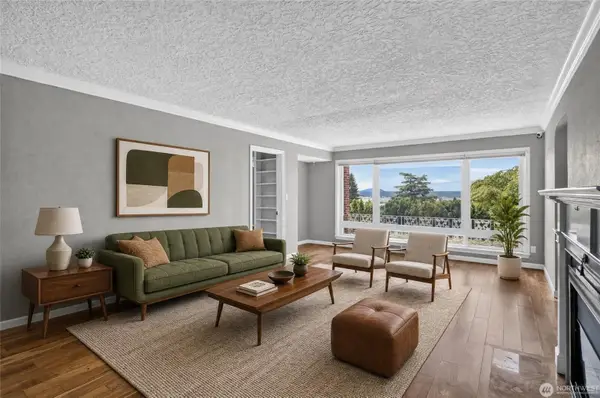 $649,000Active4 beds 3 baths2,793 sq. ft.
6805 SE Middle Way, Vancouver, WA 98664
MLS# 2600013Listed by: WINDERMERE REAL ESTATE CO. - New
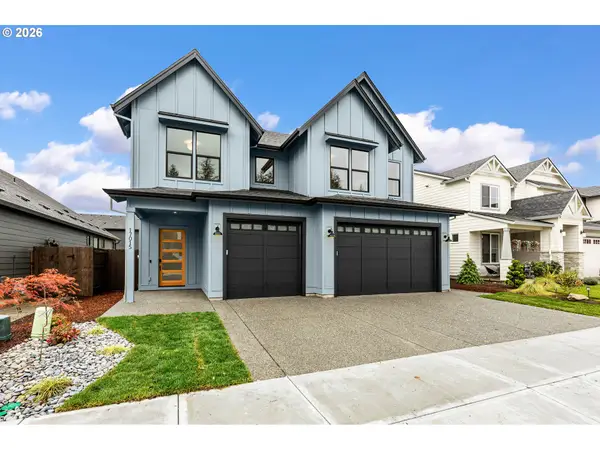 $975,000Active5 beds 4 baths3,057 sq. ft.
17015 NE 82nd St, Vancouver, WA 98682
MLS# 166973100Listed by: PARKER BRENNAN REAL ESTATE


Protect your home and budget from life's surprises with an Assurant Home Warranty, backed by a partner that supports you through every step of homeownership. Explore Plans.
© 2026 Better Homes and Gardens Real Estate LLC. An Anywhere Real Estate company. All rights reserved. Better Homes and Gardens® Real Estate is a registered trademark owned by Meredith Operations Corporation, licensed to Better Homes and Gardens Real Estate LLC and used with permission. Better Homes and Gardens Real Estate LLC fully supports the principles of the Fair Housing Act and the Equal Opportunity Act. Listing information is deemed reliable but is not guaranteed accurate.
Each office is independently owned and operated.
Any services or products provided by third parties are not provided by, affiliated with or related to Better Homes and Gardens Real Estate LLC, or its affiliated companies.