
8111 NE 27th St, Vancouver, WA 98662
Local realty services provided by:Better Homes and Gardens Real Estate Realty Partners
8111 NE 27th St,Vancouver, WA 98662
$475,000
- 4 Beds
- 2 Baths
- 1,440 sq. ft.
- Single family
- Pending
Listed by: kelly daniels
Office: windermere northwest living360-253-3600
MLS#:108130573
Source:PORTLAND
Price summary
- Price:$475,000
- Price per sq. ft.:$329.86
About this home
Effective year according to Clark Co is 1987. Rare find with this super clean 4Brm/2 Full bath home on .22Aces fenced. Great for those looking to garden, park an RV, entertain outside, or just have space around you. Just mins to SW WA Medical Center, Elementary school, Van Mall, Hwy 503, bus line & more. Super clean inside with fresh interior paint, Hardwood thru entry, kitchen & dining/family room. Tiled counters in both baths & kitchen plus tiled shower in Master Bath. Also note: 2 solar tubes, french doors off Living and dining/family room, Newer lighting throughout, upgraded base boards, inside utility room, pad for garden shed, finished garage & Wood burning stove to warm winter chills. Living Rm that opens to Dining/Family Room and kitchen. Interior Laundry Room off hall also connect to master bedroom. Please Note: Newer can lighting & lighting fixtures, microwave & dishwasher. Large windows & 2 solar tubes let in lots of natural light. Also noted are Maple Cabinets, tiled master shower & floor, tiled floor/Counter in hall bath. HP inspected 8/5/26. Exterior of the home is aluminum siding which should last for years to come! The garage is a tandem 2 car, plus lots of gated side/back yard parking if needed....
Contact an agent
Home facts
- Year built:1969
- Subdivision & Development:Royal Highlands
- Listing ID #:108130573
- Added:48 day(s) ago
- Updated:September 25, 2026 at 09:05 AM
Rooms and interior
- Bedrooms:4
- Total bathrooms:2
- Full bathrooms:2
- Kitchen Description:Dishwasher, Free Standing Range, Tile
- Basement Description:Crawl Space
- Living area:1,440 sq. ft.
Heating and cooling
- Cooling:Central Air
- Heating:Heat Pump
Structure and exterior
- Roof:Composition
- Year built:1969
- Building area:1,440 sq. ft.
- Lot area:0.22 Acres
- Lot Features:Level
- Architectural Style:1 Story, Ranch
- Exterior Features:Fenced, Patio, RV Parking, Yard
- Foundation Description:Concrete Perimeter
- Levels:1 Story
Schools
- High school:Fort Vancouver
- Middle school:McLoughlin
- Elementary school:Ogden
Utilities
- Water:Public Water
- Sewer:Public Sewer
Finances and disclosures
- Price:$475,000
- Price per sq. ft.:$329.86
- Tax amount:$4,184 (2025)
Features and amenities
- Amenities:Garage Door Opener, Hardwood Floors, Vinyl Floors, Vinyl Frame Windows, Wall To Wall Carpet
Parking
- Total parking spaces:2
- Parking description:Driveway
- Garage spaces:2
 All information provided is deemed reliable but is not guaranteed and should be independently verified. The content relating to real estate for sale on this web site comes in part from the IDX program of the RMLS of Portland Oregon. Real estate listings held by brokerage firms other than Better Homes and Gardens Real Estate Realty Partners are marked with the RMLS logo and detailed information about these properties includes the names of the listing brokers. Copyright 2026 RMLS, Portland, Oregon. Last updated: September 25, 2026
New listings near 8111 NE 27th St
- Coming Soon
 $155,000First Look3 beds 2 baths1,296 sq. ft.
16500 SE 1st #169, Vancouver, WA 98684
MLS# 2587474Listed by: JOHN L. SCOTT, INC. - New
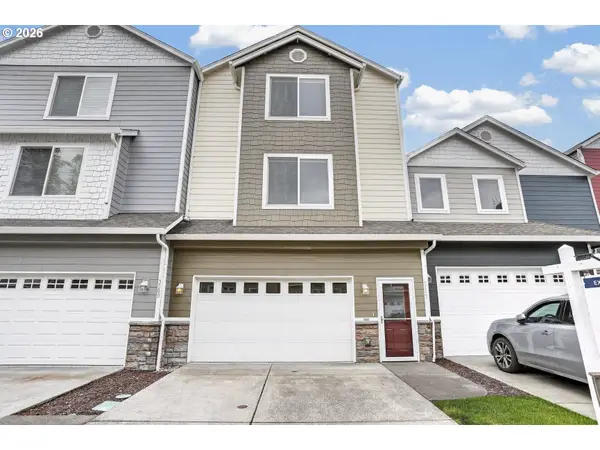 $429,000Active4 beds 4 baths2,286 sq. ft.
3507 NE 80th St, Vancouver, WA 98665
MLS# 430219961Listed by: WINDERMERE NORTHWEST LIVING - New
 $699,000Active3 beds 2 baths1,886 sq. ft.
11305 NW 19th Ave Nw, Vancouver, WA 98685
MLS# 780386372Listed by: EXP REALTY LLC - New
 $209,900Active1 beds 1 baths558 sq. ft.
14603 NE 20th Ave #A203, Vancouver, WA 98686
MLS# 125517556Listed by: PARKER BRENNAN REAL ESTATE - New
 $825,000Active5 beds 3 baths3,096 sq. ft.
2511 NW 116th St, Vancouver, WA 98685
MLS# 331981555Listed by: PREMIERE PROPERTY GROUP LLC - New
 $525,000Active3 beds 2 baths1,498 sq. ft.
8102 NE 145th Avenue, Vancouver, WA 98682
MLS# 2582361Listed by: EXP REALTY - New
 $539,000Active3 beds 2 baths1,705 sq. ft.
10914 NE 102nd Street, Vancouver, WA 98662
MLS# 2585312Listed by: REDFIN - New
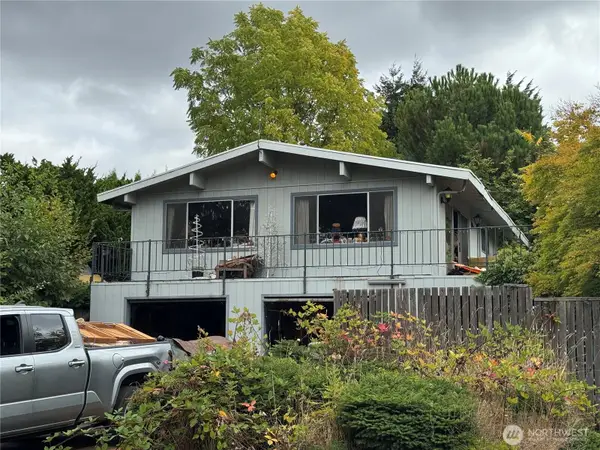 $310,000Active3 beds 3 baths1,950 sq. ft.
4901 NE 56th Avenue, Vancouver, WA 98661
MLS# 2586402Listed by: KELLER WILLIAMS-PREMIER PRTNRS - Open Sat, 11am to 1pmNew
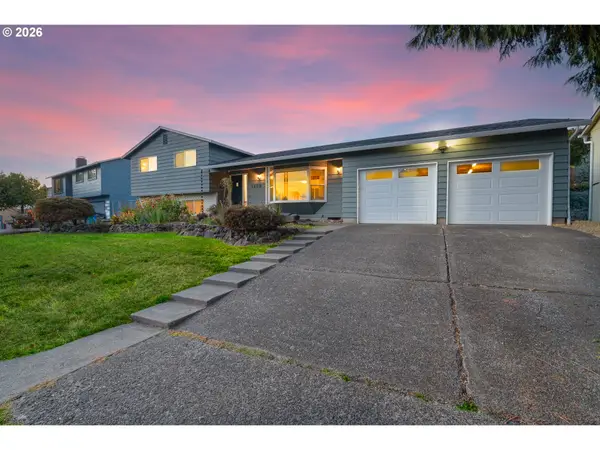 $540,000Active3 beds 3 baths1,934 sq. ft.
1606 NW 105th St, Vancouver, WA 98685
MLS# 153850358Listed by: KELLER WILLIAMS REALTY - New
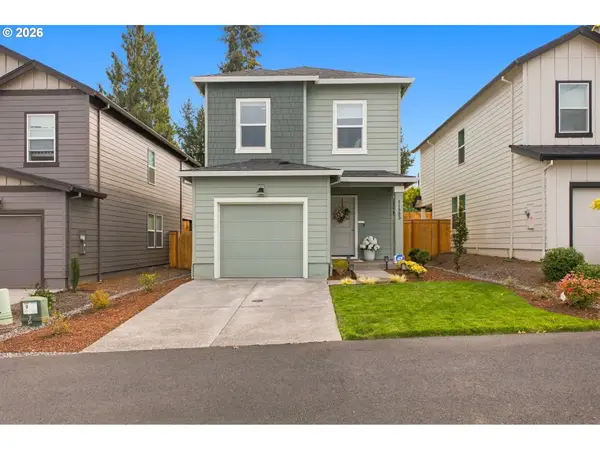 $445,000Active3 beds 2 baths1,353 sq. ft.
11903 NE 60th Ave, Vancouver, WA 98686
MLS# 388570016Listed by: PREMIERE PROPERTY GROUP, LLC


Protect your home and budget from life's surprises with an Assurant Home Warranty, backed by a partner that supports you through every step of homeownership. Explore Plans.
© 2026 Better Homes and Gardens Real Estate LLC. An Anywhere Real Estate company. All rights reserved. Better Homes and Gardens® Real Estate is a registered trademark owned by Meredith Operations Corporation, licensed to Better Homes and Gardens Real Estate LLC and used with permission. Better Homes and Gardens Real Estate LLC fully supports the principles of the Fair Housing Act and the Equal Opportunity Act. Listing information is deemed reliable but is not guaranteed accurate.
Each office is independently owned and operated.
Any services or products provided by third parties are not provided by, affiliated with or related to Better Homes and Gardens Real Estate LLC, or its affiliated companies.