
8292 NE Snowberry Loop, Vancouver, WA 98660
Local realty services provided by:Better Homes and Gardens Real Estate Realty Partners
8292 NE Snowberry Loop,Vancouver, WA 98660
$425,000
- 3 Beds
- 3 Baths
- 1,860 sq. ft.
- Single family
- Active
Listed by: berklee olson
Office: exp realty llc.888-317-5197
MLS#:796366051
Source:PORTLAND
Price summary
- Price:$425,000
- Price per sq. ft.:$228.49
About this home
Welcome to this spacious 4-bedroom, 2.5-bathroom corner-lot home offering 1,860 sq. ft. of thoughtfully designed living space with modern updates. Recent updates include 2026 Mini Split System and New Insulation. Built in 1994, this two-level home features a flexible floor plan with a front living room, a great room that opens to the dining area and kitchen, and new main-level flooring that adds a fresh, modern touch. The kitchen includes an island with seating, perfect for everyday meals and entertaining. Upstairs, the primary suite offers a walk-in closet, while the oversized fourth bedroom provides versatility as a bonus room, office, or guest retreat with a closet. A convenient laundry room is located on the main floor, and an attached 2-car garage provides additional storage and parking. The property sits on a 0.13-acre lot with fully fenced front and back yards, creating both privacy and space to enjoy outdoor living. A covered patio deck extends the living area outdoors, making it ideal for entertaining guests. Located in a desirable Vancouver neighborhood, the home is just minutes from local dining, and transit, offering both convenience and accessibility. Move-in ready and well cared for, this property combines function, comfort, and location—an excellent opportunity to own a home that truly checks all the boxes....
Contact an agent
Home facts
- Year built:1994
- Listing ID #:796366051
- Added:82 day(s) ago
- Updated:October 07, 2026 at 12:21 PM
Rooms and interior
- Bedrooms:3
- Total bathrooms:3
- Full bathrooms:2
- Half bathrooms:1
- Kitchen Description:Dishwasher, Island, Stainless Steel Appliance
- Living area:1,860 sq. ft.
Heating and cooling
- Cooling:Wall Unit
- Heating:Mini Split
Structure and exterior
- Roof:Composition
- Year built:1994
- Building area:1,860 sq. ft.
- Lot area:0.13 Acres
- Lot Features:Corner Lot
- Architectural Style:2 Story
- Exterior Features:Covered Deck, Fenced, Public Road
- Levels:2 Stories
Schools
- High school:Other
- Middle school:Other
- Elementary school:Ogden
Utilities
- Water:Public Water
- Sewer:Public Sewer
Finances and disclosures
- Price:$425,000
- Price per sq. ft.:$228.49
- Tax amount:$4,136 (2025)
Features and amenities
- Laundry features:Washer/Dryer
- Amenities:Double Pane Window(s), Laminate Flooring, Laundry, Wall To Wall Carpet
Parking
- Total parking spaces:2
- Parking description:Driveway
- Garage spaces:2
 All information provided is deemed reliable but is not guaranteed and should be independently verified. The content relating to real estate for sale on this web site comes in part from the IDX program of the RMLS of Portland Oregon. Real estate listings held by brokerage firms other than Better Homes and Gardens Real Estate Realty Partners are marked with the RMLS logo and detailed information about these properties includes the names of the listing brokers. Copyright 2026 RMLS, Portland, Oregon. Last updated: October 7, 2026
New listings near 8292 NE Snowberry Loop
- Coming Soon
 $399,950First Look2 beds 1 baths2,016 sq. ft.
2320 E 25th Street, Vancouver, WA 98661
MLS# 2590518Listed by: JOHN L. SCOTT, INC. - Coming Soon
 $849,999First Look3 beds 3 baths2,532 sq. ft.
8008 NE 172nd Avenue, Vancouver, WA 98682
MLS# 2587379Listed by: EXP REALTY - Coming Soon
 $155,000First Look3 beds 2 baths1,296 sq. ft.
16500 SE 1st #169, Vancouver, WA 98684
MLS# 2587474Listed by: JOHN L. SCOTT, INC. - New
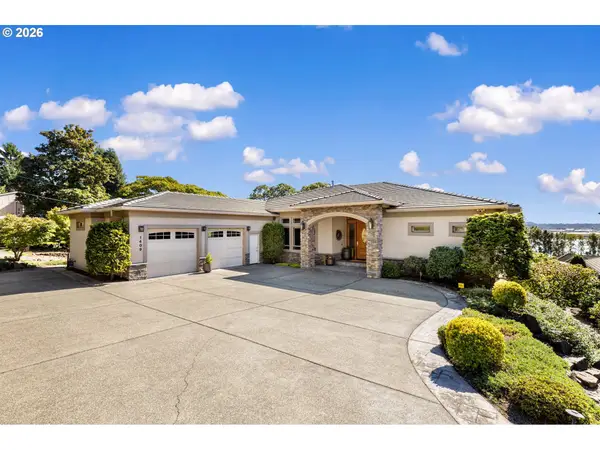 $2,195,000Active4 beds 4 baths4,265 sq. ft.
1409 SE 75th Ct, Vancouver, WA 98664
MLS# 622838809Listed by: RE/MAX EQUITY GROUP - New
 $239,000Active0.28 Acres
10419 NE 50th Ave, Vancouver, WA 98686
MLS# 635481512Listed by: WINDERMERE NORTHWEST LIVING - New
 $499,900Active4 beds 3 baths2,336 sq. ft.
12322 NE 109th Way, Vancouver, WA 98682
MLS# 742552819Listed by: EXP REALTY LLC - New
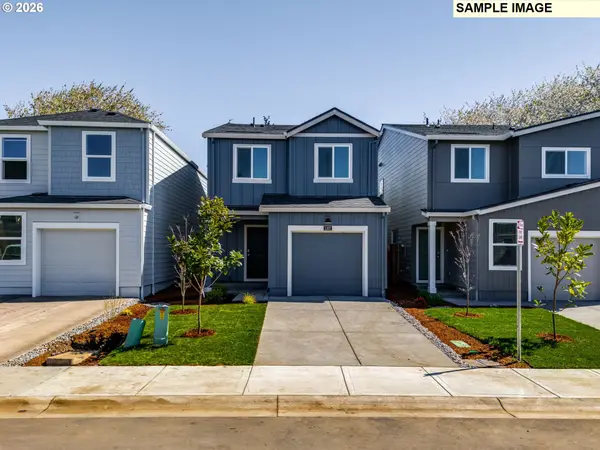 $489,995Active3 beds 2 baths1,353 sq. ft.
19322 SE 11th Way, Camas, WA 98607
MLS# 150313595Listed by: D. R. HORTON - New
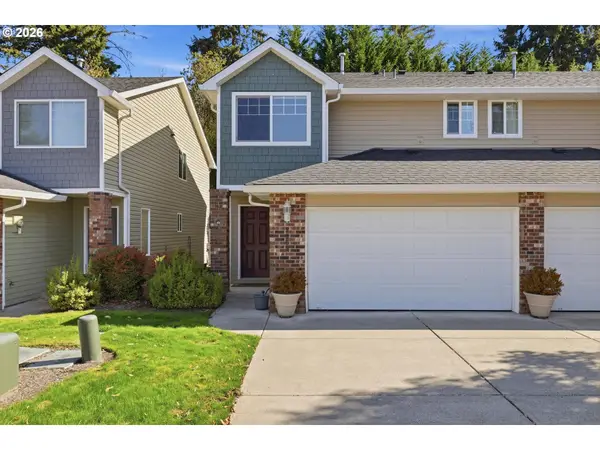 $380,000Active3 beds 3 baths1,477 sq. ft.
8009 NE 38th Ave, Vancouver, WA 98665
MLS# 346160901Listed by: KELLER WILLIAMS REALTY - New
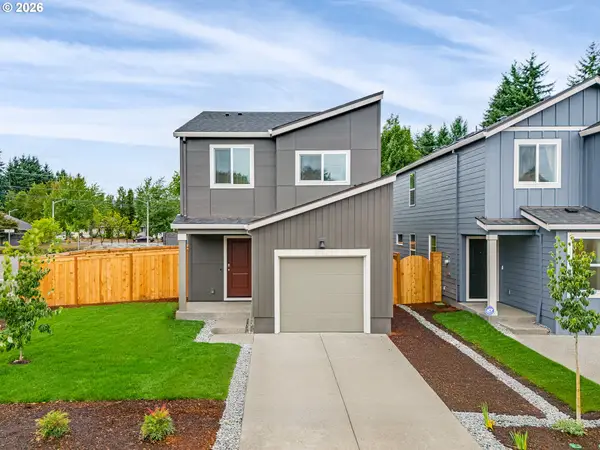 $499,215Active3 beds 2 baths1,353 sq. ft.
1114 SE 193rd Pl, Camas, WA 98607
MLS# 357377275Listed by: D. R. HORTON - New
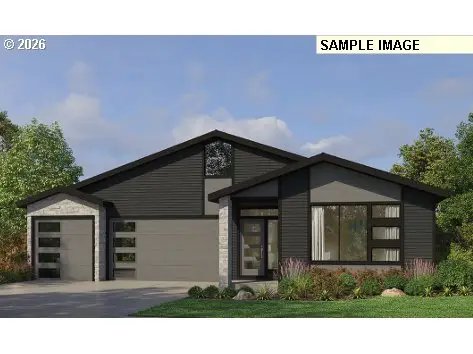 $819,000Active3 beds 2 baths2,258 sq. ft.
16712 NE 38th Ave, Vancouver, WA 98686
MLS# 527338531Listed by: PACIFIC LIFESTYLE HOMES


Protect your home and budget from life's surprises with an Assurant Home Warranty, backed by a partner that supports you through every step of homeownership. Explore Plans.
© 2026 Better Homes and Gardens Real Estate LLC. An Anywhere Real Estate company. All rights reserved. Better Homes and Gardens® Real Estate is a registered trademark owned by Meredith Operations Corporation, licensed to Better Homes and Gardens Real Estate LLC and used with permission. Better Homes and Gardens Real Estate LLC fully supports the principles of the Fair Housing Act and the Equal Opportunity Act. Listing information is deemed reliable but is not guaranteed accurate.
Each office is independently owned and operated.
Any services or products provided by third parties are not provided by, affiliated with or related to Better Homes and Gardens Real Estate LLC, or its affiliated companies.