
8601 NE 57th St, Vancouver, WA 98662
Local realty services provided by:Better Homes and Gardens Real Estate Realty Partners
8601 NE 57th St,Vancouver, WA 98662
$449,900
- 3 Beds
- 2 Baths
- 1,562 sq. ft.
- Single family
- Active
Upcoming open houses
- Sun, Sep 2012:00 pm - 02:00 pm
Listed by: pamela crisp
Office: realty one group pacifica360-232-8777
MLS#:754049624
Source:PORTLAND
Price summary
- Price:$449,900
- Price per sq. ft.:$288.03
About this home
Welcome to 8601 NE 57th, a move-in-ready Ranch-style dream home offering the perfect blend of single-level comfort and prime location. The current owners have already taken care of the big-ticket items, providing you with total peace of mind. Enjoy the lasting value of a new roof and LeafGuard gutters, alongside the year-round comfort of a new furnace and heat pump—all installed within the last five years.Spanning 1,562 square feet of thoughtfully designed living space, this beautifully maintained, turn-key property features 3 bedrooms and 1.75 baths. Step inside to find a spacious, open-concept living room bathed in abundant natural light from large, expansive windows. The generous formal dining room provides an ideal setting for unforgettable evenings hosting guests. For the culinary enthusiast, the sizable kitchen boasts ample counter space and excellent features designed for modern home cooking. A massive plus is the attached 2-car garage, complete with a bonus workshop space that is perfect for DIY projects, hobbies, or extra storage.The exterior amenities showcase incredible curb appeal and transition into a spectacular backyard oasis. A fully fenced yard offers ultimate privacy and security, while integrated automatic sprinklers ensure the lush grounds stay effortlessly green. Meticulously landscaped trees and vibrant floral gardens create a serene, private sanctuary. Complete with a covered patio perfect for outdoor living, summer barbecues, and seasonal relaxation, this home provides a rare balance of indoor comfort and outdoor beauty.Strategically located just minutes from Vancouver Mall, premier restaurants, and fitness centers, this real estate gem puts everything you need right at your fingertips. Schedule your private tour today....
Contact an agent
Home facts
- Year built:1972
- Listing ID #:754049624
- Added:45 day(s) ago
- Updated:September 19, 2026 at 11:32 AM
Rooms and interior
- Bedrooms:3
- Total bathrooms:2
- Full bathrooms:2
- Kitchen Description:Dishwasher, Free Standing Range, Free Standing Refrigerator, Range Hood
- Basement Description:Crawl Space
- Living area:1,562 sq. ft.
Heating and cooling
- Cooling:Heat Pump
- Heating:Forced Air, Heat Pump
Structure and exterior
- Roof:Shingle
- Year built:1972
- Building area:1,562 sq. ft.
- Lot area:0.21 Acres
- Lot Features:Level, Public Road
- Architectural Style:1 Story
- Exterior Features:Covered Patio, Fenced, Garden, Outbuilding, Porch, Tool Shed, Yard
- Foundation Description:Concrete Perimeter
- Levels:1 Story
Schools
- High school:Fort Vancouver
- Middle school:Gaiser
- Elementary school:Walnut Grove
Utilities
- Water:Public Water
- Sewer:Public Sewer
Finances and disclosures
- Price:$449,900
- Price per sq. ft.:$288.03
- Tax amount:$4,966 (2025)
Features and amenities
- Amenities:Double Pane Window(s), Garage Door Opener, Hardwood Floors, High Speed Internet, Laundry, Vinyl Frame Windows, Wall To Wall Carpet
Parking
- Total parking spaces:2
- Parking description:Driveway
- Garage spaces:2
 All information provided is deemed reliable but is not guaranteed and should be independently verified. The content relating to real estate for sale on this web site comes in part from the IDX program of the RMLS of Portland Oregon. Real estate listings held by brokerage firms other than Better Homes and Gardens Real Estate Realty Partners are marked with the RMLS logo and detailed information about these properties includes the names of the listing brokers. Copyright 2026 RMLS, Portland, Oregon. Last updated: September 19, 2026
New listings near 8601 NE 57th St
- Open Sun, 2 to 4pmNew
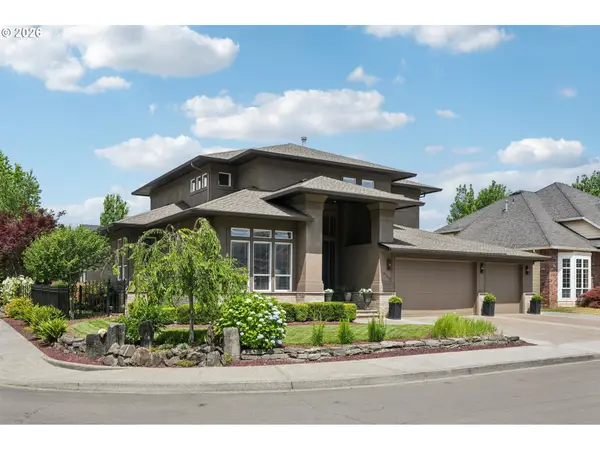 $1,129,000Active4 beds 4 baths3,771 sq. ft.
4706 NE 137th St, Vancouver, WA 98686
MLS# 668620295Listed by: EXP REALTY LLC - New
 $697,500Active3 beds 3 baths2,536 sq. ft.
5210 NE 133rd St, Vancouver, WA 98686
MLS# 483288419Listed by: WINDERMERE/CREST REALTY CO - New
 $460,000Active3 beds 2 baths1,226 sq. ft.
13309 NE 31st St, Vancouver, WA 98682
MLS# 507523202Listed by: KELLER WILLIAMS REALTY - New
 $429,000Active3 beds 2 baths1,054 sq. ft.
2613 Neals Ln, Vancouver, WA 98661
MLS# 769272072Listed by: REALTY ONE GROUP PRESTIGE - New
 $454,900Active3 beds 3 baths1,570 sq. ft.
2417 NE 54th St, Vancouver, WA 98663
MLS# 316513103Listed by: MORE REALTY - Open Sat, 1 to 3pmNew
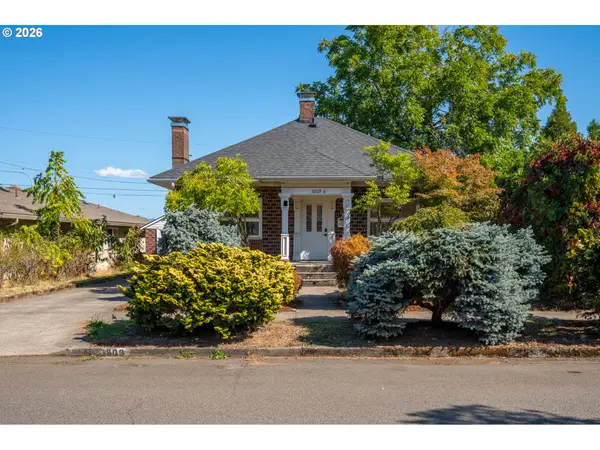 $529,900Active3 beds 2 baths1,867 sq. ft.
3809 H St, Vancouver, WA 98663
MLS# 106461322Listed by: FRONT DOOR REALTY - New
 $454,000Active3 beds 3 baths1,547 sq. ft.
18432 NE 47th Ave, Vancouver, WA 98686
MLS# 109817988Listed by: REAL BROKER LLC - New
 $399,000Active2 beds 1 baths792 sq. ft.
3515 Grant St, Vancouver, WA 98660
MLS# 475100452Listed by: REALTY ONE GROUP PRESTIGE - New
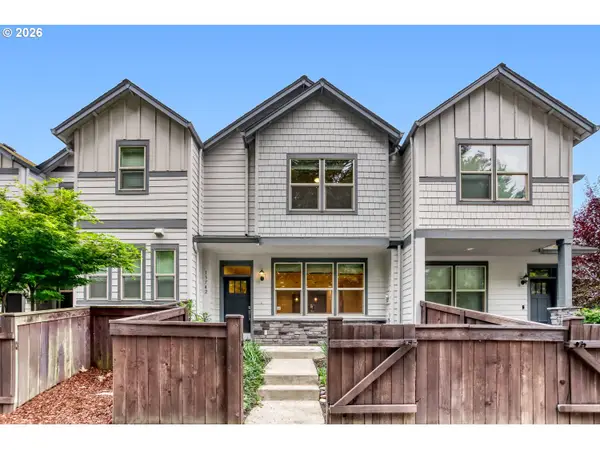 $423,000Active3 beds 3 baths1,472 sq. ft.
13742 NW 7th Ave, Vancouver, WA 98685
MLS# 791262362Listed by: WELLSTEAD PROPERTIES - Open Sat, 11am to 1pmNew
 $699,900Active6 beds 4 baths2,792 sq. ft.
14904 NE Orion St, Vancouver, WA 98682
MLS# 479850189Listed by: THE LACHLAN GROUP LLC


Protect your home and budget from life's surprises with an Assurant Home Warranty, backed by a partner that supports you through every step of homeownership. Explore Plans.
© 2026 Better Homes and Gardens Real Estate LLC. An Anywhere Real Estate company. All rights reserved. Better Homes and Gardens® Real Estate is a registered trademark owned by Meredith Operations Corporation, licensed to Better Homes and Gardens Real Estate LLC and used with permission. Better Homes and Gardens Real Estate LLC fully supports the principles of the Fair Housing Act and the Equal Opportunity Act. Listing information is deemed reliable but is not guaranteed accurate.
Each office is independently owned and operated.
Any services or products provided by third parties are not provided by, affiliated with or related to Better Homes and Gardens Real Estate LLC, or its affiliated companies.