
8614 NE 33rd St, Vancouver, WA 98662
Local realty services provided by:Better Homes and Gardens Real Estate Realty Partners
8614 NE 33rd St,Vancouver, WA 98662
$569,900
- 3 Beds
- 3 Baths
- 2,132 sq. ft.
- Single family
- Pending
Listed by: alicia cooper-cooley, lisa cooper
Office: knipe realty era powered360-567-0164
MLS#:243127184
Source:PORTLAND
Price summary
- Price:$569,900
- Price per sq. ft.:$267.31
About this home
Welcome to a home that's been cared for, polished, and is truly ready for its next chapter. Fresh interior paint, professionally cleaned carpets, a deep clean throughout, and beautiful new landscaping — there is nothing to do but move in and enjoy.The main level delivers an open, airy flow ideal for entertaining, plus a separate front living space that adds flexibility for a formal sitting room, playroom, or home office. Upstairs, the primary suite impresses with a spacious bedroom, walk-in closet, and a spa-inspired ensuite featuring double sinks, a soaking tub, and a walk-in shower. Two additional large bedrooms share a convenient Jack-and-Jill bath — and one of those bedrooms comes with its own oversized bonus space: a versatile room that buyers have envisioned as a nursery, reading nook, creative studio, or second home office. It's one of those spaces you simply have to see to appreciate. Rounding out the upper level, a dedicated laundry room with utility sink and washer/dryer included keeps everything convenient and contained — no hauling laundry up and down stairs.Outside, a fully fenced backyard awaits with a covered patio, play structure, grape vines, fruit trees and fresh landscaping — a private retreat that's ready for summer. The attached tandem 2-car garage completes the package.Minutes to Royal Oaks Country Club, Burnt Bridge Creek Trail, Vancouver Mall, and easy I-205 access to Portland. Washington's zero state income tax is the bonus every Portland-area buyer deserves to know about. Polished, priced, and ready for you to call home....
Contact an agent
Home facts
- Year built:2003
- Subdivision & Development:Oak Leaf Terrace
- Listing ID #:243127184
- Added:89 day(s) ago
- Updated:August 25, 2026 at 07:51 AM
Rooms and interior
- Bedrooms:3
- Total bathrooms:3
- Full bathrooms:2
- Half bathrooms:1
- Kitchen Description:Dishwasher, Disposal, Free Standing Range, Free Standing Refrigerator, Granite, Island, Microwave, Pantry, Stainless Steel Appliance
- Basement Description:Crawl Space
- Living area:2,132 sq. ft.
Heating and cooling
- Cooling:Central Air
- Heating:Forced Air
Structure and exterior
- Roof:Composition
- Year built:2003
- Building area:2,132 sq. ft.
- Lot area:0.18 Acres
- Lot Features:Level
- Architectural Style:2 Story, Traditional
- Exterior Features:Covered Patio, Fenced, Yard
- Levels:2 Stories
Schools
- High school:Fort Vancouver
- Middle school:McLoughlin
- Elementary school:Ogden
Utilities
- Water:Public Water
- Sewer:Public Sewer
Finances and disclosures
- Price:$569,900
- Price per sq. ft.:$267.31
- Tax amount:$5,620 (2025)
Features and amenities
- Laundry features:Washer/Dryer
- Amenities:Garage Door Opener, Laundry, Vinyl Frame Windows, Wall To Wall Carpet
Parking
- Total parking spaces:2
- Parking description:Driveway, On street
- Garage spaces:2
 All information provided is deemed reliable but is not guaranteed and should be independently verified. The content relating to real estate for sale on this web site comes in part from the IDX program of the RMLS of Portland Oregon. Real estate listings held by brokerage firms other than Better Homes and Gardens Real Estate Realty Partners are marked with the RMLS logo and detailed information about these properties includes the names of the listing brokers. Copyright 2026 RMLS, Portland, Oregon. Last updated: August 25, 2026
New listings near 8614 NE 33rd St
- New
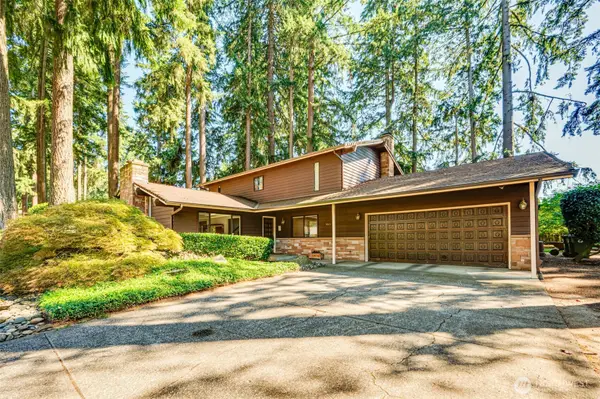 $625,000Active4 beds 3 baths2,340 sq. ft.
7613 NE 69th Street, Vancouver, WA 98662
MLS# 2572434Listed by: WINDERMERE NORTHWEST LIVING - New
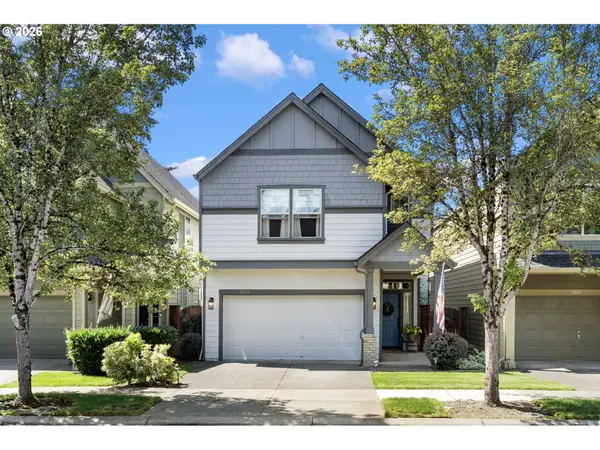 $519,999Active4 beds 3 baths1,997 sq. ft.
2622 NE 87th Ave, Vancouver, WA 98662
MLS# 341743349Listed by: X2 REALTY - New
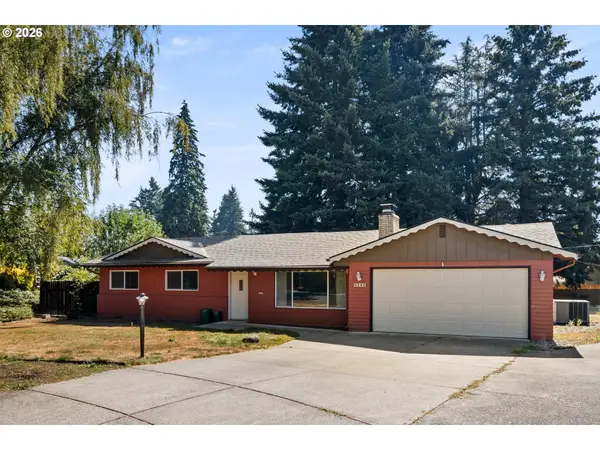 $459,000Active3 beds 2 baths1,318 sq. ft.
503 NE 110th St, Vancouver, WA 98685
MLS# 704264002Listed by: RE/MAX EQUITY GROUP 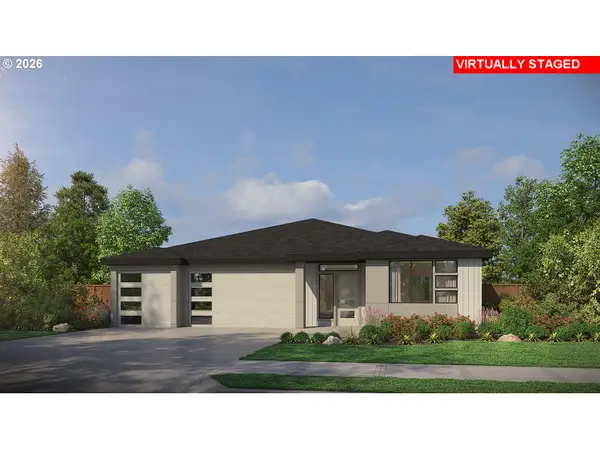 $808,000Pending3 beds 2 baths2,119 sq. ft.
1813 NE 195th Ave, Vancouver, WA 98684
MLS# 678681203Listed by: PACIFIC LIFESTYLE HOMES- New
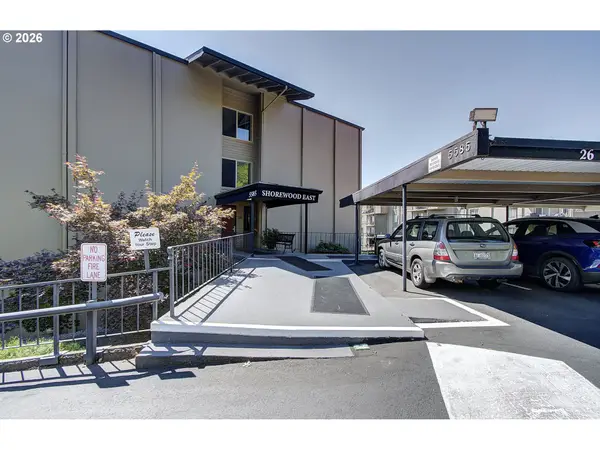 $279,000Active2 beds 2 baths1,128 sq. ft.
5585 E Evergreen Blvd, Vancouver, WA 98661
MLS# 151534305Listed by: KNIPE REALTY ERA POWERED - New
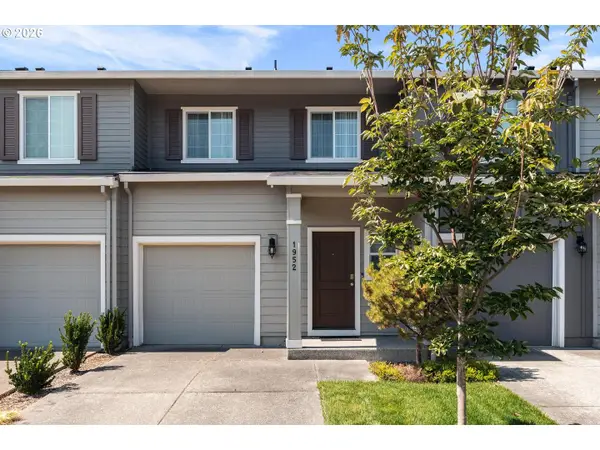 $369,950Active3 beds 3 baths1,392 sq. ft.
1952 NE 117th Ct, Vancouver, WA 98684
MLS# 212487785Listed by: MODERN REALTY - New
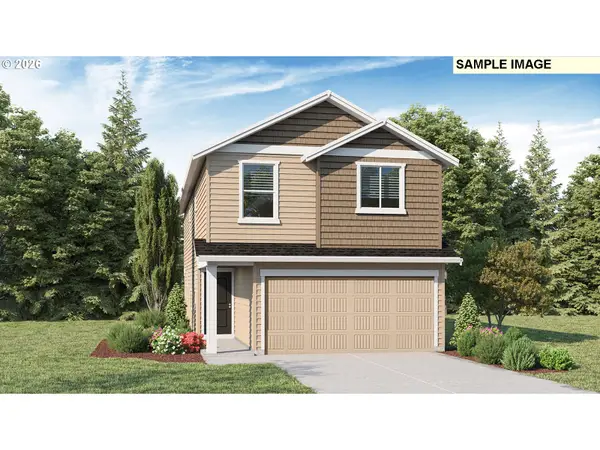 $559,995Active4 beds 3 baths1,929 sq. ft.
4919 NE 57th Cir, Vancouver, WA 98661
MLS# 778623780Listed by: D. R. HORTON - New
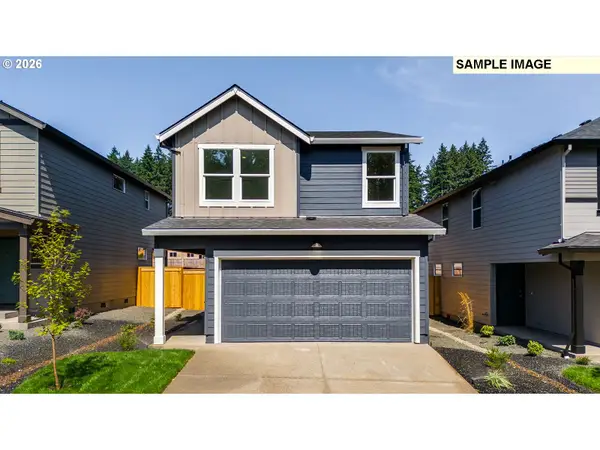 $539,995Active3 beds 3 baths1,657 sq. ft.
4915 NE 57th Cir, Vancouver, WA 98661
MLS# 115650981Listed by: D. R. HORTON - New
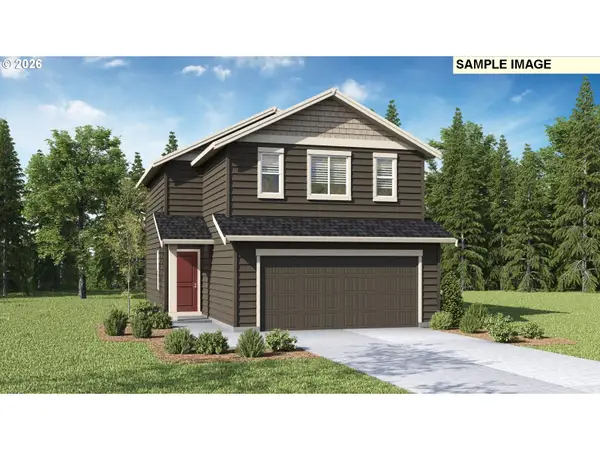 $524,995Active3 beds 2 baths1,499 sq. ft.
6315 NE 51st Loop, Vancouver, WA 98661
MLS# 456341616Listed by: D. R. HORTON - New
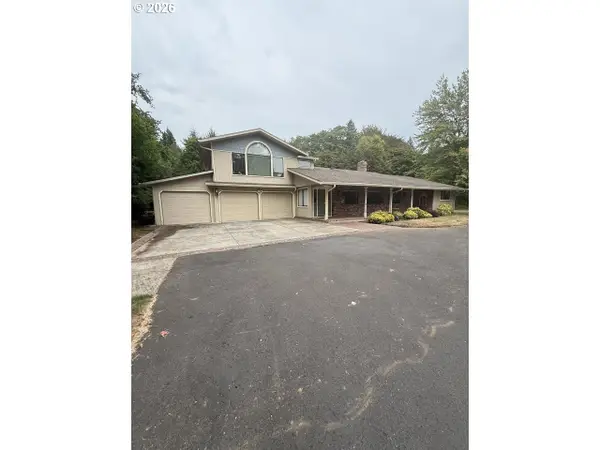 $1,250,000Active3 beds 2 baths2,304 sq. ft.
15131 NE 72nd Ave, Vancouver, WA 98686
MLS# 676891694Listed by: WEICHERT REALTORS, EQUITY NW


Protect your home and budget from life's surprises with an Assurant Home Warranty, backed by a partner that supports you through every step of homeownership. Explore Plans.
© 2026 Better Homes and Gardens Real Estate LLC. An Anywhere Real Estate company. All rights reserved. Better Homes and Gardens® Real Estate is a registered trademark owned by Meredith Operations Corporation, licensed to Better Homes and Gardens Real Estate LLC and used with permission. Better Homes and Gardens Real Estate LLC fully supports the principles of the Fair Housing Act and the Equal Opportunity Act. Listing information is deemed reliable but is not guaranteed accurate.
Each office is independently owned and operated.
Any services or products provided by third parties are not provided by, affiliated with or related to Better Homes and Gardens Real Estate LLC, or its affiliated companies.