
8623 NE Lewis Drive, Vancouver, WA 98662
Local realty services provided by:Better Homes and Gardens Real Estate Northwest Home Team
Listed by: jared ritz, tracy balogh
Office: discover nw realty group360-843-4032
MLS#:2598437
Source:NWMLS
8623 NE Lewis Drive,Vancouver, WA 98662
$399,000
- 4 Beds
- 2 Baths
- 1,240 sq. ft.
- Single family
- Active
Price summary
- Price:$399,000
- Price per sq. ft.:$321.77
About this home
Single-level ranch living in East Vancouver. This 4-bedroom, 1.5-bath home offers 1,240 sq ft all on one level, set on a level 0.18-acre lot on a paved public road with no HOA. The living room centers on a wood-burning fireplace, while ductless mini-split heating and cooling keep things comfortable year-round and double-pane vinyl windows add efficiency. The kitchen features a built-in dishwasher, electric range with hood, and easy-care vinyl flooring. All flowing into a dining area with its own door to the yard — perfect for morning coffee or summer barbecues. The primary bedroom includes an en-suite bath, with three additional bedrooms and a second full bath completing the floor plan. The attached 2-car garage plus driveway provides parking and great storage. Quick access to I-205, Vancouver Mall, and on the bus line to get you to and from everyday shopping and dining — approximately 20 minutes to PDX airport and 25 minutes to downtown Portland.
Contact an agent
Home facts
- Year built:1971
- Subdivision & Development:Vancouver
- Listing ID #:2598437
- Updated:October 31, 2026 at 07:43 PM
Rooms and interior
- Bedrooms:4
- Total bathrooms:2
- Full bathrooms:1
- Half bathrooms:1
- Flooring:Carpet, Vinyl Floor
- Kitchen Description:Dishwasher, Refrigerator
- Bedroom Description:Main Level Bedrooms : 4
- Living area:1,240 sq. ft.
Structure and exterior
- Roof:Composition
- Year built:1971
- Building area:1,240 sq. ft.
- Lot area:0.18 Acres
- Lot Features:Curbed Lot, Paved
- Architectural Style:Traditional
- Construction Materials:Metal/Vinyl Exterior Finish
- Exterior Features:Fenced-Fully, Patio
- Foundation Description:None
- Levels:1 Story
Schools
- High school:Fort Vancouver High
- Middle school:McLoughlin Middle
- Elementary school:Ogden Elementary
Utilities
- Water:Public
- Sewer:Sewer Connected
Finances and disclosures
- Price:$399,000
- Price per sq. ft.:$321.77
- Tax amount:$281 (2026)
Features and amenities
- Appliances:Dishwasher, Refrigerator
- Amenities:Water Heater
Parking
- Total parking spaces:2
- Parking description:Attached Garage, Driveway
- Garage:Yes
 Listings courtesy of Northwest MLS as distributed by MLS GRID. Based on information submitted to the MLS GRID as of October 31, 2026. All data is obtained from various sources and may not have been verified by broker or MLS GRID. Supplied Open House Information is subject to change without notice. All information should be independently reviewed and verified for accuracy. Properties may or may not be listed by the office/agent presenting the information. Listing information is provided for consumers' personal, non-commercial use, solely to identify prospective properties for potential purchase; all other use is strictly prohibited and may violate relevant federal and state law. Information deemed reliable but not guaranteed. Copyright © 2026 MLS GRID. All Rights Reserved.
New listings near 8623 NE Lewis Drive
- New
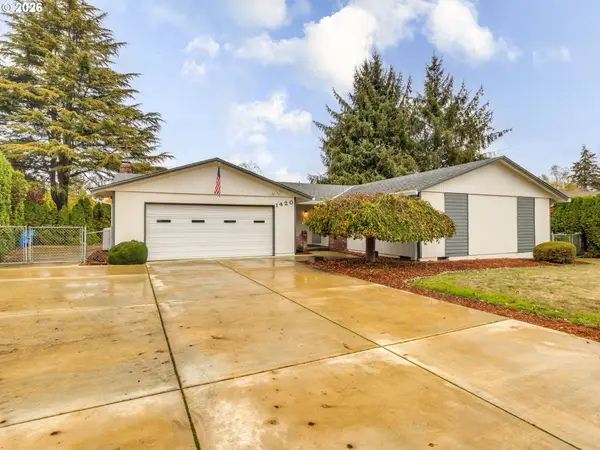 $550,000Active3 beds 2 baths3 sq. ft.
1420 NW Summit Dr, Vancouver, WA 98665
MLS# 490519383Listed by: LIMBRICK REAL ESTATE GROUP - New
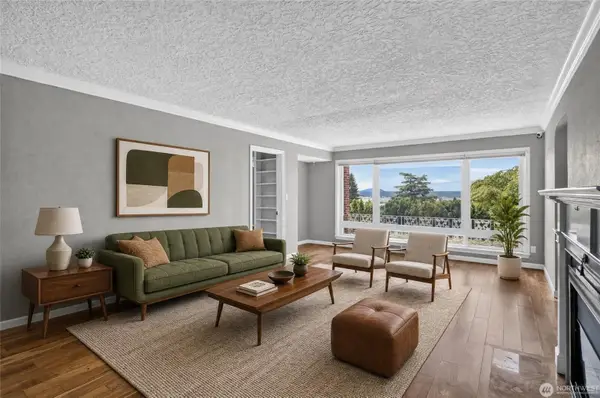 $649,000Active4 beds 3 baths2,793 sq. ft.
6805 SE Middle Way, Vancouver, WA 98664
MLS# 2600013Listed by: WINDERMERE REAL ESTATE CO. - New
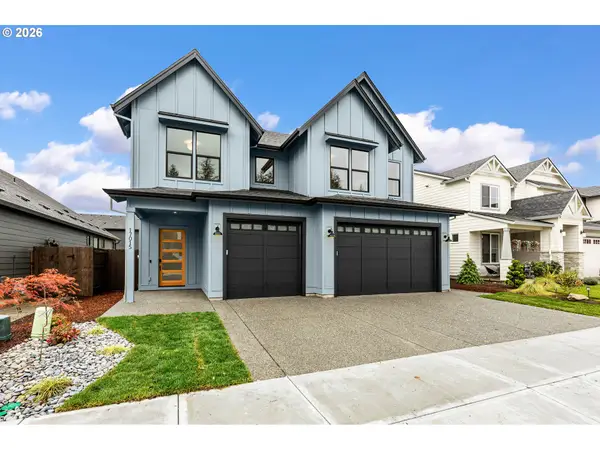 $975,000Active5 beds 4 baths3,057 sq. ft.
17015 NE 82nd St, Vancouver, WA 98682
MLS# 166973100Listed by: PARKER BRENNAN REAL ESTATE - New
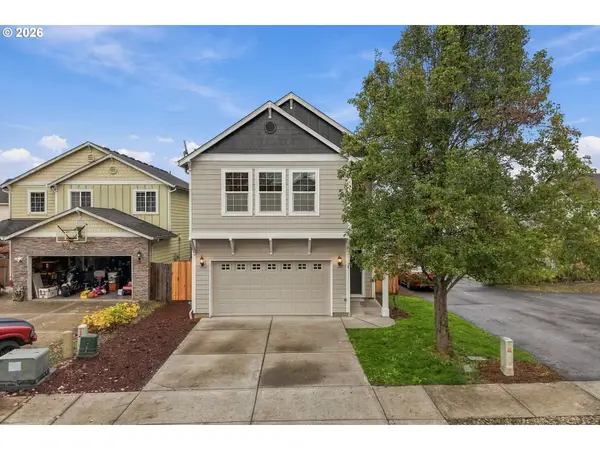 $474,777Active4 beds 3 baths1,901 sq. ft.
5405 NE 73rd Ave, Vancouver, WA 98662
MLS# 381503064Listed by: REAL BROKER LLC - New
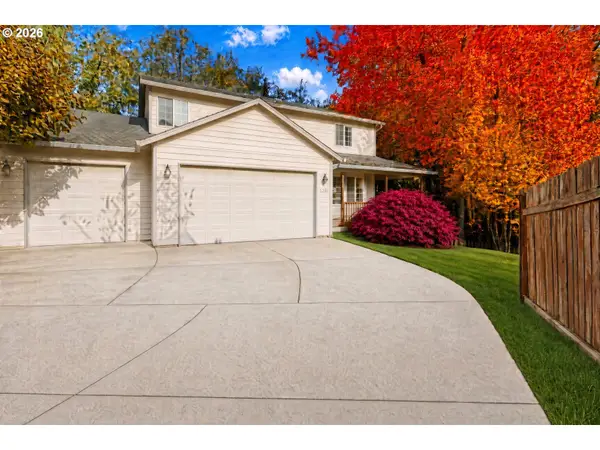 $500,000Active4 beds 4 baths2,985 sq. ft.
1208 NW 118th Cir, Vancouver, WA 98685
MLS# 396289574Listed by: MAL & SEITZ - New
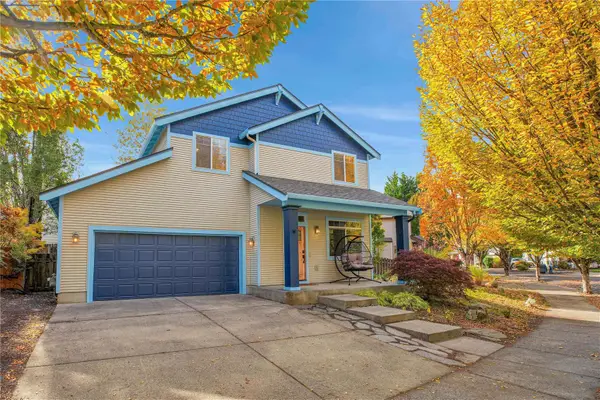 $539,900Active3 beds 3 baths1,766 sq. ft.
19615 SE 30th Way, Camas, WA 98607
MLS# 2598849Listed by: REAL BROKER LLC - New
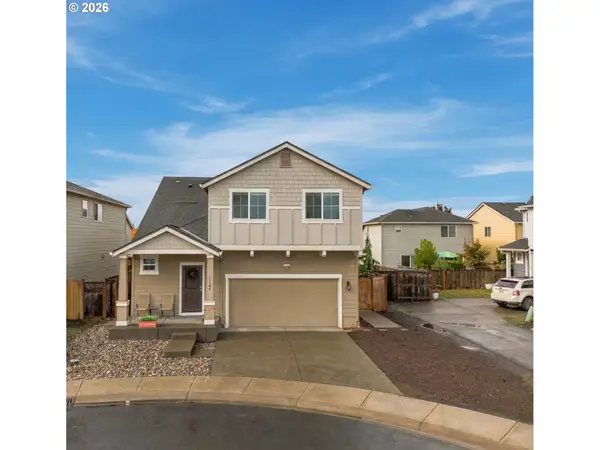 $531,900Active4 beds 3 baths2,078 sq. ft.
11700 NE 131st Ave, Vancouver, WA 98682
MLS# 529275448Listed by: WAYNE KANKELBERG REAL ESTATE, LLC - New
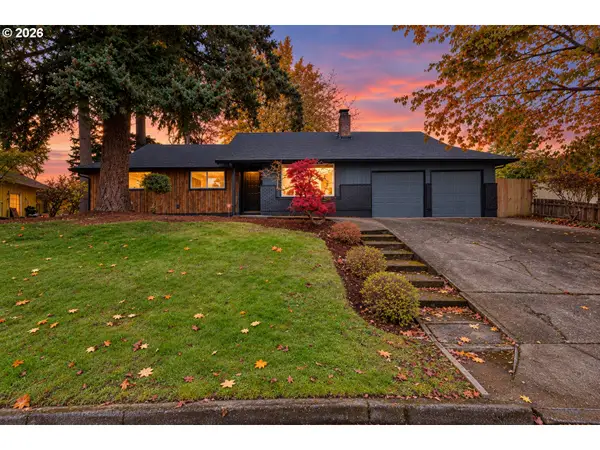 $549,777Active3 beds 3 baths1,499 sq. ft.
320 NW Old Orchard Dr, Vancouver, WA 98665
MLS# 211457090Listed by: KELLER WILLIAMS REALTY - New
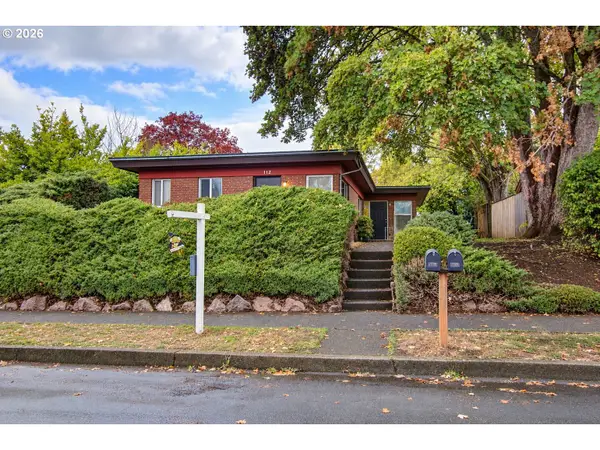 $500,000Active-- beds -- baths1,527 sq. ft.
710/712 W 38th St, Vancouver, WA 98660
MLS# 393451419Listed by: INVEST WEST MANAGEMENT LLC. - New
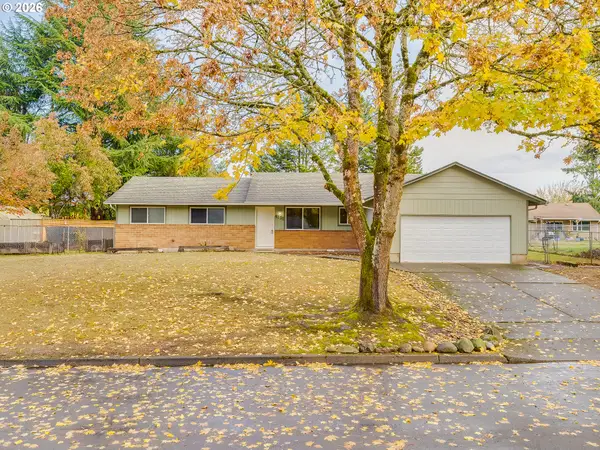 $425,000Active3 beds 2 baths1,294 sq. ft.
4121 NE 104th Ave, Vancouver, WA 98682
MLS# 608054508Listed by: CANO REAL ESTATE LLC


Protect your home and budget from life's surprises with an Assurant Home Warranty, backed by a partner that supports you through every step of homeownership. Explore Plans.
© 2026 Better Homes and Gardens Real Estate LLC. An Anywhere Real Estate company. All rights reserved. Better Homes and Gardens® Real Estate is a registered trademark owned by Meredith Operations Corporation, licensed to Better Homes and Gardens Real Estate LLC and used with permission. Better Homes and Gardens Real Estate LLC fully supports the principles of the Fair Housing Act and the Equal Opportunity Act. Listing information is deemed reliable but is not guaranteed accurate.
Each office is independently owned and operated.
Any services or products provided by third parties are not provided by, affiliated with or related to Better Homes and Gardens Real Estate LLC, or its affiliated companies.