
8625 NE 136th Ave #140, Vancouver, WA 98682
Local realty services provided by:Better Homes and Gardens Real Estate Equinox
Upcoming open houses
- Tue, Aug 0411:00 am - 06:00 pm
- Wed, Aug 0511:00 am - 06:00 pm
Listed by: charles williams, josh dannenmann
Office: sekisui house pnw, inc.360-892-0514
MLS#:697364362
Source:PORTLAND
Price summary
- Price:$524,960
- Price per sq. ft.:$242.25
- Monthly HOA dues:$160
About this home
MOVE-IN READY PRIMARY ON MAIN NEW CONSTRUCTION WITH TWO PRIVATE PRIMARY SUITES - Primary on main floor with second ensuite upstairs. Looking for a home that can adapt to the way you actually live? This move-in ready 4-bedroom, 3.5-bath townhome offers 2,167 square feet of thoughtfully designed living space, including a rare main-floor primary suite and a second upstairs ensuite bedroom. The main level is bright and open, with a comfortable living room featuring a fireplace, a well-appointed kitchen with quartz countertops and stainless-steel appliances, a dedicated dining area, and convenient access to the patio and private yard. The main-floor primary suite provides a quiet retreat with its own bath and closet. Upstairs, you’ll find additional bedrooms, a second ensuite, and a versatile loft/flex space that can work as a home office, workout area, media room, playroom, or second living space. Additional highlights include a 2-car attached garage, central air conditioning, heat pump, energy-efficient systems, private outdoor space, and the peace of mind of new construction and a builder warranty. The flexible floor plan is ideal for multigenerational living, guests, working from home, or simply having room for everyone to spread out. Move-in ready and available now. Ask about current builder incentives and special financing options through the preferred in-house lender. Schedule your private tour and come see why this floor plan stands out from the rest. Set your GPS to 8402 NE 134th pl, Vancouver WA 98682 to view 11am-6p, every day....
Contact an agent
Home facts
- Year built:2026
- Subdivision & Development:Stone's Throw
- Listing ID #:697364362
- Added:60 day(s) ago
- Updated:August 03, 2026 at 07:29 PM
Rooms and interior
- Bedrooms:4
- Total bathrooms:4
- Full bathrooms:3
- Half bathrooms:1
- Kitchen Description:Dishwasher, Free Standing Range, Microwave, Plumbed For Icemaker, Quartz, Stainless Steel Appliance
- Basement Description:Crawl Space
- Living area:2,167 sq. ft.
Heating and cooling
- Cooling:Central Air, Heat Pump
- Heating:ENERGY STAR Qualified Equipment, Forced Air 90+, Heat Pump
Structure and exterior
- Roof:Composition
- Year built:2026
- Building area:2,167 sq. ft.
- Lot area:0.08 Acres
- Lot Features:Private Road
- Architectural Style:2 Story, Townhouse
- Exterior Features:Fenced, Patio, Sprinkler, Yard
- Foundation Description:Concrete Perimeter, Pillar Post Pier
- Levels:2 Stories
Schools
- High school:Heritage
- Middle school:Frontier
- Elementary school:Sifton
Utilities
- Water:Public Water
- Sewer:Public Sewer
Finances and disclosures
- Price:$524,960
- Price per sq. ft.:$242.25
Features and amenities
- Amenities:Garage Door Opener, High Ceilings, Laminate Flooring, Laundry, Triple Pane Windows, Vaulted Ceiling, Vinyl Frame Windows, Wall To Wall Carpet
Parking
- Total parking spaces:2
- Parking description:Driveway, On street
- Garage spaces:2
 All information provided is deemed reliable but is not guaranteed and should be independently verified. The content relating to real estate for sale on this web site comes in part from the IDX program of the RMLS of Portland Oregon. Real estate listings held by brokerage firms other than Better Homes and Gardens Real Estate Equinox are marked with the RMLS logo and detailed information about these properties includes the names of the listing brokers. Copyright 2026 RMLS, Portland, Oregon. Last updated: August 3, 2026
New listings near 8625 NE 136th Ave #140
- New
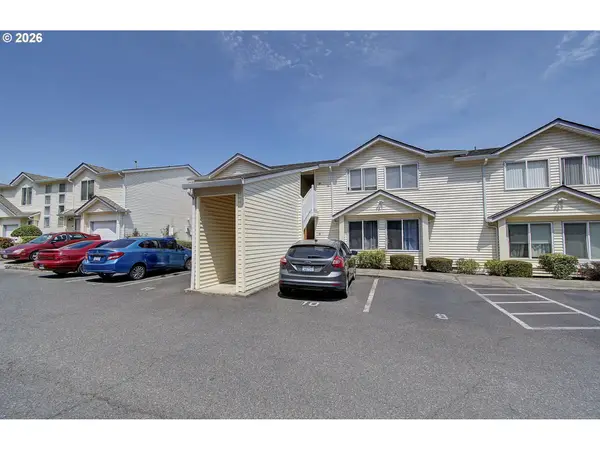 $234,900Active2 beds 1 baths850 sq. ft.
1414 Brandt Rd #A10, Vancouver, WA 98661
MLS# 675737676Listed by: PREMIERE PROPERTY GROUP LLC - Open Sat, 1 to 3pmNew
 $609,000Active3 beds 2 baths1,697 sq. ft.
15415 SE 35th St, Vancouver, WA 98683
MLS# 459724798Listed by: REALTY ONE GROUP PRESTIGE  $612,537Pending3 beds 3 baths2,009 sq. ft.
18311 NE 14th St, Vancouver, WA 98684
MLS# 201051930Listed by: SEKISUI HOUSE PNW, INC.- New
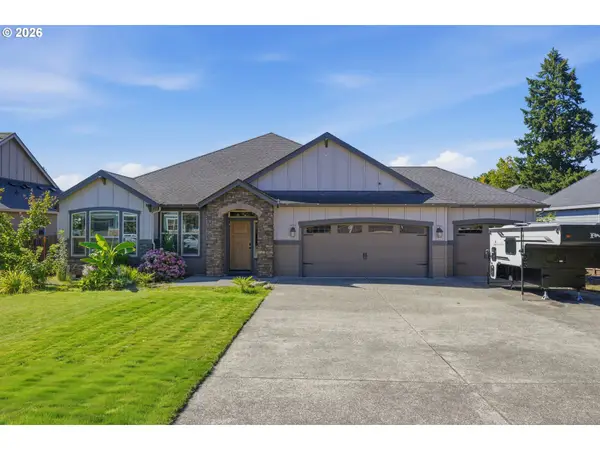 $779,900Active3 beds 3 baths2,206 sq. ft.
4807 NE 135th St, Vancouver, WA 98686
MLS# 714780811Listed by: EXP REALTY LLC - New
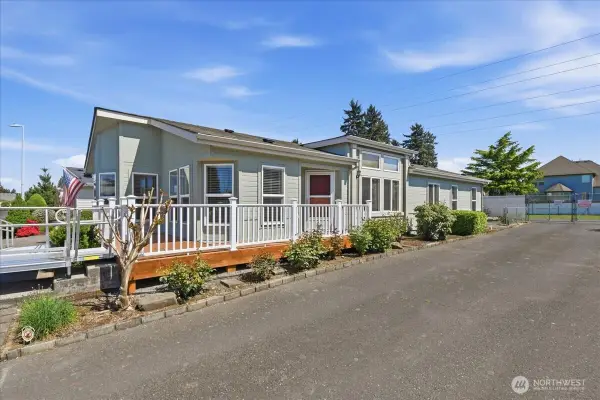 $179,900Active3 beds 2 baths1,607 sq. ft.
16500 SE 1st St #27, Vancouver, WA 98684
MLS# 2562457Listed by: WINDERMERE NORTHWEST LIVING - New
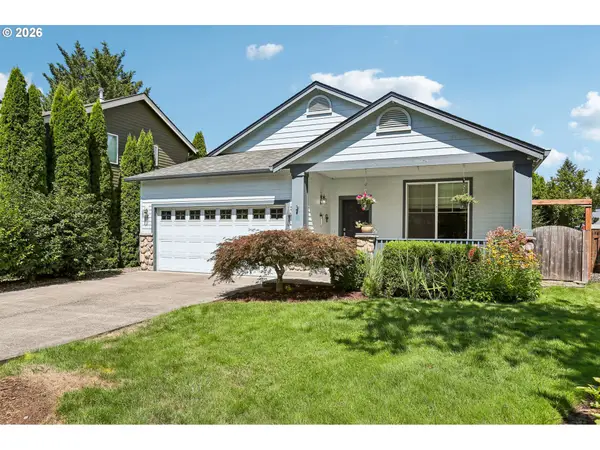 $599,900Active3 beds 2 baths1,774 sq. ft.
18336 SE 44th Ln, Vancouver, WA 98683
MLS# 483768596Listed by: JOHN L. SCOTT REAL ESTATE - New
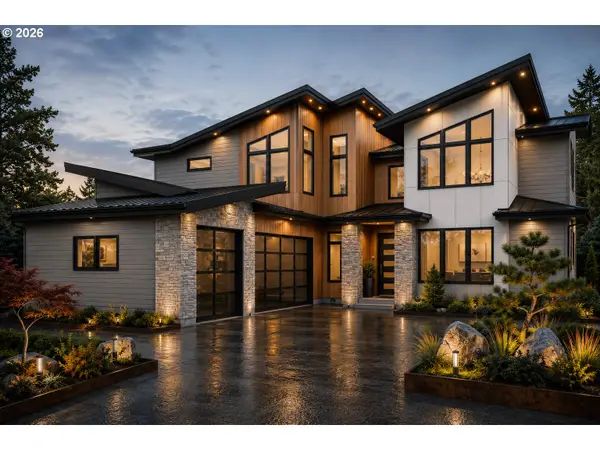 $2,300,000Active4 beds 5 baths3,931 sq. ft.
1701 NW 123rd St #LOT 18, Vancouver, WA 98685
MLS# 126779732Listed by: PARKER BRENNAN REAL ESTATE - Open Sun, 2 to 4pmNew
 $769,900Active4 beds 3 baths3,135 sq. ft.
507 NW 151st St, Vancouver, WA 98685
MLS# 556942133Listed by: BERKSHIRE HATHAWAY HOMESERVICES NW REAL ESTATE - New
 $525,000Active3 beds 1 baths1,730 sq. ft.
2313 Grant St, Vancouver, WA 98660
MLS# 396526039Listed by: CASCADE HASSON SOTHEBY'S INTERNATIONAL REALTY - Open Tue, 11am to 6pmNew
 $589,960Active4 beds 3 baths2,038 sq. ft.
4319 NE 186th St #LOT 255, Vancouver, WA 98686
MLS# 673317852Listed by: SEKISUI HOUSE PNW, INC.


Protect your home and budget from life's surprises with an Assurant Home Warranty, backed by a partner that supports you through every step of homeownership. Explore Plans.
© 2026 Better Homes and Gardens Real Estate LLC. An Anywhere Real Estate company. All rights reserved. Better Homes and Gardens® Real Estate is a registered trademark owned by Meredith Operations Corporation, licensed to Better Homes and Gardens Real Estate LLC and used with permission. Better Homes and Gardens Real Estate LLC fully supports the principles of the Fair Housing Act and the Equal Opportunity Act. Listing information is deemed reliable but is not guaranteed accurate.
Each office is independently owned and operated.
Any services or products provided by third parties are not provided by, affiliated with or related to Better Homes and Gardens Real Estate LLC, or its affiliated companies.