
8903 NE 41st Avenue, Vancouver, WA 98665
Local realty services provided by:Better Homes and Gardens Real Estate Realty Partners
Listed by: fred sanchez
Office: redfin
MLS#:2522819
Source:NWMLS
8903 NE 41st Avenue,Vancouver, WA 98665
$429,000
- 3 Beds
- 3 Baths
- 1,493 sq. ft.
- Single family
- Active
Price summary
- Price:$429,000
- Price per sq. ft.:$287.34
- Monthly HOA dues:$100
About this home
Welcoming covered front porch leads to entry with transom and clerestory windows and soaring ceiling. Continue on to the great room family room which features a corner gas fireplace with tile surround, hearth and TV/accessory shelf above, clerestory window, full-lite door access to patio and yard. The breakfast bar kitchen offers quartz counters with tile backsplash, an abundance of cabinetry including a lazy susan and display space above, built-in dishwasher, stainless built-in microwave and glass cooktop electric range, and recessed lighting. Separate dining area adjacent to the kitchen. Upper-level primary en-suite features a French door entry, walk-in closet with organizer, accessory shelf, vaulted ceiling, and bath with dual sink quartz vanity, shower, and clerestory window. Two additional upper-level bedrooms with closets. Upper-level full bath includes a single sink quartz vanity, combo soaking tub and shower. Main-level powder room features a pedestal sink. Upper-level laundry closet with washer and dryer. Additional highlights include, under-stair storage, high and vaulted ceilings, and a blend of LVP, tile and carpet flooring. Exterior amenities include a covered front porch, back patio and deck, landscaped and fenced yard with raised beds and sprinklers, plus a 2-car garage. Access to HOA club house, gym and pool. Mortgage savings may be available for buyers of this listing. Make it yours!...
Contact an agent
Home facts
- Year built:2004
- Subdivision & Development:Salmon Creek
- Listing ID #:2522819
- Updated:August 26, 2026 at 12:28 AM
Rooms and interior
- Bedrooms:3
- Total bathrooms:3
- Full bathrooms:2
- Half bathrooms:1
- Flooring:Carpet, Ceramic Tile Floor, Vinyl Plank
- Kitchen Description:Dishwasher, Disposal, Microwave
- Bedroom Description:Upper Level Bedrooms : 3
- Basement:Yes
- Living area:1,493 sq. ft.
Heating and cooling
- Heating:Forced Air
- Central air:Yes
Structure and exterior
- Roof:Composition
- Year built:2004
- Building area:1,493 sq. ft.
- Lot area:0.08 Acres
- Lot Features:Paved
- Construction Materials:Cement Planked
- Exterior Features:Deck, Fenced-Fully, Patio, Sprinkler System
- Foundation Description:None
- Levels:2 Story
Schools
- High school:Prairie High
- Middle school:Pleasant Valley Middle
- Elementary school:Pleasant Valley Primary
Utilities
- Water:Public
- Sewer:Sewer Connected
Finances and disclosures
- Price:$429,000
- Price per sq. ft.:$287.34
- Tax amount:$2,859 (2026)
Features and amenities
- Appliances:Dishwasher
- Amenities:French Doors, Vaulted Ceiling(s), Walk-In Closet(s)
Parking
- Total parking spaces:2
- Parking description:Attached Garage, Driveway, Off Street Parking
- Garage:Yes
 Listings courtesy of Northwest MLS as distributed by MLS GRID. Based on information submitted to the MLS GRID as of August 26, 2026. All data is obtained from various sources and may not have been verified by broker or MLS GRID. Supplied Open House Information is subject to change without notice. All information should be independently reviewed and verified for accuracy. Properties may or may not be listed by the office/agent presenting the information. Listing information is provided for consumers' personal, non-commercial use, solely to identify prospective properties for potential purchase; all other use is strictly prohibited and may violate relevant federal and state law. Information deemed reliable but not guaranteed. Copyright © 2026 MLS GRID. All Rights Reserved.
New listings near 8903 NE 41st Avenue
- New
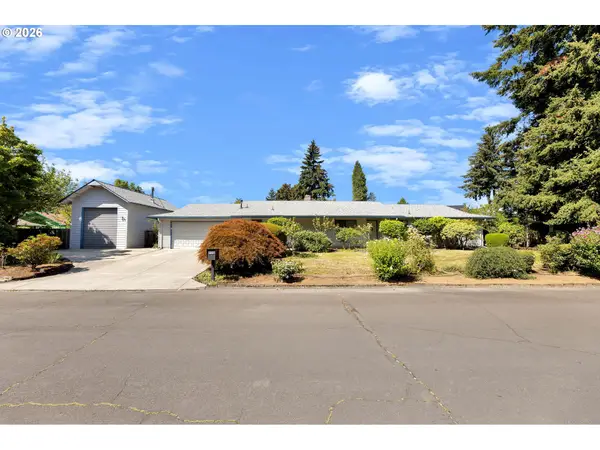 $625,000Active3 beds 2 baths1,780 sq. ft.
1602 NE 102nd Ave, Vancouver, WA 98664
MLS# 221397224Listed by: WINDERMERE NORTHWEST LIVING - Open Sat, 11am to 1pmNew
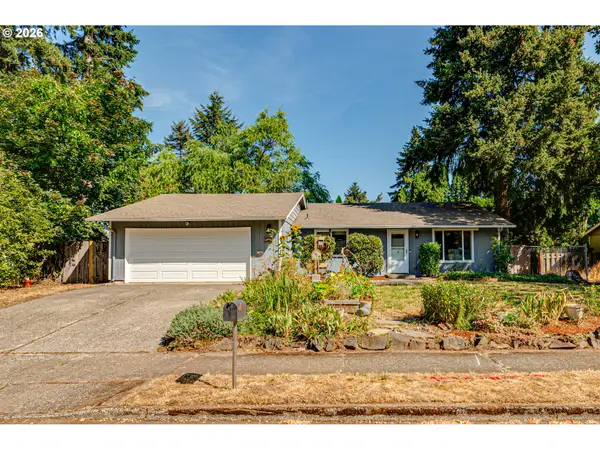 $449,900Active3 beds 2 baths1,352 sq. ft.
12710 NE 37th St, Vancouver, WA 98682
MLS# 271035779Listed by: THE BORDAK GROUP - New
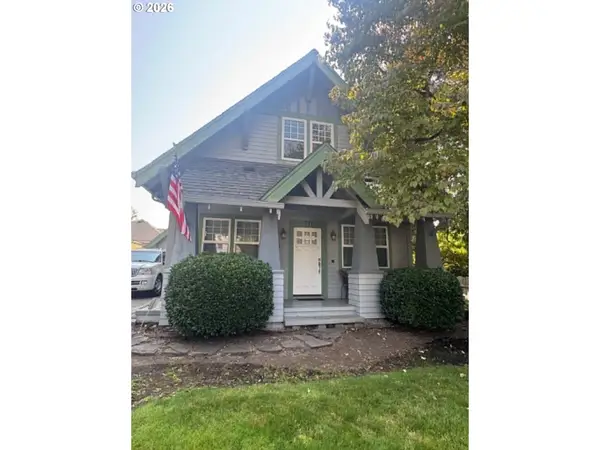 $595,000Active3 beds 2 baths1,772 sq. ft.
711 S St, Vancouver, WA 98661
MLS# 387448839Listed by: RICHARD BALLEW REALTY - New
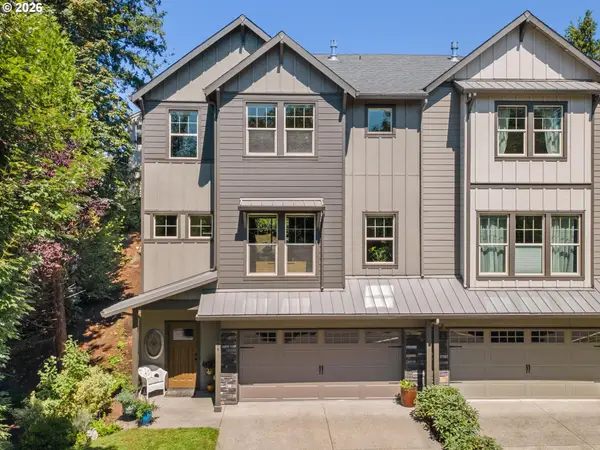 $569,500Active3 beds 3 baths2,100 sq. ft.
17904 SE 43rd St, Vancouver, WA 98683
MLS# 759194236Listed by: BERKSHIRE HATHAWAY HOMESERVICES NW REAL ESTATE - Open Sat, 1 to 3pmNew
 $550,000Active3 beds 3 baths1,798 sq. ft.
12714 NE 8th Ct, Vancouver, WA 98685
MLS# 206685714Listed by: KELLER WILLIAMS REALTY - Open Sat, 11am to 1pmNew
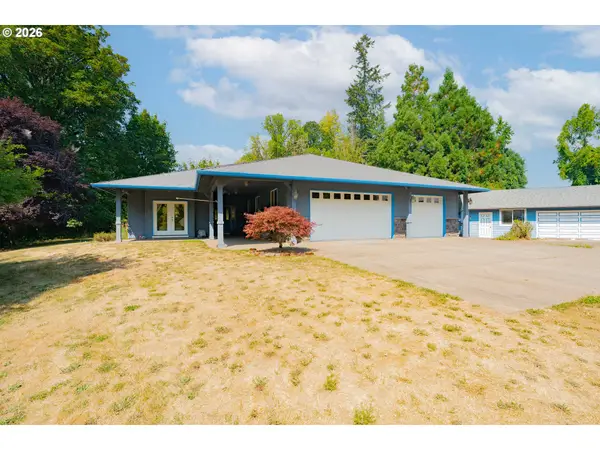 $925,000Active3 beds 2 baths2,172 sq. ft.
6012 NE Salmon Creek St, Vancouver, WA 98686
MLS# 779619065Listed by: KELLER WILLIAMS REALTY - New
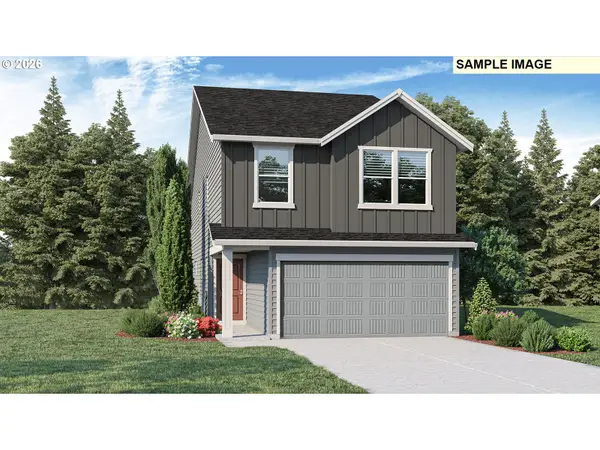 $559,995Active4 beds 3 baths1,929 sq. ft.
4920 NE 57th Cir, Vancouver, WA 98661
MLS# 201179237Listed by: D. R. HORTON - New
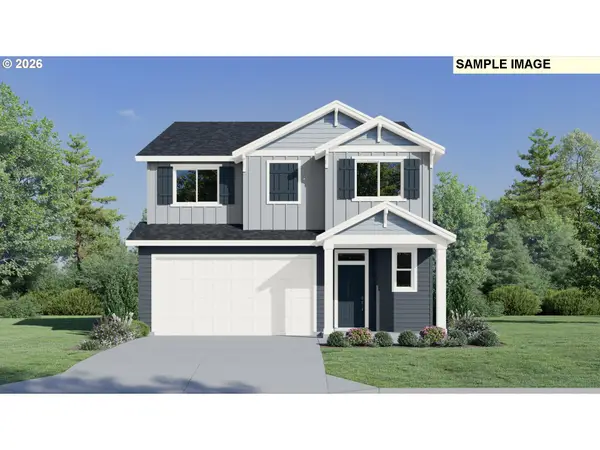 $599,900Active4 beds 3 baths2,306 sq. ft.
13727 NE 107th St, Vancouver, WA 98682
MLS# 213893734Listed by: LENNAR SALES CORP - New
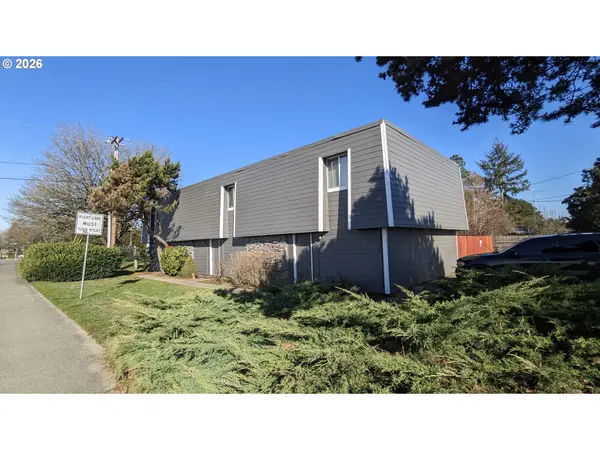 $795,000Active-- beds -- baths3,600 sq. ft.
8015 NE 117th Ave, Vancouver, WA 98662
MLS# 535649832Listed by: POUNDER REALTY LLC - New
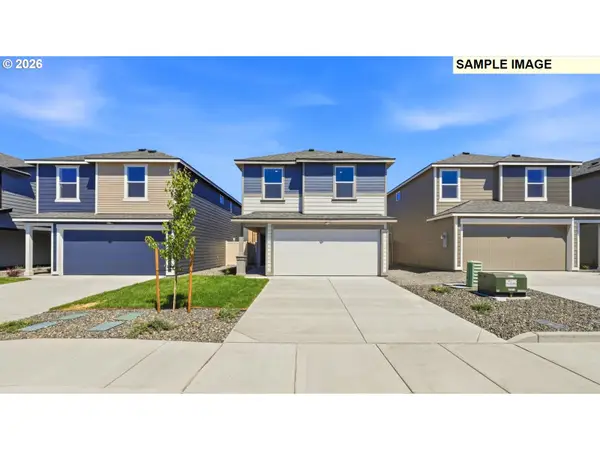 $554,995Active4 beds 3 baths1,819 sq. ft.
4924 NE 57th Cir, Vancouver, WA 98661
MLS# 627168301Listed by: D. R. HORTON


Protect your home and budget from life's surprises with an Assurant Home Warranty, backed by a partner that supports you through every step of homeownership. Explore Plans.
© 2026 Better Homes and Gardens Real Estate LLC. An Anywhere Real Estate company. All rights reserved. Better Homes and Gardens® Real Estate is a registered trademark owned by Meredith Operations Corporation, licensed to Better Homes and Gardens Real Estate LLC and used with permission. Better Homes and Gardens Real Estate LLC fully supports the principles of the Fair Housing Act and the Equal Opportunity Act. Listing information is deemed reliable but is not guaranteed accurate.
Each office is independently owned and operated.
Any services or products provided by third parties are not provided by, affiliated with or related to Better Homes and Gardens Real Estate LLC, or its affiliated companies.