
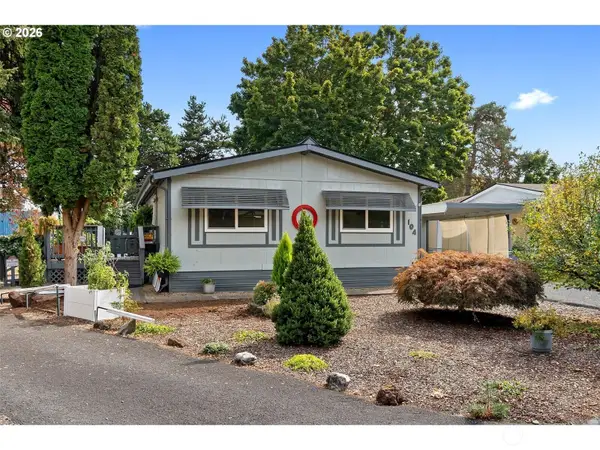
9504 NE 104th Way, Vancouver, WA 98662
Local realty services provided by:Better Homes and Gardens Real Estate Realty Partners
Listed by: jeanne frace
Office: redfin360-558-3945
MLS#:795183459
Source:PORTLAND
Price summary
- Price:$734,900
- Price per sq. ft.:$248.11
- Monthly HOA dues:$27.5
About this home
RARELY AVAILABLE with HIGHLY SOUGHT AFTER DESIGN. This meticulously maintained Home is a 10! This stunning former Builder’s Model Home is being offered by its Original Owners and is packed with premium upgrades. Designed for ultimate flexibility, the floorplan features TWO Luxurious Primary Ensuites—one conveniently located on the main level and a second upstairs.Wood Floors throughout the home with tile floors in bathrooms and laundry room. The Main Floor also hosts a Private Office, flowing seamlessly into an Open-Concept Great Room filled in natural light and anchored by a striking floor to ceiling Stone Accent Gas Fireplace. The Gourmet Kitchen is an Entertainer’s Dream, boasting quartz countertops, an oversized island with an eat-bar, a walk-in pantry, and stainless steel gas appliances. Upstairs, you'll find 2 additional nice sized bedrooms, another Full Bath, a dedicated Laundry Room, and a massive Bonus Room perfect for a home theater, second family room, or 5th bedroom.Outside enjoy a Charming Custom Front Porch, a 678 sq ft 3-car Garage, and a Fully Fenced Backyard with a concrete perimeter. The Covered Patio is ideal for year-round grilling, complemented by Custom Garden Planters - flowers or an herb garden await. A truly exceptional Home — schedule your tour today! Don't let this one get away!!...
Contact an agent
Home facts
- Year built:2017
- Listing ID #:795183459
- Added:118 day(s) ago
- Updated:September 23, 2026 at 11:56 AM
Rooms and interior
- Bedrooms:4
- Total bathrooms:4
- Full bathrooms:3
- Half bathrooms:1
- Bathrooms Description:Soaking Tub
- Kitchen Description:Built In Oven, Dishwasher, Disposal, Free Standing Gas Range, Free Standing Range, Free Standing Refrigerator, Gas Appliances, Island, Microwave, Pantry, Plumbed For Icemaker, Quartz, Range Hood, Stainless Steel Appliance, Tile
- Basement Description:Crawl Space
- Living area:2,962 sq. ft.
Heating and cooling
- Cooling:Central Air
- Heating:Forced Air 90+
Structure and exterior
- Roof:Composition, Shingle
- Year built:2017
- Building area:2,962 sq. ft.
- Lot area:0.13 Acres
- Lot Features:Level, Public Road
- Architectural Style:2 Story, Craftsman
- Exterior Features:Covered Patio, Fenced, Patio, Porch, Yard
- Foundation Description:Concrete Perimeter
- Levels:2 Stories
Schools
- High school:Prairie
- Middle school:Laurin
- Elementary school:Glenwood
Utilities
- Water:Public Water
- Sewer:Public Sewer
Finances and disclosures
- Price:$734,900
- Price per sq. ft.:$248.11
- Tax amount:$4,615 (2026)
Features and amenities
- Laundry features:Washer/Dryer
- Amenities:Ceiling Fan, Double Pane Window(s), Garage Door Opener, High Ceilings, Laundry, Tile Floor, Vinyl Frame Windows, Wood Floors
Parking
- Total parking spaces:3
- Parking description:Driveway, On street
- Garage spaces:3
 All information provided is deemed reliable but is not guaranteed and should be independently verified. The content relating to real estate for sale on this web site comes in part from the IDX program of the RMLS of Portland Oregon. Real estate listings held by brokerage firms other than Better Homes and Gardens Real Estate Realty Partners are marked with the RMLS logo and detailed information about these properties includes the names of the listing brokers. Copyright 2026 RMLS, Portland, Oregon. Last updated: September 23, 2026
New listings near 9504 NE 104th Way
- New
 $120,000Active3 beds 2 baths1,288 sq. ft.
5404 NE 121st Avenue #104, Vancouver, WA 98682
MLS# 2587185Listed by: RE/MAX EQUITY GROUP - New
 $795,000Active4 beds 3 baths2,590 sq. ft.
974 SE 71st Ct, Vancouver, WA 98664
MLS# 212097649Listed by: LIVING ROOM REALTY INC - New
 $419,000Active3 beds 2 baths1,840 sq. ft.
9402 NE Hazel Dell Ave, Vancouver, WA 98665
MLS# 246098039Listed by: BERKSHIRE HATHAWAY HOMESERVICES NW REAL ESTATE - New
 $370,000Active3 beds 3 baths1,362 sq. ft.
627 NE 72nd St, Vancouver, WA 98665
MLS# 142976468Listed by: WORKS REAL ESTATE - New
 $440,000Active3 beds 2 baths1,548 sq. ft.
1617 NE 89th Pl, Vancouver, WA 98664
MLS# 519056708Listed by: KELLER WILLIAMS REALTY - Open Sat, 12 to 2pmNew
 $784,900Active5 beds 3 baths2,805 sq. ft.
11518 NE 33rd Ave, Vancouver, WA 98686
MLS# 768676968Listed by: REALTY ONE GROUP PRESTIGE - New
 $120,000Active3 beds 2 baths1,288 sq. ft.
5404 NE 121st Ave, Vancouver, WA 98682
MLS# 384285549Listed by: RE/MAX EQUITY GROUP - New
 $1,050,000Active4 beds 3 baths2,943 sq. ft.
11110 SE Evergreen Hwy, Vancouver, WA 98664
MLS# 471046859Listed by: REAL BROKER LLC - New
 $564,000Active5 beds 3 baths2,110 sq. ft.
5015 NE 23rd Ct, Vancouver, WA 98663
MLS# 663453833Listed by: WAYNE KANKELBERG REAL ESTATE, LLC - Open Sat, 12 to 2pmNew
 $489,000Active3 beds 2 baths1,500 sq. ft.
2805 NE 82nd Cir, Vancouver, WA 98665
MLS# 689248641Listed by: PREMIERE PROPERTY GROUP LLC


Protect your home and budget from life's surprises with an Assurant Home Warranty, backed by a partner that supports you through every step of homeownership. Explore Plans.
© 2026 Better Homes and Gardens Real Estate LLC. An Anywhere Real Estate company. All rights reserved. Better Homes and Gardens® Real Estate is a registered trademark owned by Meredith Operations Corporation, licensed to Better Homes and Gardens Real Estate LLC and used with permission. Better Homes and Gardens Real Estate LLC fully supports the principles of the Fair Housing Act and the Equal Opportunity Act. Listing information is deemed reliable but is not guaranteed accurate.
Each office is independently owned and operated.
Any services or products provided by third parties are not provided by, affiliated with or related to Better Homes and Gardens Real Estate LLC, or its affiliated companies.