
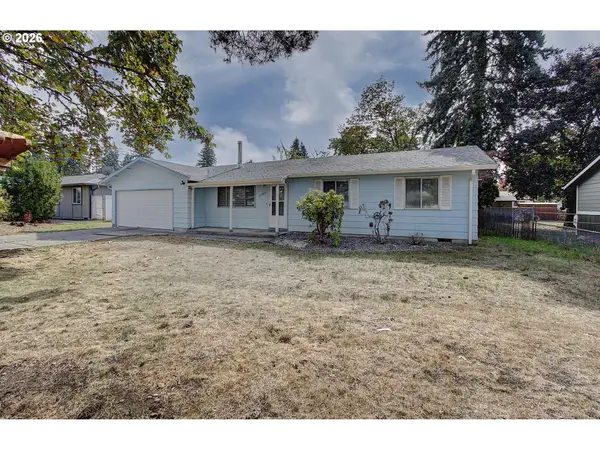
9504 NE 87th Ave, Vancouver, WA 98662
Local realty services provided by:Better Homes and Gardens Real Estate Equinox
Listed by: marina golovatii
Office: real broker llc.855-450-0442
MLS#:797739843
Source:PORTLAND
Price summary
- Price:$575,000
- Price per sq. ft.:$229.54
About this home
Welcome to this spacious 2,505 sq. ft. traditional home in Vancouver’s established Sunset Oak neighborhood, offered for the first time since 2005. Featuring 4 bedrooms and 2.5 bathrooms, the flexible two-story layout includes a main-level bedroom—ideal for multigenerational living, guests, a private office, or a hobby room.Inside, enjoy fresh interior paint, durable laminate flooring on the main level, and comfortable carpeting upstairs. The well-maintained kitchen features stainless steel appliances and offers an opportunity to personalize it to your style. Upstairs, the spacious primary suite includes two walk-in closets and a private bathroom with a walk-in shower, separate soaking tub, and generous counter space. Additional bedrooms share a convenient Jack-and-Jill bathroom.Major recent improvements include a new roof installed in June 2026 and a new HVAC system, offering comfort and peace of mind. Outside, the approximately 6,000 sq. ft. lot features a low-maintenance concrete backyard that is perfect for outdoor dining, entertaining, play, or container gardening. Backing directly to a peaceful greenbelt, the property offers added privacy and a beautiful natural backdrop.The attached two-car garage is complemented by an extended driveway with parking for up to four vehicles—ideal for guests, a multigenerational household, or recreational equipment. No HOA adds even more flexibility.Conveniently located approximately 7 minutes from Costco, 9 minutes from Vancouver Mall, 15 minutes from In-N-Out Burger, and 20 minutes from PDX Airport....
Contact an agent
Home facts
- Year built:2005
- Listing ID #:797739843
- Added:45 day(s) ago
- Updated:September 28, 2026 at 05:24 PM
Rooms and interior
- Bedrooms:4
- Total bathrooms:3
- Full bathrooms:2
- Half bathrooms:1
- Bathrooms Description:Soaking Tub
- Kitchen Description:Dishwasher, Disposal, Free Standing Range, Microwave, Pantry, Plumbed For Icemaker, Stainless Steel Appliance, Tile
- Basement Description:Crawl Space
- Living area:2,505 sq. ft.
Heating and cooling
- Cooling:Central Air
- Heating:Forced Air 90+
Structure and exterior
- Roof:Shingle
- Year built:2005
- Building area:2,505 sq. ft.
- Lot area:0.12 Acres
- Lot Features:Gentle Sloping, Green Belt, Level, Seasonal, Trees
- Architectural Style:2 Story, Traditional
- Exterior Features:Covered Deck, Fenced, Sprinkler, Tool Shed, Yard
- Foundation Description:Concrete Perimeter
- Levels:2 Stories
Schools
- High school:Heritage
- Middle school:Covington
- Elementary school:Sunset
Utilities
- Water:Public Water
- Sewer:Public Sewer
Finances and disclosures
- Price:$575,000
- Price per sq. ft.:$229.54
- Tax amount:$5,644 (2025)
Features and amenities
- Amenities:Ceiling Fan, Double Pane Window(s), Garage Door Opener, High Speed Internet, Laminate Flooring, Laundry, Plumbed for Central Vacuum, Vaulted Ceiling, Wall To Wall Carpet
Parking
- Total parking spaces:2
- Parking description:Driveway
- Garage spaces:2
 All information provided is deemed reliable but is not guaranteed and should be independently verified. The content relating to real estate for sale on this web site comes in part from the IDX program of the RMLS of Portland Oregon. Real estate listings held by brokerage firms other than Better Homes and Gardens Real Estate Equinox are marked with the RMLS logo and detailed information about these properties includes the names of the listing brokers. Copyright 2026 RMLS, Portland, Oregon. Last updated: September 28, 2026
New listings near 9504 NE 87th Ave
- Coming Soon
 $155,000First Look3 beds 2 baths1,296 sq. ft.
16500 SE 1st #169, Vancouver, WA 98684
MLS# 2587474Listed by: JOHN L. SCOTT, INC. - New
 $570,000Active4 beds 3 baths2,225 sq. ft.
18905 SE 18th St, Vancouver, WA 98683
MLS# 453842270Listed by: WINDERMERE NORTHWEST LIVING - New
 $766,985Active4 beds 3 baths2,676 sq. ft.
18423 NE 41st Ave #LOT 431, Vancouver, WA 98686
MLS# 667055868Listed by: SEKISUI HOUSE PNW, INC. - New
 $419,000Active3 beds 1 baths1,000 sq. ft.
11903 NE 6th St, Vancouver, WA 98684
MLS# 438131387Listed by: INVEST WEST MANAGEMENT LLC.  $795,000Pending1 Acres
18911 NE 52nd Ave #27, Vancouver, WA 98686
MLS# 151000664Listed by: COMPASS $895,000Pending1 Acres
18919 NE 52nd Ave #29, Vancouver, WA 98686
MLS# 307098780Listed by: COMPASS $795,000Pending1 Acres
18915 NE 52nd Ave #28, Vancouver, WA 98686
MLS# 539578593Listed by: COMPASS- New
 $129,900Active3 beds 2 baths1,021 sq. ft.
1805 NE 94th St, Vancouver, WA 98665
MLS# 412324079Listed by: HOMESMART REALTY GROUP - New
 $549,900Active3 beds 2 baths1,628 sq. ft.
10508 SE 3rd St, Vancouver, WA 98664
MLS# 757326818Listed by: THE BORDAK GROUP - New
 $199,900Active2 beds 2 baths834 sq. ft.
1040 SE Columbia Ridge Dr #2, Vancouver, WA 98664
MLS# 196465995Listed by: MORE REALTY


Protect your home and budget from life's surprises with an Assurant Home Warranty, backed by a partner that supports you through every step of homeownership. Explore Plans.
© 2026 Better Homes and Gardens Real Estate LLC. An Anywhere Real Estate company. All rights reserved. Better Homes and Gardens® Real Estate is a registered trademark owned by Meredith Operations Corporation, licensed to Better Homes and Gardens Real Estate LLC and used with permission. Better Homes and Gardens Real Estate LLC fully supports the principles of the Fair Housing Act and the Equal Opportunity Act. Listing information is deemed reliable but is not guaranteed accurate.
Each office is independently owned and operated.
Any services or products provided by third parties are not provided by, affiliated with or related to Better Homes and Gardens Real Estate LLC, or its affiliated companies.