
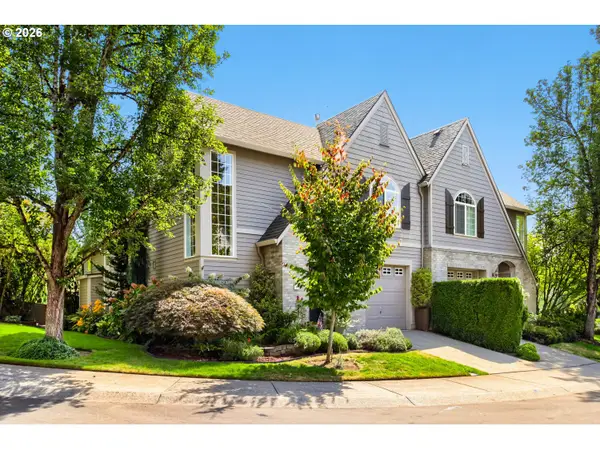
9532 SE 14th St, Vancouver, WA 98664
Local realty services provided by:Better Homes and Gardens Real Estate Realty Partners
Upcoming open houses
- Sat, Aug 2902:00 pm - 03:00 pm
Listed by: brenda wilson
Office: exp realty, llc.888-317-5197
MLS#:536253280
Source:PORTLAND
Price summary
- Price:$939,000
- Price per sq. ft.:$360.74
About this home
Welcome to a private retreat in a secluded Vancouver neighborhood, where thoughtful renovations, mature landscaping, and inviting indoor-outdoor spaces come together beautifully. This 3-bedroom, 3-bath home offers 2,603 sq ft with soaring ceilings, a striking marble entry, hardwood, marble and tile flooring, and a dramatic marble fireplace accented by a custom steel room divider.The renovated kitchen features all-new appliances and flows effortlessly into the main living areas, while all three bathrooms have been tastefully updated. The spacious primary suite opens to a private hot tub, creating a relaxing escape at the end of the day. An atrium adds natural light and architectural interest throughout the home.Outside, enjoy a true entertainer’s setting with an outdoor kitchen, gazebo dining area, in-ground landscape lighting, extensive landscaping, mature trees, and a private yard designed for both gathering and quiet enjoyment. Newer interior and exterior light fixtures and ceiling fans add a fresh, polished finish.Tucked into a peaceful setting yet conveniently located near everyday amenities, this beautifully updated home offers comfort, privacy, and exceptional outdoor living. Schedule your private showing and experience it for yourself....
Contact an agent
Home facts
- Year built:1981
- Subdivision & Development:ALLWOOD MANOR
- Listing ID #:536253280
- Added:1 day(s) ago
- Updated:August 29, 2026 at 11:26 AM
Rooms and interior
- Bedrooms:3
- Total bathrooms:3
- Full bathrooms:3
- Bathrooms Description:Soaking Tub
- Kitchen Description:Built In Oven, Built In Refrigerator, Convection Oven, Cook Island, Dishwasher, Disposal, Down Draft, Island, Plumbed For Icemaker, Quartz, Stainless Steel Appliance, Tile, Wine Cooler
- Basement Description:Crawl Space
- Living area:2,603 sq. ft.
Heating and cooling
- Cooling:Heat Pump
- Heating:Heat Pump
Structure and exterior
- Roof:Composition
- Year built:1981
- Building area:2,603 sq. ft.
- Lot area:0.32 Acres
- Lot Features:Gentle Sloping, Trees
- Architectural Style:Mid Century Modern, NW Contemporary
- Exterior Features:Built in Barbecue, Fenced, Free Standing Hot Tub, Garden, Gazebo, Patio, Porch, Public Road, Security Lights, Sprinkler, Yard
- Foundation Description:Concrete Perimeter
- Levels:2 Stories
Schools
- High school:Mountain View
- Middle school:Wy East
- Elementary school:Ellsworth
Utilities
- Water:Public Water
- Sewer:Public Sewer
Finances and disclosures
- Price:$939,000
- Price per sq. ft.:$360.74
- Tax amount:$6,964 (2025)
Features and amenities
- Laundry features:Washer/Dryer
- Amenities:Aluminum Frame Windows, Ceiling Fan, Garage Door Opener, Hardwood Floors, High Ceilings, High Speed Internet, Laundry, Sprinkler, Tile Floor, Vaulted Ceiling, Wainscoting
Parking
- Total parking spaces:2
- Parking description:Driveway, On street
- Garage spaces:2
 All information provided is deemed reliable but is not guaranteed and should be independently verified. The content relating to real estate for sale on this web site comes in part from the IDX program of the RMLS of Portland Oregon. Real estate listings held by brokerage firms other than Better Homes and Gardens Real Estate Realty Partners are marked with the RMLS logo and detailed information about these properties includes the names of the listing brokers. Copyright 2026 RMLS, Portland, Oregon. Last updated: August 29, 2026
New listings near 9532 SE 14th St
- New
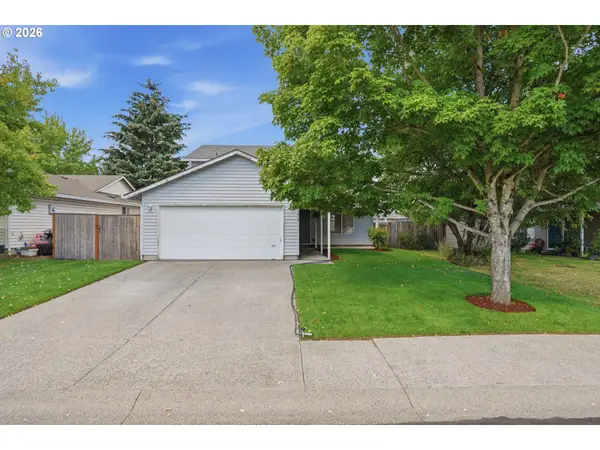 $450,000Active4 beds 3 baths2,016 sq. ft.
16914 NE 22nd St, Vancouver, WA 98684
MLS# 515712607Listed by: REAL BROKER LLC - New
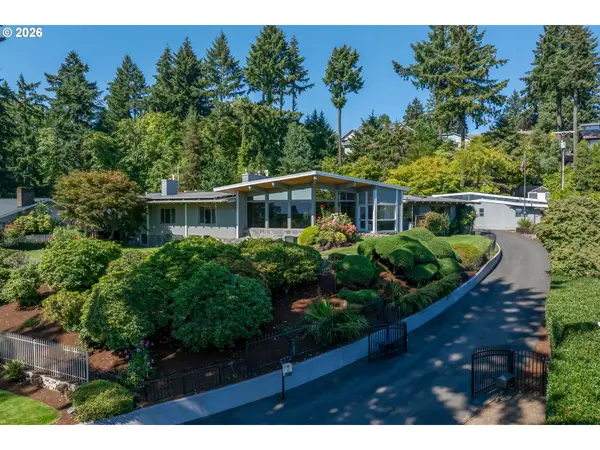 $1,950,000Active5 beds 5 baths8,907 sq. ft.
6306 E Evergreen Blvd, Vancouver, WA 98661
MLS# 359901999Listed by: KNIPE REALTY ERA POWERED - New
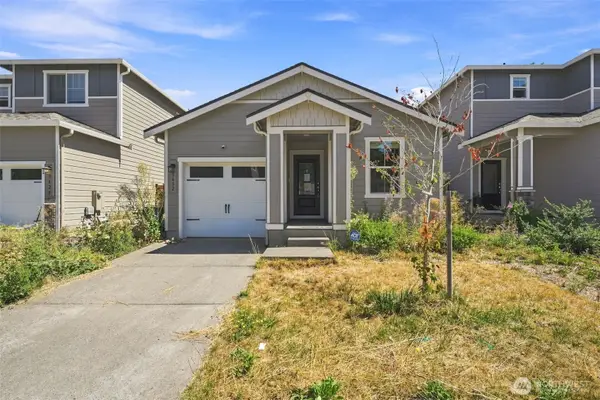 $350,000Active2 beds 2 baths932 sq. ft.
3432 NE 120th Circle, Vancouver, WA 98686
MLS# 2575746Listed by: EXP REALTY 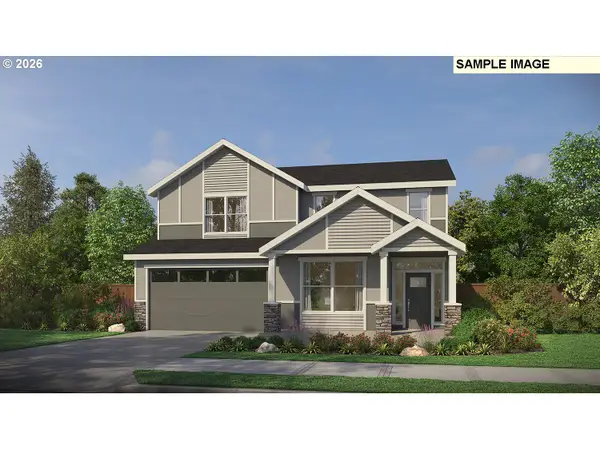 $778,278Pending4 beds 3 baths2,353 sq. ft.
2010 NE 21st St, Vancouver, WA 98684
MLS# 420197953Listed by: PACIFIC LIFESTYLE HOMES- Open Sun, 12 to 2pmNew
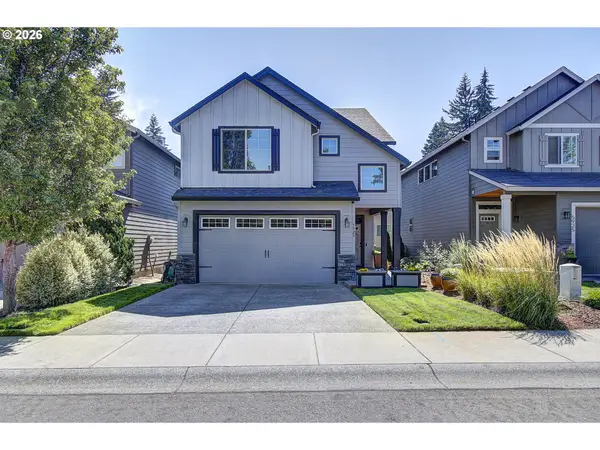 $525,000Active4 beds 3 baths1,949 sq. ft.
5929 NE 48th St, Vancouver, WA 98661
MLS# 148787694Listed by: PREMIERE PROPERTY GROUP LLC - New
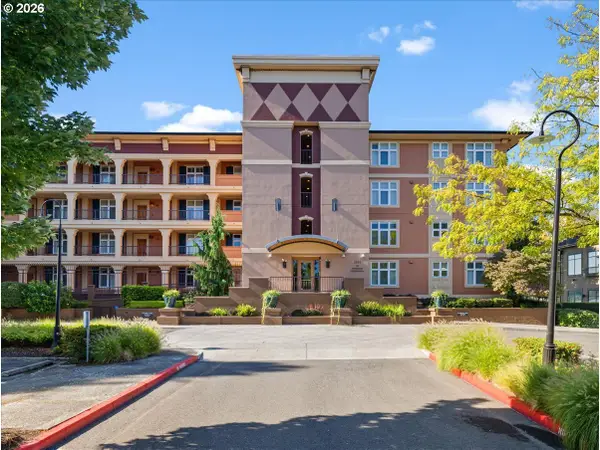 $2,450,000Active3 beds 4 baths3,205 sq. ft.
2015 SE Columbia River Dr #450, Vancouver, WA 98661
MLS# 185686437Listed by: EXP REALTY, LLC - New
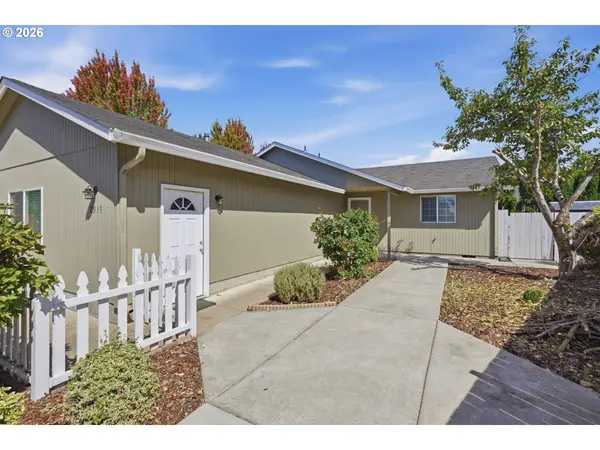 $504,990Active3 beds 2 baths1,402 sq. ft.
2915 NE 161st Ave, Vancouver, WA 98682
MLS# 322545999Listed by: BERKSHIRE HATHAWAY HOMESERVICES NW REAL ESTATE - New
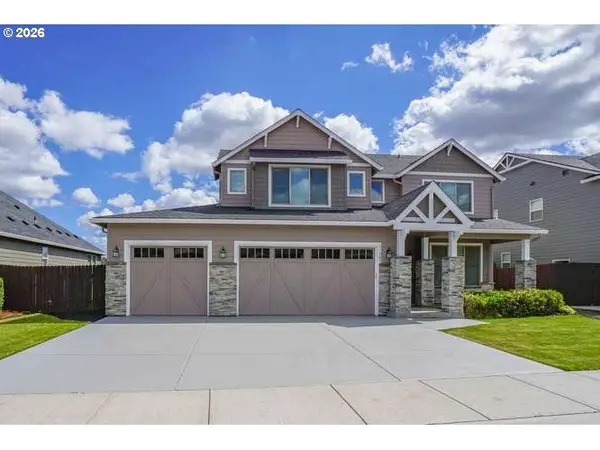 $775,000Active5 beds 4 baths3,351 sq. ft.
11203 NE 149th Ave, Vancouver, WA 98682
MLS# 341347440Listed by: CJM REALTY, LLC - Open Sat, 2 to 4pmNew
 $549,400Active3 beds 2 baths1,663 sq. ft.
17951 SE 41st Loop, Vancouver, WA 98683
MLS# 610202563Listed by: WINDERMERE NORTHWEST LIVING


Protect your home and budget from life's surprises with an Assurant Home Warranty, backed by a partner that supports you through every step of homeownership. Explore Plans.
© 2026 Better Homes and Gardens Real Estate LLC. An Anywhere Real Estate company. All rights reserved. Better Homes and Gardens® Real Estate is a registered trademark owned by Meredith Operations Corporation, licensed to Better Homes and Gardens Real Estate LLC and used with permission. Better Homes and Gardens Real Estate LLC fully supports the principles of the Fair Housing Act and the Equal Opportunity Act. Listing information is deemed reliable but is not guaranteed accurate.
Each office is independently owned and operated.
Any services or products provided by third parties are not provided by, affiliated with or related to Better Homes and Gardens Real Estate LLC, or its affiliated companies.