
9614 NE 104th Way, Vancouver, WA 98662
Local realty services provided by:Better Homes and Gardens Real Estate Northwest Home Team
Listed by: holly fussell
Office: redfin360-558-3945
MLS#:2588266
Source:NWMLS
Price summary
- Price:$555,000
- Price per sq. ft.:$331.54
- Monthly HOA dues:$58
About this home
**ASK ABOUT POSSIBLE MORTGAGE SAVINGS** Easy one-level living in this 3-bedroom, 2-bath Rivendell home with an open floor plan and thoughtful separation between the main living spaces and private primary suite. High and vaulted ceilings add to the sense of space, while the kitchen features quartz counters, stainless steel appliances, gas cooking, pantry, and a generous island that opens to the dining and living areas. A gas fireplace anchors the living room and creates a comfortable central gathering space. The primary suite is privately situated and includes a walk-in closet, double-sink quartz vanity, separate shower, and jetted soaking tub. Two additional bedrooms, a second full bath, and dedicated laundry complete the single-level layout. Outside, a covered patio extends the living space into the fenced yard with sprinklers and room to relax, garden, or entertain. Additional features include central air and an attached 2-car garage. Conveniently located near Padden Parkway with easy access to I-205, shopping, dining, schools, and everyday amenities. A comfortable, well-designed home offering the convenience of true one-level living in an established Vancouver neighborhood....
Contact an agent
Home facts
- Year built:2017
- Subdivision & Development:Vancouver
- Listing ID #:2588266
- Updated:November 14, 2026 at 12:32 PM
Rooms and interior
- Bedrooms:3
- Total bathrooms:2
- Full bathrooms:2
- Flooring:Carpet, Ceramic Tile Floor, Vinyl Plank
- Kitchen Description:Dishwasher, Disposal, Microwave, Refrigerator
- Bedroom Description:Main Level Bedrooms : 3
- Living area:1,674 sq. ft.
Heating and cooling
- Heating:Forced Air
- Central air:Yes
Structure and exterior
- Roof:Composition
- Year built:2017
- Building area:1,674 sq. ft.
- Lot area:0.11 Acres
- Lot Features:Paved, Sidewalk
- Construction Materials:Cement Planked
- Exterior Features:Fenced-Fully, Patio, Sprinkler System
- Levels:1 Story
Schools
- High school:Prairie High
- Middle school:Laurin Middle
- Elementary school:Glenwood Heights Primary
Utilities
- Water:Public
- Sewer:Sewer Connected
Finances and disclosures
- Price:$555,000
- Price per sq. ft.:$331.54
- Tax amount:$3,699 (2026)
Features and amenities
- Appliances:Dishwasher, Refrigerator, Washer
- Laundry features:Dryer, Washer
- Amenities:Pantry, Vaulted Ceiling(s), Walk-In Closet(s)
Parking
- Total parking spaces:2
- Parking description:Attached Garage, Driveway, Off Street Parking
- Garage:Yes
 Listings courtesy of Northwest MLS as distributed by MLS GRID. Based on information submitted to the MLS GRID as of November 14, 2026. All data is obtained from various sources and may not have been verified by broker or MLS GRID. Supplied Open House Information is subject to change without notice. All information should be independently reviewed and verified for accuracy. Properties may or may not be listed by the office/agent presenting the information. Listing information is provided for consumers' personal, non-commercial use, solely to identify prospective properties for potential purchase; all other use is strictly prohibited and may violate relevant federal and state law. Information deemed reliable but not guaranteed. Copyright © 2026 MLS GRID. All Rights Reserved.
New listings near 9614 NE 104th Way
- New
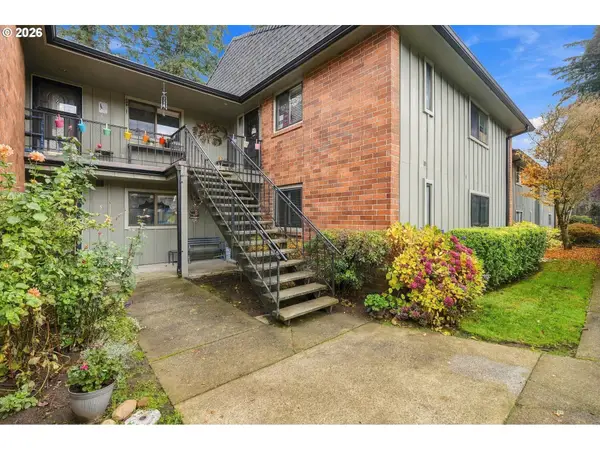 $325,000Active2 beds 2 baths1,309 sq. ft.
8900 NE 36th St #8, Vancouver, WA 98662
MLS# 253863880Listed by: KELLER WILLIAMS REALTY - Open Sat, 12 to 2pmNew
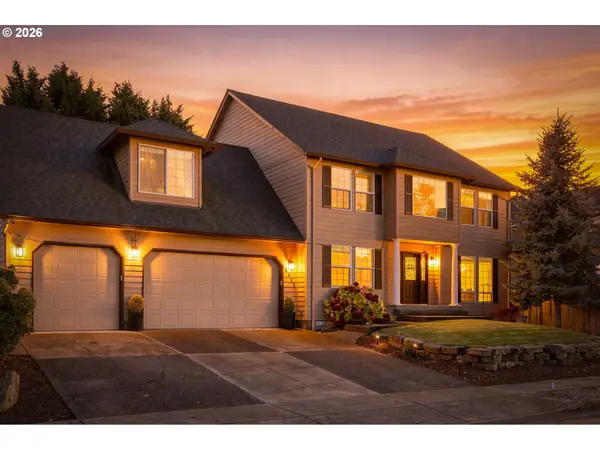 $795,000Active5 beds 3 baths3,096 sq. ft.
2511 NW 116th St, Vancouver, WA 98685
MLS# 274559536Listed by: THE LACHLAN GROUP LLC - New
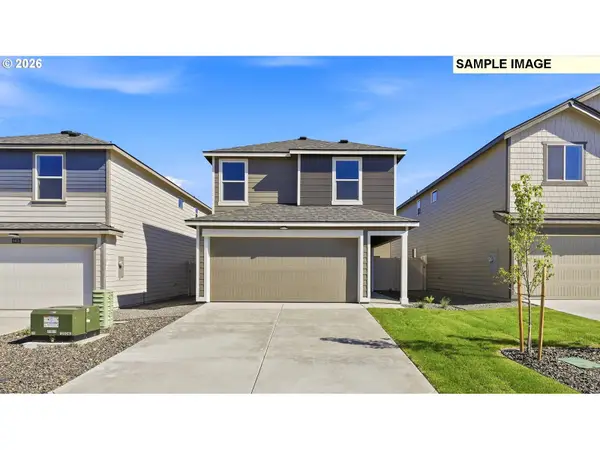 $504,995Active3 beds 3 baths1,657 sq. ft.
5012 NE 59th Ave, Vancouver, WA 98661
MLS# 162260568Listed by: D. R. HORTON - New
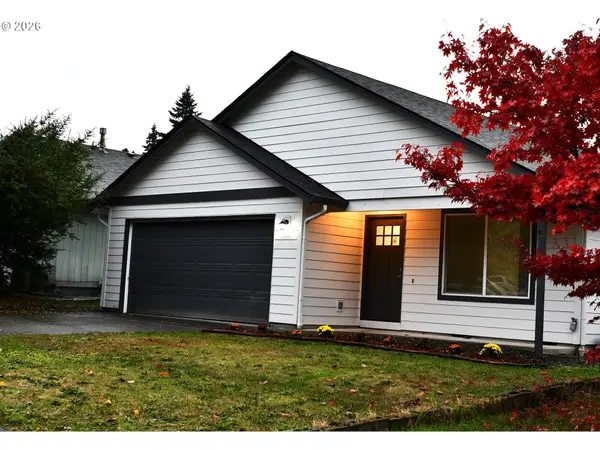 $445,900Active3 beds 2 baths1,146 sq. ft.
4702 NE 132nd Pl, Vancouver, WA 98682
MLS# 171283884Listed by: WAYNE KANKELBERG REAL ESTATE, LLC - New
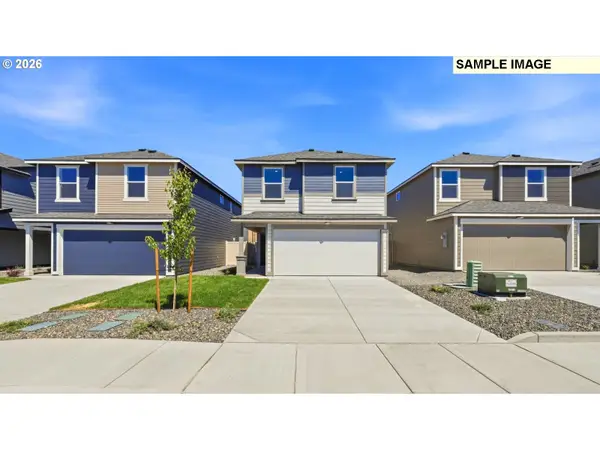 $544,995Active4 beds 3 baths1,819 sq. ft.
6421 NE 51st Loop, Vancouver, WA 98661
MLS# 224893797Listed by: D. R. HORTON - New
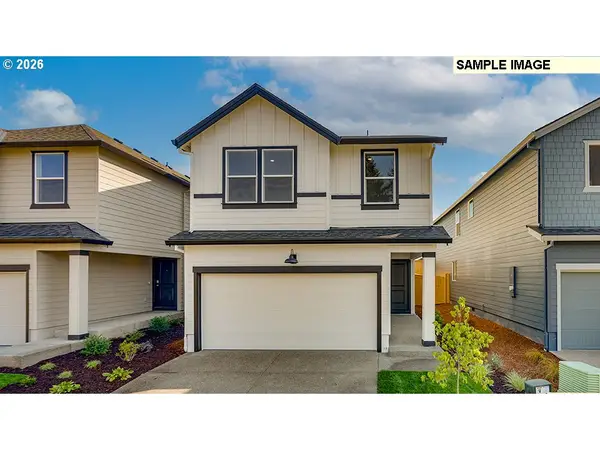 $544,995Active4 beds 3 baths1,819 sq. ft.
5016 NE 59th Ave, Vancouver, WA 98661
MLS# 469281184Listed by: D. R. HORTON - New
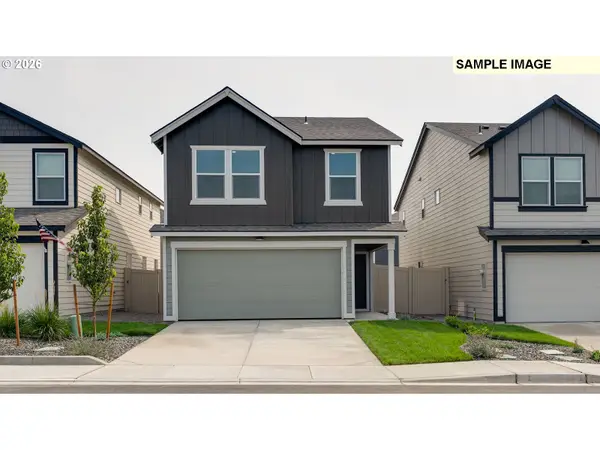 $554,995Active4 beds 3 baths1,929 sq. ft.
6417 NE 51st Loop, Vancouver, WA 98661
MLS# 624673402Listed by: D. R. HORTON - New
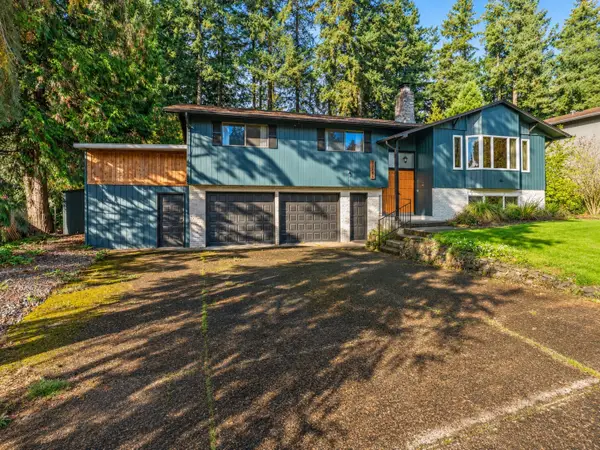 $575,000Active5 beds 3 baths2,404 sq. ft.
11006 NE 26th Avenue, Vancouver, WA 98686
MLS# 2597313Listed by: KELLER WILLIAMS-PREMIER PRTNRS - New
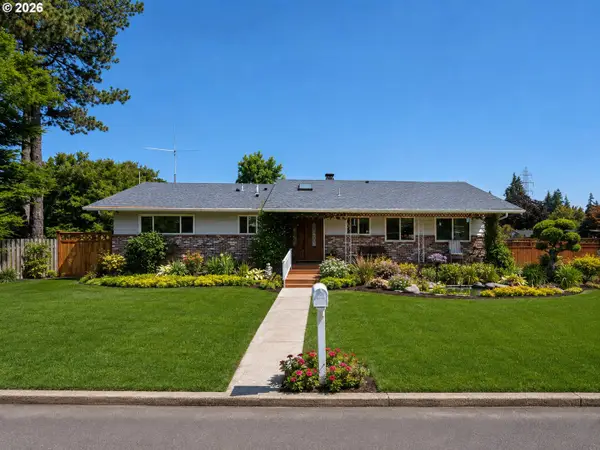 $649,000Active5 beds 3 baths2,520 sq. ft.
6205 NW Cherry St, Vancouver, WA 98663
MLS# 759161615Listed by: KELLER WILLIAMS REALTY - New
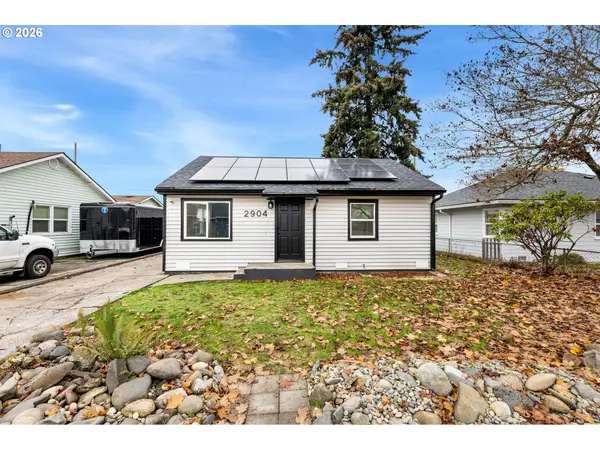 $369,900Active2 beds 1 baths720 sq. ft.
2904 E 25th St, Vancouver, WA 98661
MLS# 110889867Listed by: WINDERMERE NORTHWEST LIVING


Protect your home and budget from life's surprises with an Assurant Home Warranty, backed by a partner that supports you through every step of homeownership. Explore Plans.
© 2026 Better Homes and Gardens Real Estate LLC. An Anywhere Real Estate company. All rights reserved. Better Homes and Gardens® Real Estate is a registered trademark owned by Meredith Operations Corporation, licensed to Better Homes and Gardens Real Estate LLC and used with permission. Better Homes and Gardens Real Estate LLC fully supports the principles of the Fair Housing Act and the Equal Opportunity Act. Listing information is deemed reliable but is not guaranteed accurate.
Each office is independently owned and operated.
Any services or products provided by third parties are not provided by, affiliated with or related to Better Homes and Gardens Real Estate LLC, or its affiliated companies.