
Address Withheld By Seller, Vancouver, WA 98685
Local realty services provided by:Better Homes and Gardens Real Estate Realty Partners
Address Withheld By Seller,Vancouver, WA 98685
$305,000
- 2 Beds
- 1 Baths
- 964 sq. ft.
- Condominium
- Active
Listed by: aric keith
Office: premiere property group, llc.360-693-6139
MLS#:650180911
Source:PORTLAND
Sorry, we are unable to map this address
Price summary
- Price:$305,000
- Price per sq. ft.:$316.39
- Monthly HOA dues:$535
About this home
Single-level ground-floor condominium in Salmon Creek Estates. This 964-square-foot home features 2 bedrooms, 1 full bathroom, and a functional layout with no interior stairs.The living room includes a wood-burning fireplace and sliding glass doors that open to a private, fenced patio with an exterior storage closet. The kitchen features an adjoining dining area and pantry storage. Both bedrooms provide ample closet space, supported by a full bathroom and in-unit laundry hookups/closet. Includes one assigned covered carport space.Salmon Creek Estates community amenities include an outdoor swimming pool, hot tub, sauna, athletic/tennis courts, workout room, and meeting/clubhouse facilities. Monthly HOA dues cover exterior building maintenance, grounds care, water, sewer, and trash services.Located with immediate access to I-5 and I-205, Legacy Salmon Creek Medical Center, transit options, and local dining, grocery, and retail services.
Contact an agent
Home facts
- Year built:1980
- Listing ID #:650180911
- Added:1 day(s) ago
- Updated:November 12, 2026 at 07:45 PM
Rooms and interior
- Bedrooms:2
- Total bathrooms:1
- Full bathrooms:1
- Kitchen Description:Dishwasher, Free Standing Gas Range, Free Standing Refrigerator, Granite, Pantry, Range Hood
- Basement Description:Crawl Space
- Living area:964 sq. ft.
Heating and cooling
- Heating:Mini Split
Structure and exterior
- Roof:Composition
- Year built:1980
- Building area:964 sq. ft.
- Architectural Style:1 Story
- Exterior Features:Patio
- Foundation Description:Concrete Perimeter
- Levels:1 Story
Schools
- High school:Skyview
- Middle school:Alki
- Elementary school:Chinook
Utilities
- Water:Public Water
- Sewer:Public Sewer
Finances and disclosures
- Price:$305,000
- Price per sq. ft.:$316.39
- Tax amount:$2,668 (2026)
Features and amenities
- Amenities:Athletic Court, Ceiling Fan, Double Pane Window(s), Laundry, Tile Floor, Vinyl Floors, Vinyl Frame Windows, Wall To Wall Carpet
- Pool features:Pool
Parking
- Parking description:Carport, On street
 All information provided is deemed reliable but is not guaranteed and should be independently verified. The content relating to real estate for sale on this web site comes in part from the IDX program of the RMLS of Portland Oregon. Real estate listings held by brokerage firms other than Better Homes and Gardens Real Estate Realty Partners are marked with the RMLS logo and detailed information about these properties includes the names of the listing brokers. Copyright 2026 RMLS, Portland, Oregon. Last updated: November 12, 2026
New listings near 98685
- Open Sat, 10am to 1pmNew
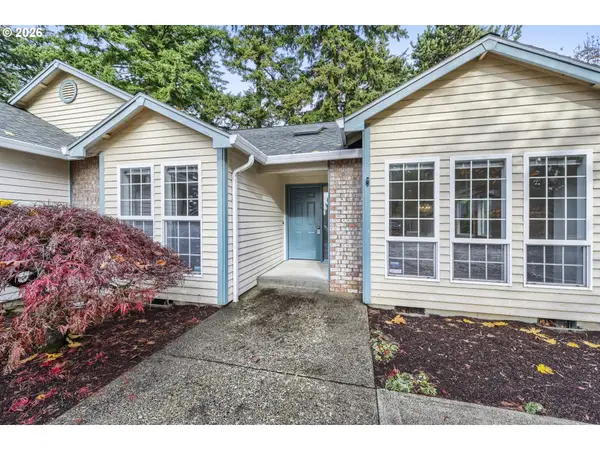 $539,900Active3 beds 2 baths1,682 sq. ft.
12800 SE Riveridge Dr, Vancouver, WA 98683
MLS# 229632313Listed by: NORTHWEST REALTY SOURCE - Open Sat, 11am to 1pmNew
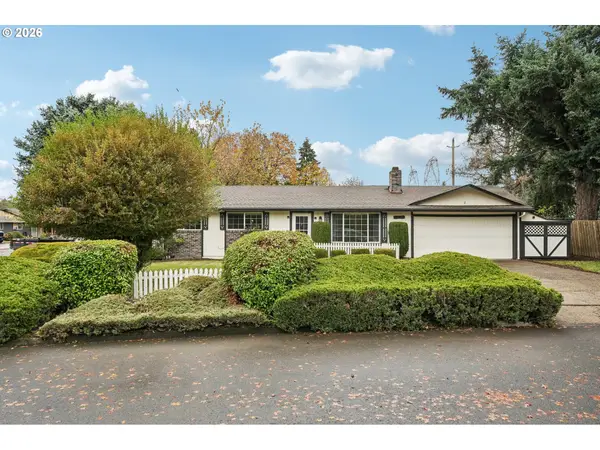 $430,000Active3 beds 2 baths1,040 sq. ft.
12904 NE 16th St, Vancouver, WA 98684
MLS# 298738461Listed by: REDFIN - Open Sat, 12 to 3pmNew
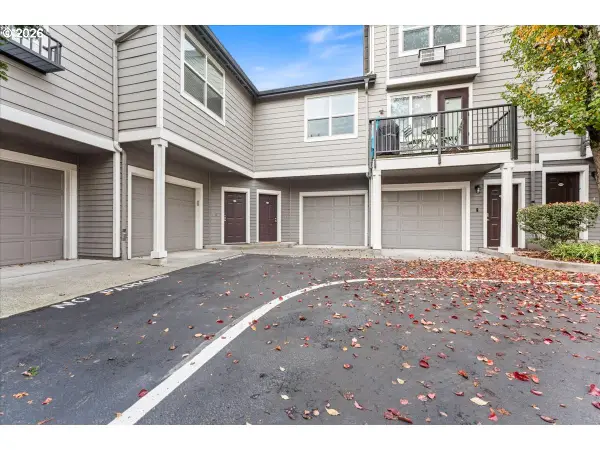 $450,000Active3 beds 2 baths1,524 sq. ft.
1538 SE Cutter Ln, Vancouver, WA 98661
MLS# 318922546Listed by: BERKSHIRE HATHAWAY HOMESERVICES NW REAL ESTATE - New
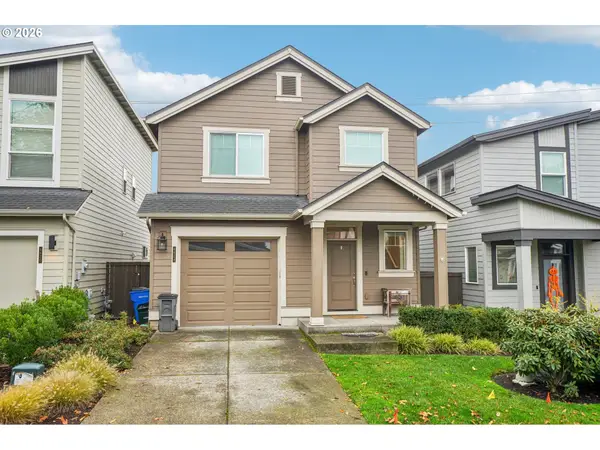 $425,000Active3 beds 3 baths1,631 sq. ft.
6624 NE 72nd Pl, Vancouver, WA 98662
MLS# 488155852Listed by: REALTY PRO WEST, LLC - New
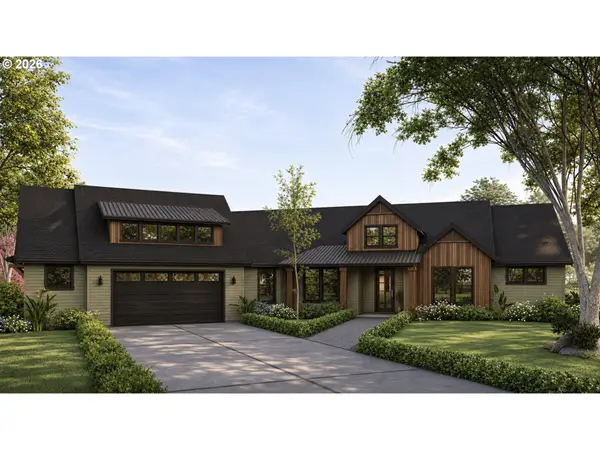 $487,997Active0.31 Acres
4333 SE 167th Ln, Vancouver, WA 98683
MLS# 569592218Listed by: HUSTON REALTY DBA ARETE PROPERTIES - New
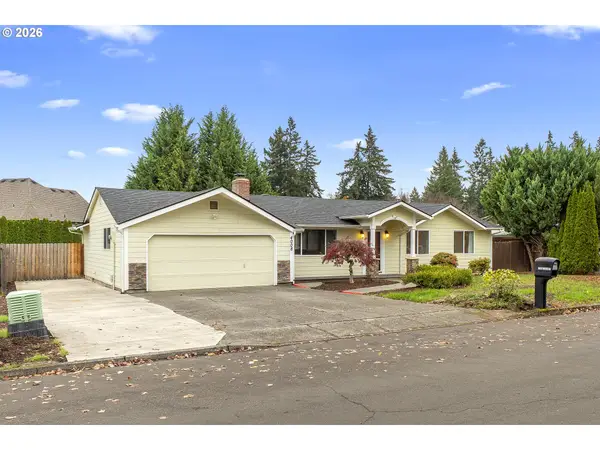 $450,000Active3 beds 2 baths1,617 sq. ft.
4008 NE 105th St, Vancouver, WA 98686
MLS# 692699715Listed by: PREMIERE PROPERTY GROUP, LLC - Open Sat, 1 to 4pmNew
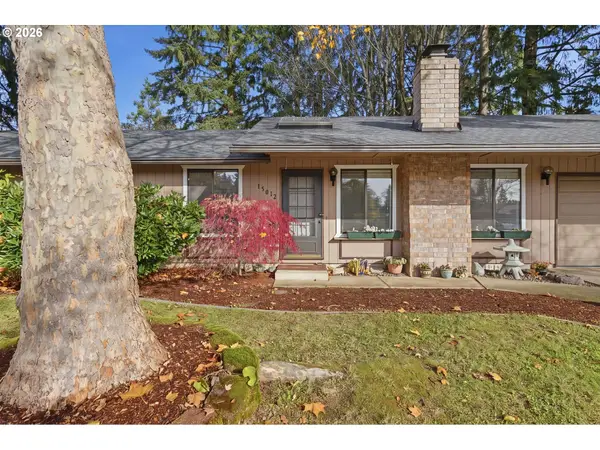 $450,000Active3 beds 2 baths1,560 sq. ft.
15012 NE Sorrel Dr, Vancouver, WA 98682
MLS# 721045348Listed by: PREMIERE PROPERTY GROUP, LLC - New
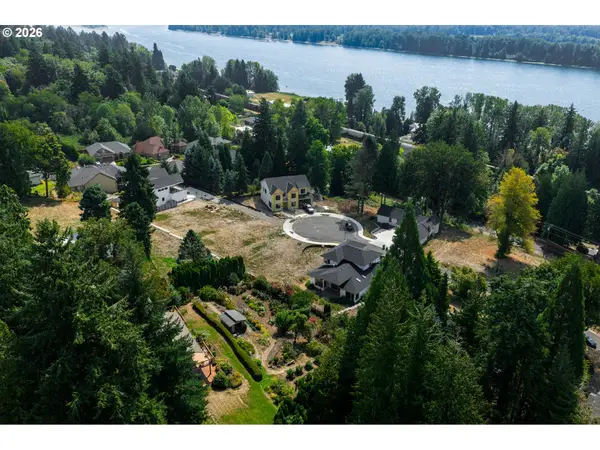 $335,000Active0.21 Acres
16730 SE 44th Cir, Vancouver, WA 98683
MLS# 296573704Listed by: HUSTON REALTY DBA ARETE PROPERTIES - New
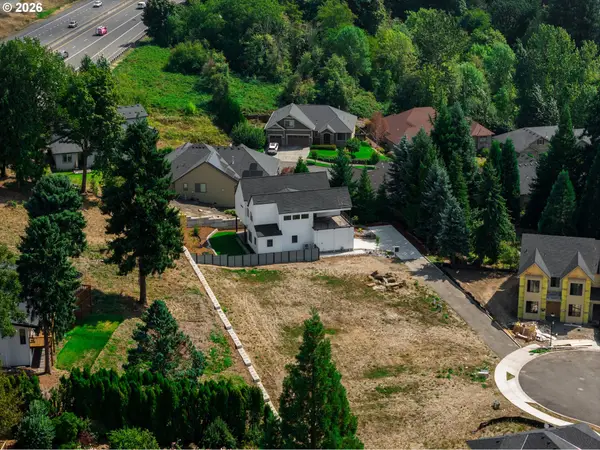 $325,000Active0.22 Acres
16734 SE 44th Cir, Vancouver, WA 98683
MLS# 245061080Listed by: HUSTON REALTY DBA ARETE PROPERTIES


Protect your home and budget from life's surprises with an Assurant Home Warranty, backed by a partner that supports you through every step of homeownership. Explore Plans.
© 2026 Better Homes and Gardens Real Estate LLC. An Anywhere Real Estate company. All rights reserved. Better Homes and Gardens® Real Estate is a registered trademark owned by Meredith Operations Corporation, licensed to Better Homes and Gardens Real Estate LLC and used with permission. Better Homes and Gardens Real Estate LLC fully supports the principles of the Fair Housing Act and the Equal Opportunity Act. Listing information is deemed reliable but is not guaranteed accurate.
Each office is independently owned and operated.
Any services or products provided by third parties are not provided by, affiliated with or related to Better Homes and Gardens Real Estate LLC, or its affiliated companies.