
18106 115th Avenue Sw, Vashon, WA 98070
Local realty services provided by:Better Homes and Gardens Real Estate McKenzie Realty
Listed by: nicole donnelly martin
Office: vashon isl. sotheby's int'l re
MLS#:2574867
Source:NWMLS
18106 115th Avenue Sw,Vashon, WA 98070
$2,195,000
- 5 Beds
- 5 Baths
- 5,470 sq. ft.
- Single family
- Active
Price summary
- Price:$2,195,000
- Price per sq. ft.:$401.28
About this home
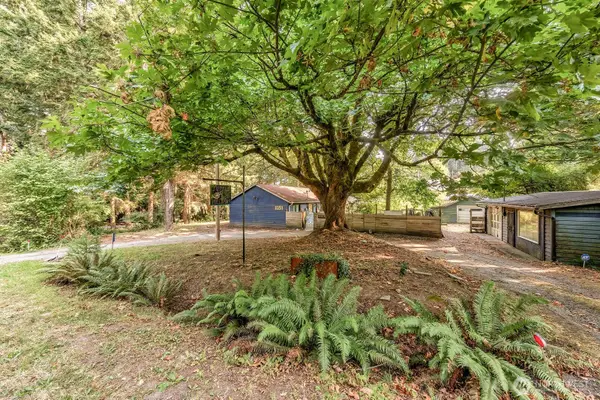
Never before on the market, this exceptional 10-acre Vashon Island estate offers rare privacy, beautiful materials, and direct access to the miles of trails and parkland of Island Center Forest, all just minutes from town and a short ferry ride from Seattle. Fully fenced and beautifully established, it is an extraordinary setting for a luxury estate, equestrian property, or private island retreat. Custom-built in 2006 and lightly lived in, the 5-bedroom, 3.5-bath home features soaring vaulted ceilings, fumed oak hardwood floors, natural stone, and exceptional craftsmanship throughout. The newly designed kitchen includes custom Canyon Creek cabinetry, Taj Mahal quartz countertops, a natural oak island, concealed hood, pantry storage, and designer lighting. A dramatic stone fireplace anchors the main living area, while a media room with wet bar, billiard room, theater room, and gym add flexibility. Ipe decks open to mature gardens, irrigated grounds, greenhouse, orchard, outdoor fireplace, and a covered dining loggia draped in wisteria and jasmine. A cherry tree-lined circular drive, manicured lawns, and forested surroundings complete the estate setting. Two substantial outbuildings add remarkable utility, including a four-bay garage and a barn designed for easy conversion to a 7-stall equestrian stable with tack room, wash-down station, and center aisle, plus ample power and clearance for car lifts, workshop use, equipment, or collecting. A remarkable Vashon Island retreat....
Contact an agent
Home facts
- Year built:2003
- Subdivision & Development:Center
- Listing ID #:2574867
- Updated:September 05, 2026 at 11:33 AM
Rooms and interior
- Bedrooms:5
- Total bathrooms:5
- Full bathrooms:1
- Half bathrooms:2
- Flooring:Carpet, Ceramic Tile Floor, Hardwood
- Kitchen Description:Dishwasher, Double Oven, Microwave, Refrigerator
- Bedroom Description:Lower Level Bedrooms : 2, Main Level Bedrooms : 1, Upper Level Bedrooms : 2
- Basement:Yes
- Basement Description:Daylight, Finished
- Living area:5,470 sq. ft.
Heating and cooling
- Heating:Forced Air, Radiant
- Central air:Yes
Structure and exterior
- Roof:Composition
- Year built:2003
- Building area:5,470 sq. ft.
- Lot area:10.05 Acres
- Lot Features:Adjacent to Public Land, Dead-end Street, Dirt Road
- Architectural Style:Craftsman
- Construction Materials:Stone Exterior Finish, Wood Exterior Finish
- Exterior Features:Barn, Deck, Fenced-Fully, Patio, Sprinkler System
- Foundation Description:Daylight, Finished
- Levels:2 Story
Schools
- High school:Vashon Isl High
- Middle school:Mcmurray Mid
- Elementary school:Chautauqua Elem
Utilities
- Water:Private
- Sewer:Septic Tank
Finances and disclosures
- Price:$2,195,000
- Price per sq. ft.:$401.28
- Tax amount:$18,287 (2025)
Features and amenities
- Appliances:Dishwasher, Refrigerator, Washer
- Laundry features:Dryer, Washer
- Amenities:Built-In Vacuum, Cable TV, Ceiling Fan(s), Green House, High Speed Internet, Irrigation, Pantry, Propane, Shop, Skylight(s), Sprinkler System, Vaulted Ceiling(s), Walk-In Closet(s), Water Heater, Wine Cellar, Wired for Generator
Parking
- Total parking spaces:11
- Parking description:Attached Garage, RV Parking
- Garage:Yes
 Listings courtesy of Northwest MLS as distributed by MLS GRID. Based on information submitted to the MLS GRID as of September 5, 2026. All data is obtained from various sources and may not have been verified by broker or MLS GRID. Supplied Open House Information is subject to change without notice. All information should be independently reviewed and verified for accuracy. Properties may or may not be listed by the office/agent presenting the information. Listing information is provided for consumers' personal, non-commercial use, solely to identify prospective properties for potential purchase; all other use is strictly prohibited and may violate relevant federal and state law. Information deemed reliable but not guaranteed. Copyright © 2026 MLS GRID. All Rights Reserved.
New listings near 18106 115th Avenue Sw
- Open Sun, 12 to 3pmNew
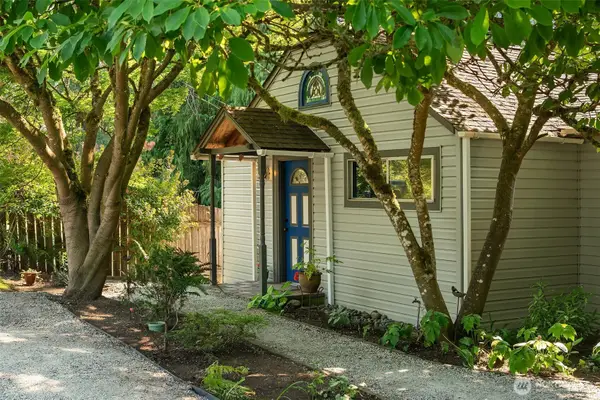
 $550,000Active3 beds 1 baths1,321 sq. ft.
10311 SW 228th Street, Vashon, WA 98070
MLS# 2576961Listed by: WINDERMERE VASHON - Open Sat, 2:45 to 4:45pmNew
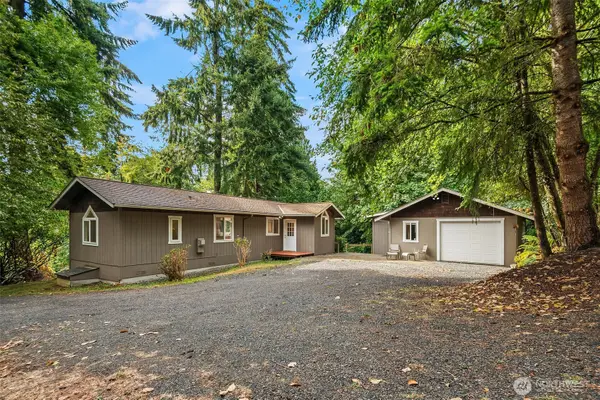
 $635,000Active2 beds 1 baths1,680 sq. ft.
17109 135th Place Sw, Vashon, WA 98070
MLS# 2577103Listed by: JOHN L. SCOTT VASHON - Open Sat, 12 to 2pmNew
 $439,000Active2 beds 3 baths784 sq. ft.
20215 81st Avenue, Vashon, WA 98070
MLS# 2577185Listed by: JOHN L. SCOTT VASHON - New
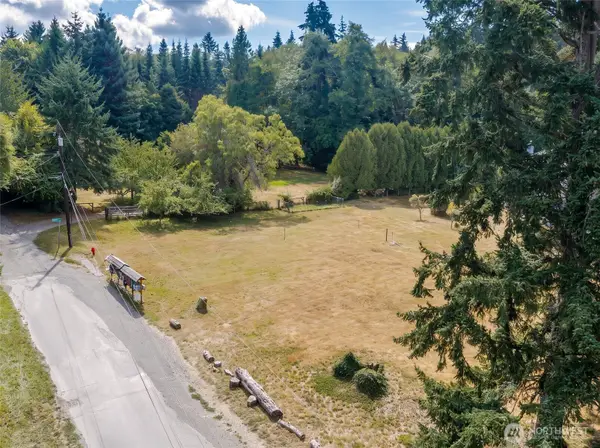 $225,000Active0.78 Acres
99 SW 116th Street, Vashon, WA 98070
MLS# 2576775Listed by: WINDERMERE VASHON - New
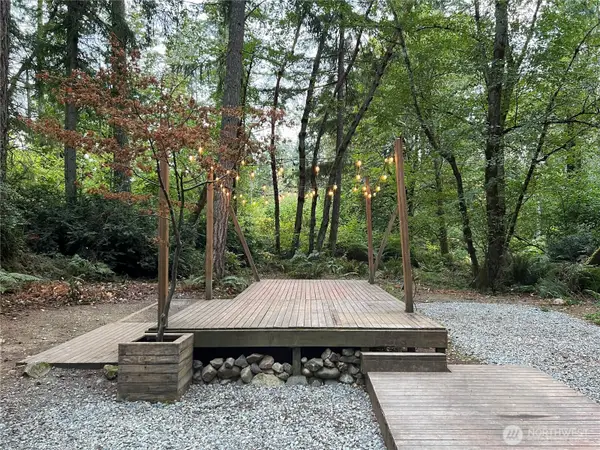 $385,000Active5 Acres
13220 SW 244th St, Vashon, WA 98070
MLS# 2572701Listed by: VASHON ISL. SOTHEBY'S INT'L RE - New
 $185,000Active0.22 Acres
10016 SW Bunker Trail, Vashon, WA 98070
MLS# 2576189Listed by: JOHN L. SCOTT VASHON - New
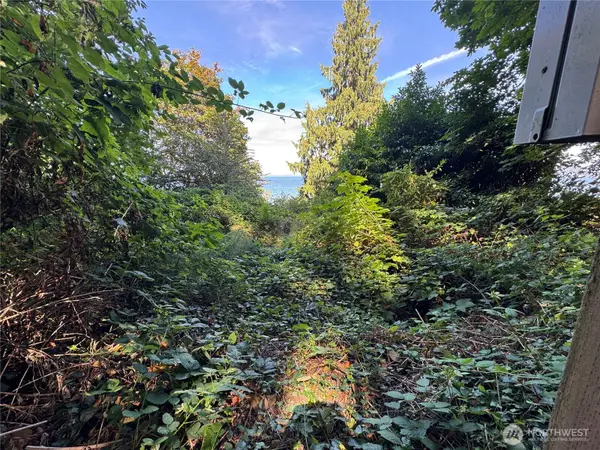 $130,000Active0.26 Acres
11002 Vashon Highway Sw, Vashon, WA 98070
MLS# 2576217Listed by: JOHN L. SCOTT VASHON - New
 $899,000Active2.97 Acres
19200 Vashon Highway Sw, Vashon, WA 98070
MLS# 2574014Listed by: LAKE & COMPANY - New
 $825,000Active3 beds 2 baths1,500 sq. ft.
10206 SW Quartermaster Drive, Vashon, WA 98070
MLS# 2573001Listed by: VASHON ISL. SOTHEBY'S INT'L RE


Protect your home and budget from life's surprises with an Assurant Home Warranty, backed by a partner that supports you through every step of homeownership. Explore Plans.
© 2026 Better Homes and Gardens Real Estate LLC. An Anywhere Real Estate company. All rights reserved. Better Homes and Gardens® Real Estate is a registered trademark owned by Meredith Operations Corporation, licensed to Better Homes and Gardens Real Estate LLC and used with permission. Better Homes and Gardens Real Estate LLC fully supports the principles of the Fair Housing Act and the Equal Opportunity Act. Listing information is deemed reliable but is not guaranteed accurate.
Each office is independently owned and operated.
Any services or products provided by third parties are not provided by, affiliated with or related to Better Homes and Gardens Real Estate LLC, or its affiliated companies.