
7404 SW 255th Street, Vashon, WA 98070
Local realty services provided by:Better Homes and Gardens Real Estate McKenzie Realty
Listed by: jr crawford
Office: windermere vashon
MLS#:2564227
Source:NWMLS
7404 SW 255th Street,Vashon, WA 98070
$1,700,000
- 3 Beds
- 3 Baths
- - sq. ft.
- Single family
- Sold
Sorry, we are unable to map this address
Price summary
- Price:$1,700,000
About this home
Set beside 320 acres of Maury Marine Park, this private island sanctuary brings together refined craftsmanship, exceptional privacy, and one of Vashon's most captivating relationships with Mount Rainier and Puget Sound. The mountain is ever-changing; sometimes wrapped in clouds, glowing at dusk, quietly distant, or boldly commanding the horizon. Thoughtfully placed Andersen windows and walls of glass doors complemented by invisible screens invite fresh breezes and the sound of the cascading waterfall inside while framing mountain, sound, and nature views throughout the home. A winding dappled drive passes your personal arboretum of park-like madronas, rhodies, ferns, and native plantings to a home filled with natural light. White oak floors, clear fir trim, custom bookcases, and artful finishes continue throughout an open floor plan designed for seamless indoor-outdoor living. The kitchen offers an induction island cooktop, oversized sink, walk-in pantry, and coffee bar overlooking the patio. Two private en suite bedrooms include a main-level suite with tub and window-seat nook and an upper-level suite with luxury shower. Artistic landscaping, extensive hardscape, ponds, water plants, and waterfall create a welcoming habitat for birds and wildlife. A touch fireplace, heat pump with A/C, heat pump water heater, on-demand generator, and attached two-car garage complete this exceptional home. Privacy, luxury, and beauty come together in an extraordinary Vashon Island setting....
Contact an agent
Home facts
- Year built:1989
- Subdivision & Development:Vashon Island
- Listing ID #:2564227
- Updated:September 16, 2026 at 06:19 AM
Rooms and interior
- Bedrooms:3
- Total bathrooms:3
- Full bathrooms:1
- Flooring:Ceramic Tile Floor, Engineered Hardwood, Slate Floor, Softwood, Stone, Travertine
- Kitchen Description:Dishwasher, Microwave, Refrigerator
- Bedroom Description:Lower Level Bedrooms : 1, Upper Level Bedrooms : 2
- Basement:Yes
- Basement Description:Finished
Heating and cooling
- Cooling:90%+ High Efficiency
- Heating:90%+ High Efficiency, Forced Air, Heat Pump, Radiant
- Central air:Yes
Structure and exterior
- Roof:Composition
- Year built:1989
- Lot Features:Adjacent to Public Land, Dead-end Street, Secluded
- Architectural Style:Craftsman
- Construction Materials:Cement Planked, Wood Exterior Finish
- Exterior Features:Deck, Patio, Sprinkler System
- Foundation Description:Finished
- Levels:2 Story
Schools
- High school:Vashon Isl High
- Middle school:Mcmurray Mid
- Elementary school:Chautauqua Elem
Utilities
- Water:Community
- Sewer:Septic Tank
Finances and disclosures
- Price:$1,700,000
- Tax amount:$13,335 (2026)
Features and amenities
- Appliances:Dishwasher, Refrigerator, Washer
- Laundry features:Dryer, Washer
- Amenities:Built-In Vacuum, Cable TV, Ceiling Fan(s), High Speed Internet, Irrigation, Pantry, Propane, Skylight(s), Sprinkler System, Vaulted Ceiling(s), Walk-In Closet(s), Water Heater, Wired for Generator
Parking
- Total parking spaces:8
- Parking description:Attached Garage
- Garage:Yes
 Listings courtesy of Northwest MLS as distributed by MLS GRID. Based on information submitted to the MLS GRID as of September 16, 2026. All data is obtained from various sources and may not have been verified by broker or MLS GRID. Supplied Open House Information is subject to change without notice. All information should be independently reviewed and verified for accuracy. Properties may or may not be listed by the office/agent presenting the information. Listing information is provided for consumers' personal, non-commercial use, solely to identify prospective properties for potential purchase; all other use is strictly prohibited and may violate relevant federal and state law. Information deemed reliable but not guaranteed. Copyright © 2026 MLS GRID. All Rights Reserved.
New listings near 7404 SW 255th Street
- Coming Soon
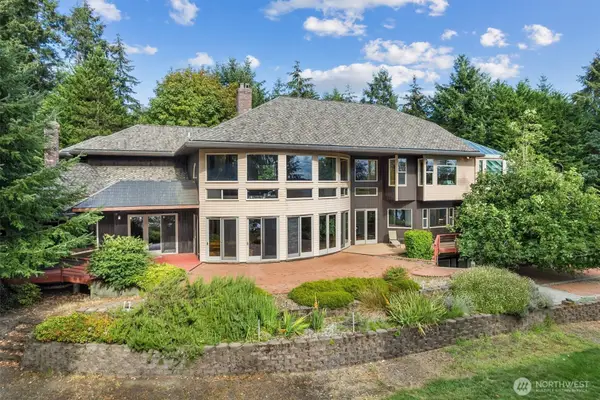 $2,379,000First Look3 beds 4 baths8,670 sq. ft.
14405 SW Pohl Road, Vashon, WA 98070
MLS# 2578822Listed by: LAWRENCE ALLEN, BROKER - Open Thu, 12 to 2pmNew
 $960,000Active4 beds 1 baths1,400 sq. ft.
22207 Dockton Road Sw, Vashon, WA 98070
MLS# 2579448Listed by: VASHON ISL. SOTHEBY'S INT'L RE 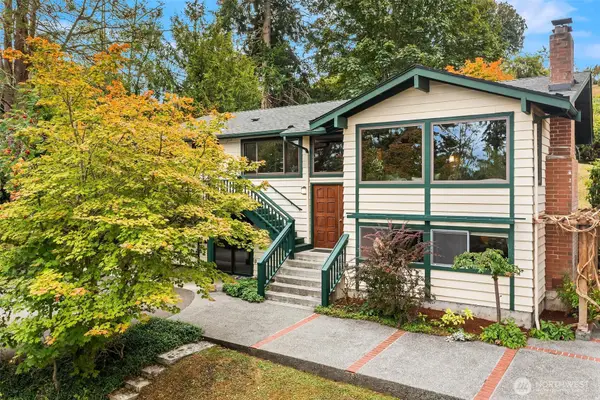 $935,000Pending4 beds 3 baths2,430 sq. ft.
10607 SW 112th Street, Vashon, WA 98070
MLS# 2579177Listed by: WINDERMERE VASHON- New
 $31,000Active0.2 Acres
28800 97th Ave Sw, Vashon, WA 98070
MLS# 2581241Listed by: JOHN L. SCOTT VASHON - New
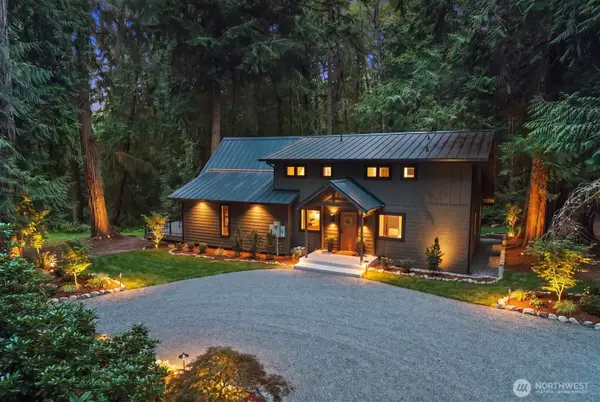 $1,519,050Active4 beds 3 baths2,530 sq. ft.
12930 SW 204th Street, Vashon, WA 98070
MLS# 2580310Listed by: REAL BROKER LLC - New
 $360,050Active3.68 Acres
290 125th Place Sw, Vashon, WA 98070
MLS# 2580401Listed by: REAL BROKER LLC - Open Sat, 12 to 2:30pmNew
 $990,000Active4 beds 3 baths2,570 sq. ft.
23423 80th Avenue Sw, Vashon, WA 98070
MLS# 2577670Listed by: COMPASS 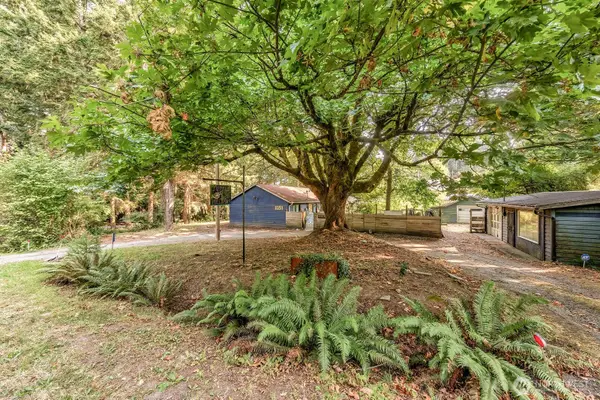 $500,000Active3 beds 1 baths1,321 sq. ft.
10311 SW 228th Street, Vashon, WA 98070
MLS# 2576961Listed by: WINDERMERE VASHON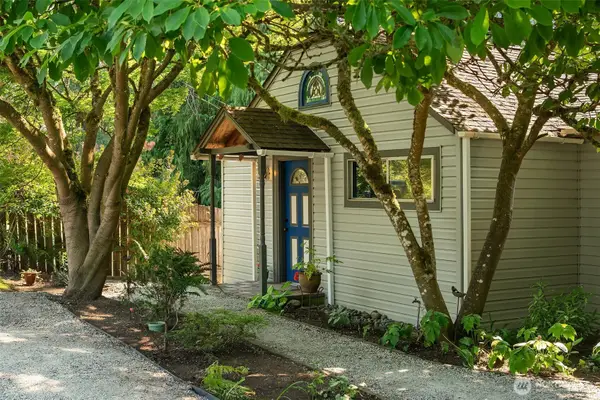 $635,000Pending2 beds 1 baths1,680 sq. ft.
17109 135th Place Sw, Vashon, WA 98070
MLS# 2577103Listed by: JOHN L. SCOTT VASHON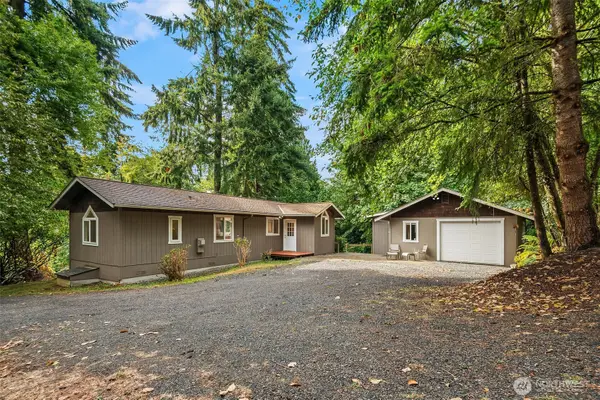 $439,000Active2 beds 3 baths784 sq. ft.
20215 81st Avenue, Vashon, WA 98070
MLS# 2577185Listed by: JOHN L. SCOTT VASHON


Protect your home and budget from life's surprises with an Assurant Home Warranty, backed by a partner that supports you through every step of homeownership. Explore Plans.
© 2026 Better Homes and Gardens Real Estate LLC. An Anywhere Real Estate company. All rights reserved. Better Homes and Gardens® Real Estate is a registered trademark owned by Meredith Operations Corporation, licensed to Better Homes and Gardens Real Estate LLC and used with permission. Better Homes and Gardens Real Estate LLC fully supports the principles of the Fair Housing Act and the Equal Opportunity Act. Listing information is deemed reliable but is not guaranteed accurate.
Each office is independently owned and operated.
Any services or products provided by third parties are not provided by, affiliated with or related to Better Homes and Gardens Real Estate LLC, or its affiliated companies.