
20926 NE Allworth Rd, Venersborg, WA 98604
Local realty services provided by:Better Homes and Gardens Real Estate Realty Partners
Listed by: nathan cano
Office: cano real estate llc.360-823-3333
MLS#:424002724
Source:PORTLAND
Price summary
- Price:$4,950,000
- Price per sq. ft.:$922.47
About this home
Stunning estate offers a rare opportunity to plant deep roots and create a lasting generational sanctuary. Spanning over 28 private acres with additional buildable parcels included, this extraordinary property offers unmatched flexibility for multi-generational living, private guest residences, or future expansion. Enter down the long private drive and arrive at your own park retreat, complete with multiple seating & picnic areas, a firepit, and a serene 2.5-acre lake that sets the tone for this setting. Double doors welcome you into a great room where cathedral ceilings, lighted art niches, and a sweeping granite counter frame unobstructed views of the lake. The kitchen is well designed, offering abundant storage, a massive walk-in pantry with direct garage access, generous counterspace, a wet bar/buffet, and a cozy breakfast nook. Adjacent, the oversized dining room features vaulted ceilings, additional built-ins, and beautiful sightlines toward the lake and mature rhododendron garden. On the opposite wing, a richly appointed office showcases custom cherry cabinetry, wet bar, and an intricately detailed ceiling. The breathtaking primary suite features vaulted ceilings, a massive walk-in closet, and a luxurious ensuite with marble counters, double sinks, marble walk-in shower, and private access to a secluded patio with an outdoor shower. Two additional large bedrooms complete this wing, one with its own ensuite and finished storage above the walk-in closet. A spacious laundry room offers a sink, abundant cabinetry, and even a shower for convenience. Upstairs, a versatile bonus level includes a wet bar, surround-sound home theater, vintage shuffleboard table, and finished storage. Outside, the grounds feature two docks, a boathouse, and an island equipped with water and power. Every detail of the landscaping has been thoughtfully curated to complement the natural beauty. Opportunities like this are exceptionally rare; your private lakeside estate awaits....
Contact an agent
Home facts
- Year built:1993
- Listing ID #:424002724
- Added:60 day(s) ago
- Updated:October 07, 2026 at 12:20 PM
Rooms and interior
- Bedrooms:3
- Total bathrooms:4
- Full bathrooms:3
- Half bathrooms:1
- Kitchen Description:Built In Oven, Built In Range, Built In Refrigerator, Butlers Pantry, Dishwasher, Disposal, Double Oven, Instant Hot Water, Pantry, Tile, Trash Compactor
- Basement Description:Crawl Space
- Living area:5,366 sq. ft.
Heating and cooling
- Heating:Forced Air
Structure and exterior
- Roof:Rubber
- Year built:1993
- Building area:5,366 sq. ft.
- Lot area:28.39 Acres
- Lot Features:Cleared, Level, Pond, Private, Trees, Wooded
- Architectural Style:Custom Style, Mediterranean Mission Spanish
- Exterior Features:Athletic Court, Covered Patio, Dog Run, Fire Pit, Patio, RV Boat Storage, RV Parking, Sprinkler, Water Feature, Yard
- Foundation Description:Concrete Perimeter
- Levels:2 Stories
Schools
- High school:Battle Ground
- Middle school:Tukes Valley
- Elementary school:Tukes Valley
Utilities
- Water:Well
- Sewer:Septic Tank
Finances and disclosures
- Price:$4,950,000
- Price per sq. ft.:$922.47
- Tax amount:$9,541 (2025)
Features and amenities
- Laundry features:Washer/Dryer
- Amenities:Double Pane Window(s), Garage Door Opener, Hardwood Floors, High Ceilings, Home Theater, Laundry, Sound System, Tile Floor, Vaulted Ceiling, Wall To Wall Carpet
Parking
- Total parking spaces:4
- Parking description:Driveway
- Garage spaces:4
 All information provided is deemed reliable but is not guaranteed and should be independently verified. The content relating to real estate for sale on this web site comes in part from the IDX program of the RMLS of Portland Oregon. Real estate listings held by brokerage firms other than Better Homes and Gardens Real Estate Realty Partners are marked with the RMLS logo and detailed information about these properties includes the names of the listing brokers. Copyright 2026 RMLS, Portland, Oregon. Last updated: October 7, 2026
New listings near 20926 NE Allworth Rd
- New
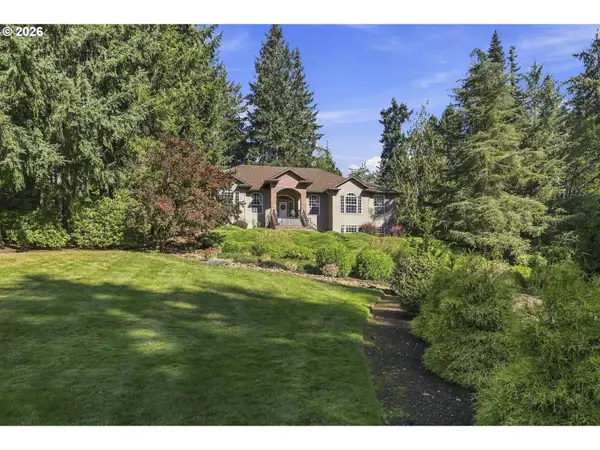 $1,150,000Active3 beds 4 baths3,916 sq. ft.
20801 NE 205th Pl, BattleGround, WA 98604
MLS# 713359390Listed by: KELLER WILLIAMS REALTY  $699,900Active4 beds 3 baths1,920 sq. ft.
19118 NE Risto Road, Battle Ground, WA 98604
MLS# 2557921Listed by: REALTY ONE GROUP PACIFICA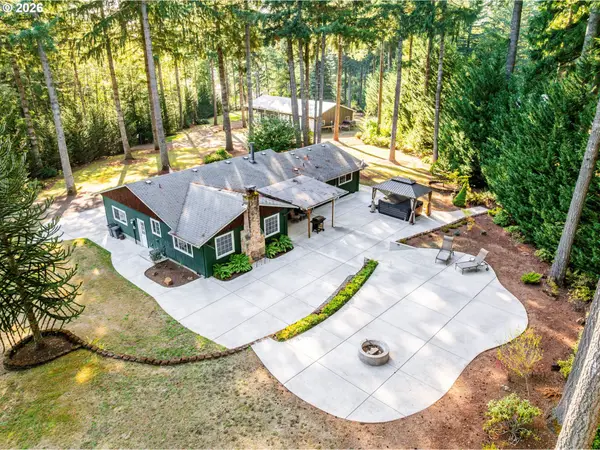 $740,000Pending3 beds 2 baths1,532 sq. ft.
22812 NE 223rd St, BattleGround, WA 98604
MLS# 467191857Listed by: KELLER WILLIAMS REALTY $717,500Active3 beds 3 baths3,224 sq. ft.
19815 NE Allworth Rd, BattleGround, WA 98604
MLS# 139395568Listed by: BERKSHIRE HATHAWAY HOMESERVICES NW REAL ESTATE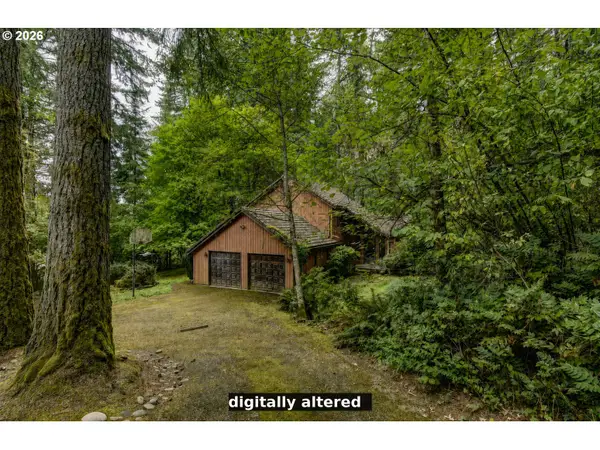 $525,000Pending3 beds 3 baths2,191 sq. ft.
23216 NE 240th Ave, BattleGround, WA 98604
MLS# 421612730Listed by: PREMIERE PROPERTY GROUP LLC $615,000Active4 beds 2 baths1,668 sq. ft.
1710 NW 29th Ave, BattleGround, WA 98604
MLS# 344545416Listed by: MORE REALTY $395,000Pending3 beds 2 baths2,258 sq. ft.
22416 NE 209th St, BattleGround, WA 98604
MLS# 190425897Listed by: WEICHERT REALTORS, EQUITY NW- Open Sat, 9 to 11am
 $694,900Active3 beds 2 baths1,987 sq. ft.
2918 NE 4th Ave, BattleGround, WA 98604
MLS# 323595245Listed by: PREMIERE PROPERTY GROUP, LLC 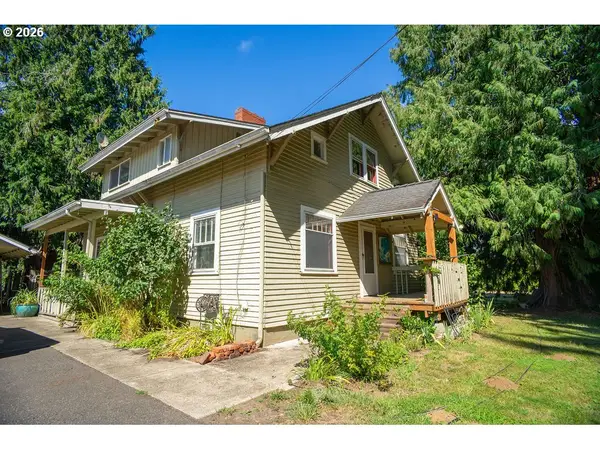 $725,000Active3 beds 2 baths2,352 sq. ft.
16308 NE 199th St, BattleGround, WA 98604
MLS# 126484401Listed by: KELLER WILLIAMS REALTY


Protect your home and budget from life's surprises with an Assurant Home Warranty, backed by a partner that supports you through every step of homeownership. Explore Plans.
© 2026 Better Homes and Gardens Real Estate LLC. An Anywhere Real Estate company. All rights reserved. Better Homes and Gardens® Real Estate is a registered trademark owned by Meredith Operations Corporation, licensed to Better Homes and Gardens Real Estate LLC and used with permission. Better Homes and Gardens Real Estate LLC fully supports the principles of the Fair Housing Act and the Equal Opportunity Act. Listing information is deemed reliable but is not guaranteed accurate.
Each office is independently owned and operated.
Any services or products provided by third parties are not provided by, affiliated with or related to Better Homes and Gardens Real Estate LLC, or its affiliated companies.