
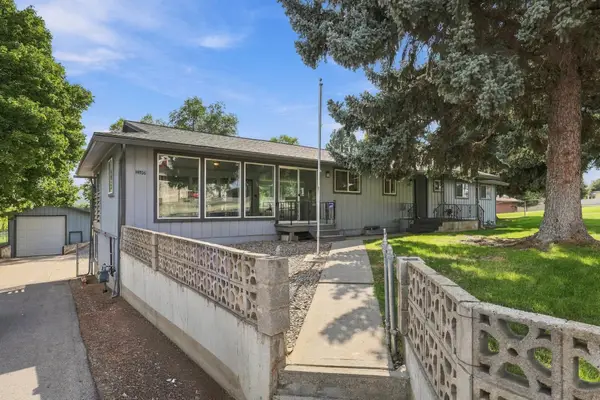
15010 E Shelley Ct, Veradale, WA 99037
Local realty services provided by:Better Homes and Gardens Real Estate Pacific Commons
15010 E Shelley Ct,Veradale, WA 99037
$639,900
- 5 Beds
- 3 Baths
- 3,704 sq. ft.
- Single family
- Active
Listed by: jim powers
Office: century 21 beutler & associates
MLS#:202624300
Source:WA_SAR
Price summary
- Price:$639,900
- Price per sq. ft.:$172.76
About this home
South Valley four-level home on a private ¾-acre lot in a quiet cul-de-sac. This spacious residence offers 5 bedrooms, 3 baths, and four separate living areas across more than 3,700 finished square feet. The large chef’s kitchen features double ovens, Corian countertops, and a dedicated eat-in space. The primary suite includes a walk-in closet and full bath. Additional amenities include three fireplaces, box-beam ceiling, main-floor utilities, and new Trex decking. Enjoy outdoor living at its finest with an inground pool featuring a newer Gunite coating and ample room for entertaining. A three-car garage completes this exceptional South Valley offering.
Contact an agent
Home facts
- Year built:1979
- Listing ID #:202624300
- Added:3 day(s) ago
- Updated:September 19, 2026 at 03:36 PM
Rooms and interior
- Bedrooms:5
- Total bathrooms:3
- Full bathrooms:3
- Kitchen Description:Disposal, Double Oven, Refrigerator
- Basement:Yes
- Basement Description:FInished, Partial, Rec/Family Area
- Living area:3,704 sq. ft.
Heating and cooling
- Heating:Electric
- Central air:Yes
Structure and exterior
- Year built:1979
- Building area:3,704 sq. ft.
- Lot area:0.74 Acres
- Lot Features:Cul-De-Sac, Fenced Yard, Irregular Lot, Oversized Lot
- Architectural Style:Contemporary
Schools
- High school:University
- Middle school:Horizon
- Elementary school:Chester
Finances and disclosures
- Price:$639,900
- Price per sq. ft.:$172.76
- Tax amount:$6,202
Features and amenities
- Amenities:Cathedral Ceiling(s), Natural Woodwork
Parking
- Parking description:Attached, Off Site
- Garage:Yes
- Garage spaces:3
New listings near 15010 E Shelley Ct
- New
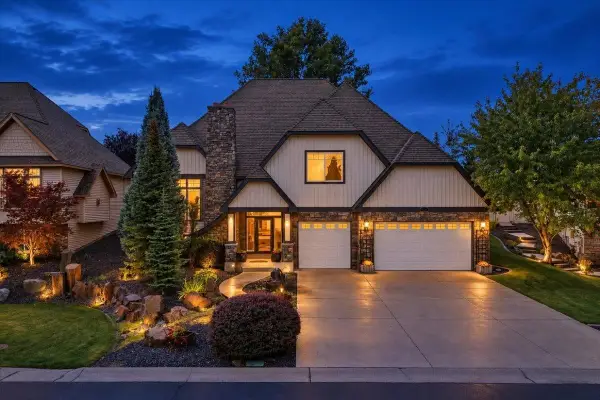 $699,900Active4 beds 4 baths2,821 sq. ft.
804 S Shelley Lake Ln, Veradale, WA 99037
MLS# 202624505Listed by: RE/MAX OF SPOKANE - New
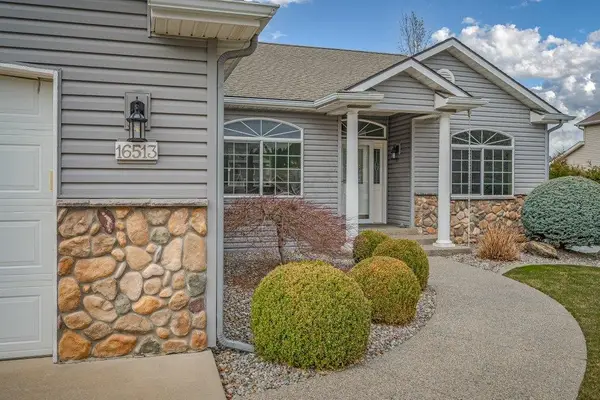 $595,000Active4 beds 3 baths3,630 sq. ft.
16513 E 9th Ln, Spokane Valley, WA 90037
MLS# 202624512Listed by: EXP REALTY, LLC - New
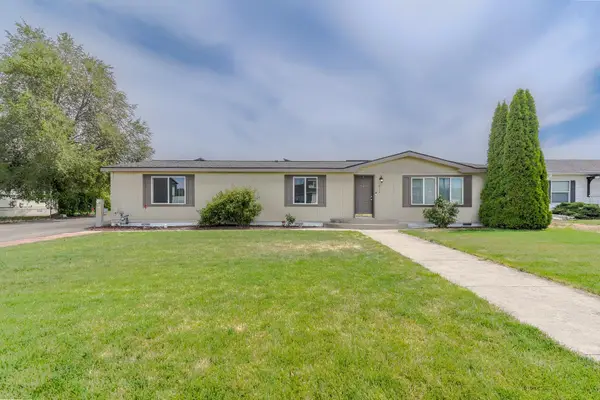 $395,000Active3 beds 2 baths1,680 sq. ft.
612 N Shamrock Rd, Veradale, WA 99037-8538
MLS# 202624513Listed by: FIRST LOOK REAL ESTATE - New
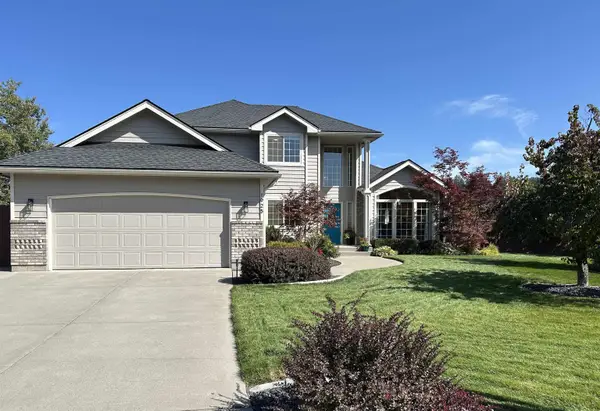 $630,000Active6 beds 3 baths3,601 sq. ft.
1925 S Timberlane Dr, Spokane Valley, WA 99037
MLS# 202624478Listed by: KELLER WILLIAMS SPOKANE - MAIN - Open Sat, 10am to 12pmNew
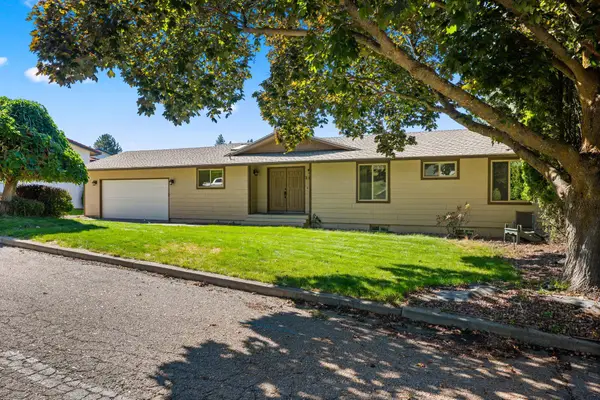 $550,000Active5 beds 3 baths2,854 sq. ft.
2110 S Conklin Rd, Spokane Valley, WA 99037
MLS# 202624465Listed by: AMPLIFY REAL ESTATE SERVICES - New
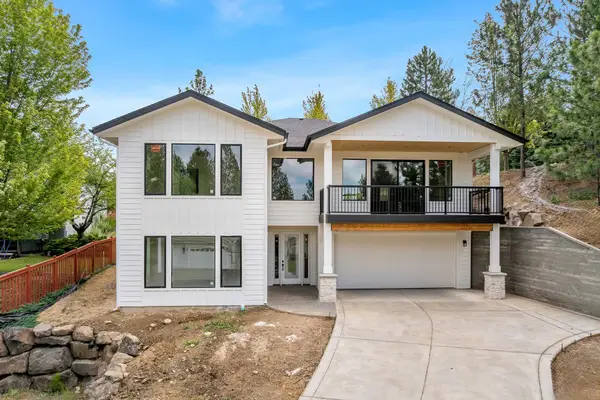 $845,000Active5 beds 3 baths2,885 sq. ft.
5211 S Fairfax Ln, Spokane Valley, WA 99037
MLS# 202624394Listed by: WINDERMERE VALLEY - New
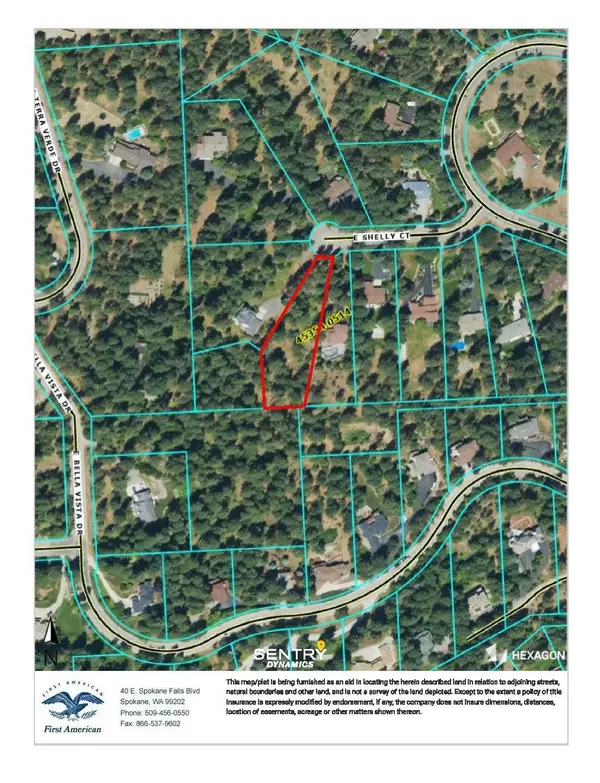 $189,900Active0.86 Acres
NKA Shelly (parcel # 45354.0514) Ct, Veradale, WA 99037
MLS# 202624302Listed by: CENTURY 21 BEUTLER & ASSOCIATES - New
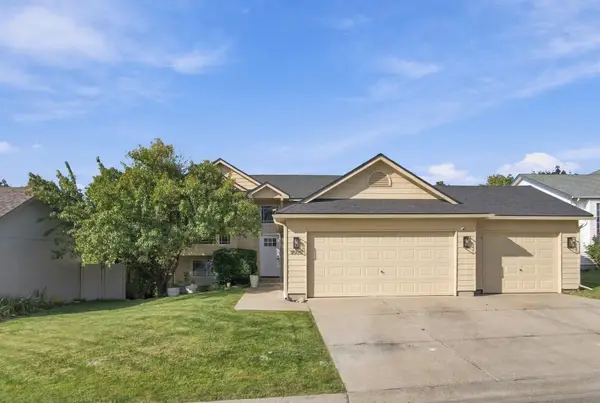 $525,000Active5 beds 3 baths2,063 sq. ft.
16017 E 5th Ln, Spokane Valley, WA 99037-7934
MLS# 202624288Listed by: COLDWELL BANKER SCHNEIDMILLER REALTY - Open Sat, 12 to 2pmNew
 $640,000Active5 beds 4 baths3,640 sq. ft.
14706 E 24th Ave, Spokane Valley, WA 99037
MLS# 202624228Listed by: CENTURY 21 BEUTLER & ASSOCIATES


Protect your home and budget from life's surprises with an Assurant Home Warranty, backed by a partner that supports you through every step of homeownership. Explore Plans.
© 2026 Better Homes and Gardens Real Estate LLC. An Anywhere Real Estate company. All rights reserved. Better Homes and Gardens® Real Estate is a registered trademark owned by Meredith Operations Corporation, licensed to Better Homes and Gardens Real Estate LLC and used with permission. Better Homes and Gardens Real Estate LLC fully supports the principles of the Fair Housing Act and the Equal Opportunity Act. Listing information is deemed reliable but is not guaranteed accurate.
Each office is independently owned and operated.
Any services or products provided by third parties are not provided by, affiliated with or related to Better Homes and Gardens Real Estate LLC, or its affiliated companies.