
625 Chase Avenue, Walla Walla, WA 99362
Local realty services provided by:Better Homes and Gardens Real Estate Gary Mann Realty
Listed by: jack conley
Office: windermere re walla walla509-525-2151
MLS#:2602101
Source:NWMLS
625 Chase Avenue,Walla Walla, WA 99362
$299,000
- 3 Beds
- 1 Baths
- 1,136 sq. ft.
- Single family
- Active
Price summary
- Price:$299,000
- Price per sq. ft.:$263.2
About this home
Comfortable, well built home that has enjoyed the best the owner could offer. Brand new 50 year roof, fenced back yard and large 2 car garage for starters. Inside you will find the prettiest hardwood floors in the living room as well as both of the 2 original bedrooms. The 3rd large bedroom has engineered hardwood on the floor and the interior throughout the home has all been freshly painted. Side alley entrance allows secure entry into the fenced yard and covenient access to the home. The new garage has an insulated and finished interior that could easily be converted into a guest cottage or rental.
Contact an agent
Home facts
- Year built:1948
- Subdivision & Development:Walla Walla
- Listing ID #:2602101
- Updated:November 13, 2026 at 12:59 PM
Rooms and interior
- Bedrooms:3
- Total bathrooms:1
- Full bathrooms:1
- Flooring:Hardwood, Laminate
- Kitchen Description:Refrigerator
- Bedroom Description:Main Level Bedrooms : 3
- Living area:1,136 sq. ft.
Heating and cooling
- Cooling:90%+ High Efficiency
- Heating:90%+ High Efficiency, Forced Air
- Central air:Yes
Structure and exterior
- Roof:Composition
- Year built:1948
- Building area:1,136 sq. ft.
- Lot area:0.11 Acres
- Foundation Description:None
- Levels:1 Story
Schools
- High school:Buyer To Verify
- Middle school:Buyer To Verify
- Elementary school:Buyer To Verify
Utilities
- Water:Public
Finances and disclosures
- Price:$299,000
- Price per sq. ft.:$263.2
- Tax amount:$2,836 (2026)
Features and amenities
- Appliances:Refrigerator, Washer
- Laundry features:Dryer, Washer
Parking
- Total parking spaces:4
- Parking description:Detached Garage
- Garage:Yes
 Listings courtesy of Northwest MLS as distributed by MLS GRID. Based on information submitted to the MLS GRID as of November 13, 2026. All data is obtained from various sources and may not have been verified by broker or MLS GRID. Supplied Open House Information is subject to change without notice. All information should be independently reviewed and verified for accuracy. Properties may or may not be listed by the office/agent presenting the information. Listing information is provided for consumers' personal, non-commercial use, solely to identify prospective properties for potential purchase; all other use is strictly prohibited and may violate relevant federal and state law. Information deemed reliable but not guaranteed. Copyright © 2026 MLS GRID. All Rights Reserved.
New listings near 625 Chase Avenue
- New
 $250,000Active2 beds 1 baths960 sq. ft.
1149 W Pine Street, Walla Walla, WA 99362
MLS# 2602499Listed by: JOHN L. SCOTT SNOHOMISH - New
 $3,300,000Active5 beds 4 baths4,145 sq. ft.
94 Narcissa Place, Walla Walla, WA 99362
MLS# 2602941Listed by: KELLY RIGHT RE OF WALLA WALLA  $125,000Pending2 beds 1 baths780 sq. ft.
1928 J Street #102, Walla Walla, WA 99362
MLS# 2601865Listed by: WINDERMERE RE WALLA WALLA- New
 $715,000Active4 beds 2 baths2,132 sq. ft.
244 Arabica Road, Walla Walla, WA 99362
MLS# 2602227Listed by: THE PROVOST TEAM - New
 $610,000Active4 beds 3 baths3,852 sq. ft.
1800 Highland Road, Walla Walla, WA 99362
MLS# 2602239Listed by: THE PROVOST TEAM - New
 $389,000Active3 beds 2 baths1,244 sq. ft.
202 Kokanee Drive, Walla Walla, WA 99362
MLS# 2602241Listed by: WILLIAMS TEAM HOMES LLC - New
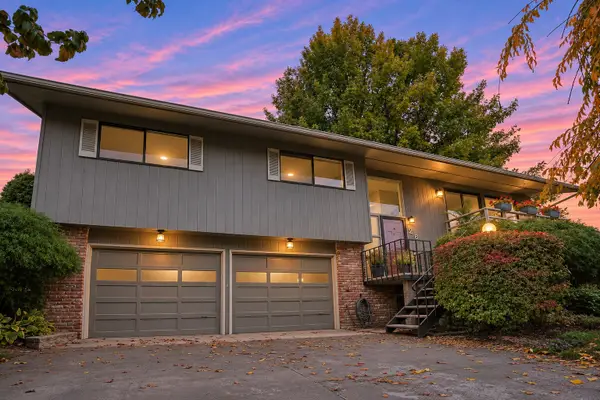 $525,000Active3 beds 3 baths1,948 sq. ft.
26 Baumeister Drive, Walla Walla, WA 99362
MLS# 2601439Listed by: WILLIAMS TEAM HOMES LLC - New
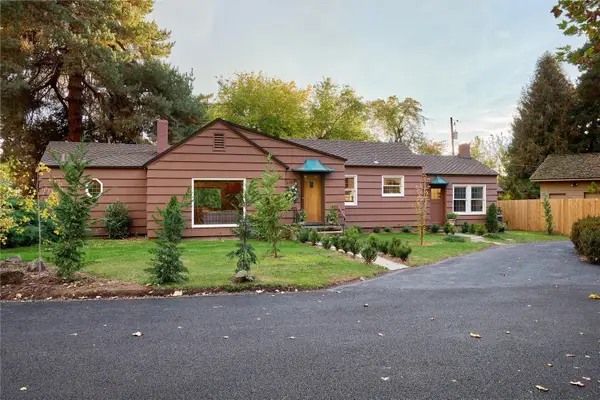 $480,000Active3 beds 3 baths2,034 sq. ft.
115 Chateau Lane, Walla Walla, WA 99362
MLS# 2599548Listed by: COLDWELL BANKER WALLA WALLA - New
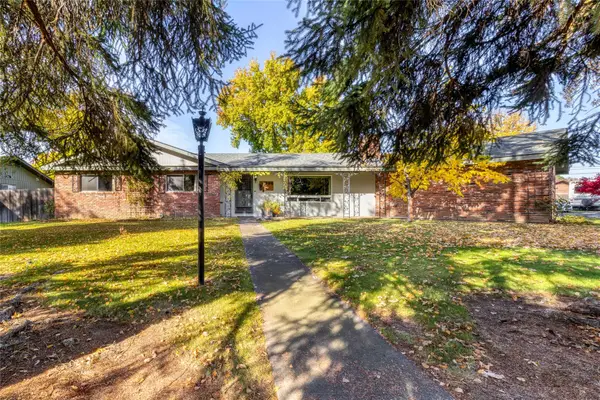 $400,000Active3 beds 2 baths1,736 sq. ft.
204 Assumption Drive, Walla Walla, WA 99362
MLS# 2555199Listed by: WINDERMERE RE WALLA WALLA


Protect your home and budget from life's surprises with an Assurant Home Warranty, backed by a partner that supports you through every step of homeownership. Explore Plans.
© 2026 Better Homes and Gardens Real Estate LLC. An Anywhere Real Estate company. All rights reserved. Better Homes and Gardens® Real Estate is a registered trademark owned by Meredith Operations Corporation, licensed to Better Homes and Gardens Real Estate LLC and used with permission. Better Homes and Gardens Real Estate LLC fully supports the principles of the Fair Housing Act and the Equal Opportunity Act. Listing information is deemed reliable but is not guaranteed accurate.
Each office is independently owned and operated.
Any services or products provided by third parties are not provided by, affiliated with or related to Better Homes and Gardens Real Estate LLC, or its affiliated companies.