
201 Robson Rd, Washougal, WA 98671
Local realty services provided by:Better Homes and Gardens Real Estate Equinox
201 Robson Rd,Washougal, WA 98671
$774,900
- 3 Beds
- 3 Baths
- 2,488 sq. ft.
- Single family
- Active
Listed by: sativa huddleston
Office: exp realty llc.888-317-5197
MLS#:531433275
Source:PORTLAND
Price summary
- Price:$774,900
- Price per sq. ft.:$311.45
About this home
Escape to your own private 5-acre retreat near Washougal! This custom single-level ranch offers 2,488 sq. ft. of living space, 3 bedrooms, 2.5 baths, and the freedom to enjoy country life. Approximately 2 acres of level, usable land invite gardens, outdoor recreation, and room for pets, while about 3 wooded acres provide a peaceful natural backdrop. Mature fruit trees, RV parking, mountain and territorial views, and a spacious deck make outdoor living easy.Inside, enjoy a custom kitchen, walk-in pantry, hardwood floors, generous primary suite, and flexible spaces for work, hobbies, or gatherings. An attached 454 sq. ft. sunroom, not included in the 2,488 sq. ft. living area, brings in southern light and offers a wonderful spot for coffee, plants, and enjoying the seasons.Additional features include a 2-car garage, private well, heat pump, central vacuum, and walk-in crawl-space storage. Ziply Fiber and Starlink service options available.Seller offers up to $15,000 toward buyer's allowable closing costs or interest-rate buydown with an acceptable offer, plus a 12-month home warranty! Ask about the existing 2.375% assumable VA loan for an eligible VA buyer able to substitute entitlement; subject to servicer approval and qualification. Buyer to perform due diligence....
Contact an agent
Home facts
- Year built:2004
- Listing ID #:531433275
- Added:134 day(s) ago
- Updated:November 07, 2026 at 12:22 AM
Rooms and interior
- Bedrooms:3
- Total bathrooms:3
- Full bathrooms:2
- Half bathrooms:1
- Kitchen Description:Built In Oven, Built In Range, Convection Oven, Dishwasher, Disposal, Down Draft, Free Standing Gas Range, Free Standing Refrigerator, Instant Hot Water, Island, Microwave, Pantry, Plumbed For Icemaker, Quartz, Stainless Steel Appliance
- Basement Description:Crawl Space, Exterior Entry
- Living area:2,488 sq. ft.
Heating and cooling
- Cooling:Central Air
- Heating:Forced Air 90
Structure and exterior
- Roof:Composition
- Year built:2004
- Building area:2,488 sq. ft.
- Lot area:5 Acres
- Lot Features:Cleared, Hilly, Level, Private Road, Road Maintenance Agrmt, Sloped
- Architectural Style:1 Story, Ranch
- Exterior Features:Covered Arena, Dog Run, Fenced, Free Standing Hot Tub, Gas Hookup, Porch, Private Road, RV Boat Storage, RV Parking, Raised Beds, Security Lights, Yard
- Foundation Description:Concrete Perimeter, Stem Wall
- Levels:1 Story
Schools
- High school:Washougal
- Middle school:Canyon Creek
- Elementary school:Cape/Skye
Utilities
- Water:Private, Well
- Sewer:Septic Tank
Finances and disclosures
- Price:$774,900
- Price per sq. ft.:$311.45
- Tax amount:$7,331 (2026)
Features and amenities
- Laundry features:Washer/Dryer
- Amenities:Ceiling Fan, Double Pane Window(s), Garage Door Opener, Hardwood Floors, High Ceilings, High Speed Internet, Laundry, Vinyl Frame Windows, Wall To Wall Carpet
Parking
- Total parking spaces:2
- Parking description:Driveway, Off Street
- Garage spaces:2
 All information provided is deemed reliable but is not guaranteed and should be independently verified. The content relating to real estate for sale on this web site comes in part from the IDX program of the RMLS of Portland Oregon. Real estate listings held by brokerage firms other than Better Homes and Gardens Real Estate Equinox are marked with the RMLS logo and detailed information about these properties includes the names of the listing brokers. Copyright 2026 RMLS, Portland, Oregon. Last updated: November 7, 2026
New listings near 201 Robson Rd
- Coming Soon
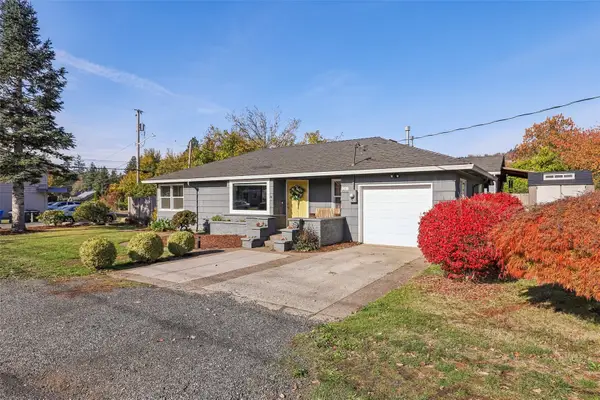 $399,999First Look3 beds 1 baths974 sq. ft.
909 I Street, Washougal, WA 98671
MLS# 2600789Listed by: REDFIN - Open Sun, 2 to 4pmNew
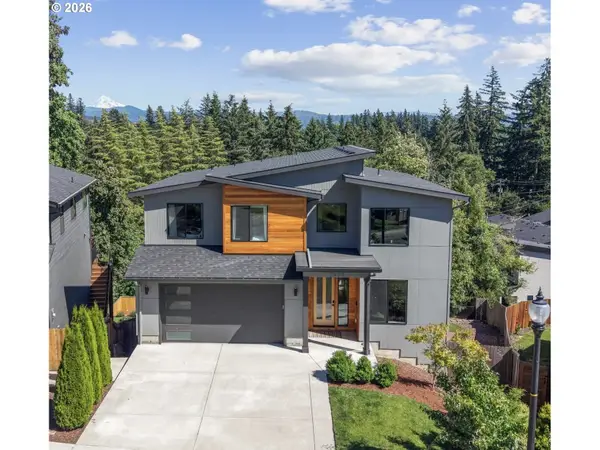 $850,000Active5 beds 3 baths2,527 sq. ft.
2400 N S St, Washougal, WA 98671
MLS# 260521211Listed by: REALTY ONE GROUP PRESTIGE - Open Sat, 10am to 1pmNew
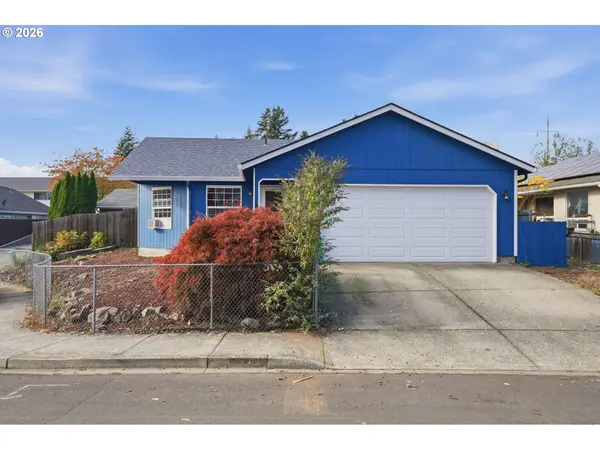 $415,000Active3 beds 2 baths1,089 sq. ft.
265 7th Ct, Washougal, WA 98671
MLS# 639542203Listed by: KELLER WILLIAMS REALTY - New
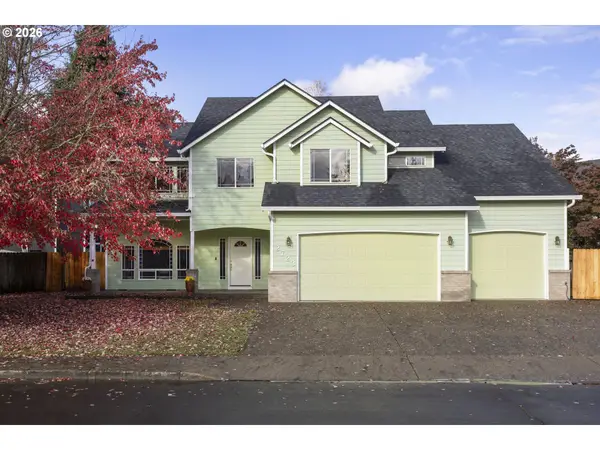 $609,900Active4 beds 3 baths2,287 sq. ft.
2723 N L St, Washougal, WA 98671
MLS# 414398961Listed by: KELLER WILLIAMS REALTY - Open Sat, 11am to 2pmNew
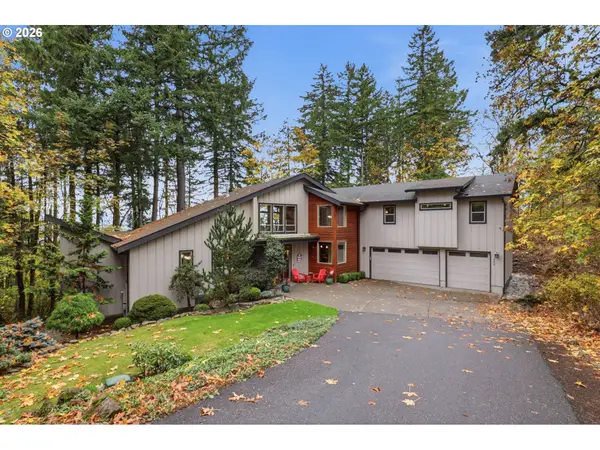 $1,200,000Active4 beds 3 baths2,985 sq. ft.
984 W S Cir, Washougal, WA 98671
MLS# 108747738Listed by: KELLER WILLIAMS REALTY - Open Sat, 11am to 1pmNew
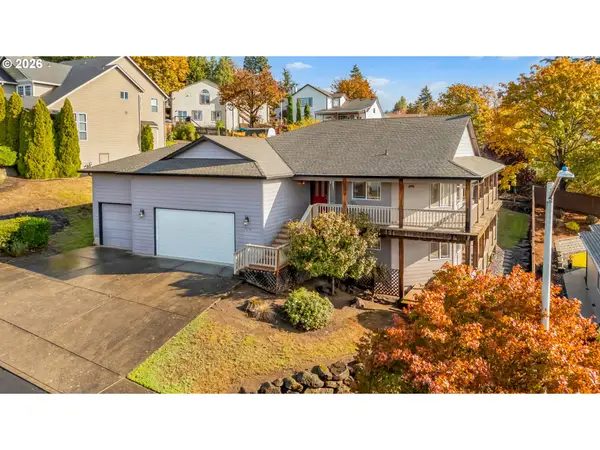 $600,000Active3 beds 3 baths2,495 sq. ft.
2176 37th St, Washougal, WA 98671
MLS# 721979052Listed by: WINDERMERE NORTHWEST LIVING - New
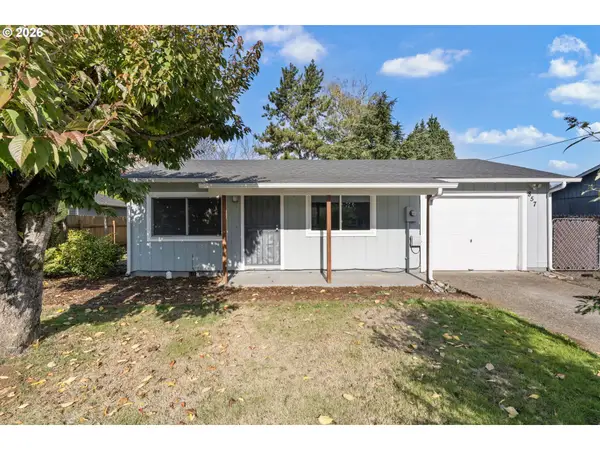 $400,000Active3 beds 1 baths1,008 sq. ft.
857 H St, Washougal, WA 98671
MLS# 636955693Listed by: MAPLE REALTY, INC. - New
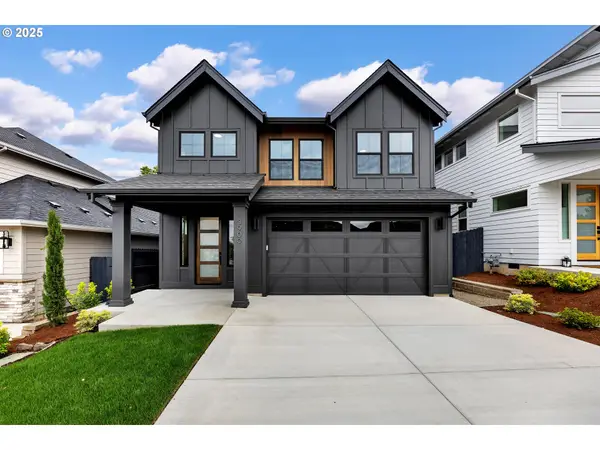 $1,025,000Active4 beds 3 baths2,441 sq. ft.
3900 W 2nd St, Washougal, WA 98671
MLS# 459171265Listed by: PARKER BRENNAN REAL ESTATE 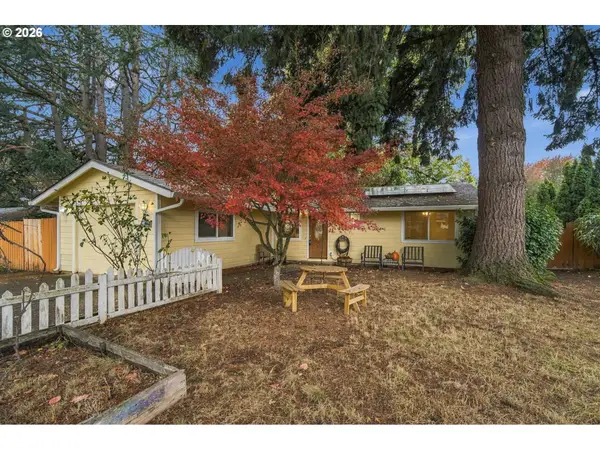 $399,900Pending3 beds 1 baths1,008 sq. ft.
41 34th St, Washougal, WA 98671
MLS# 215218147Listed by: REAL BROKER LLC- New
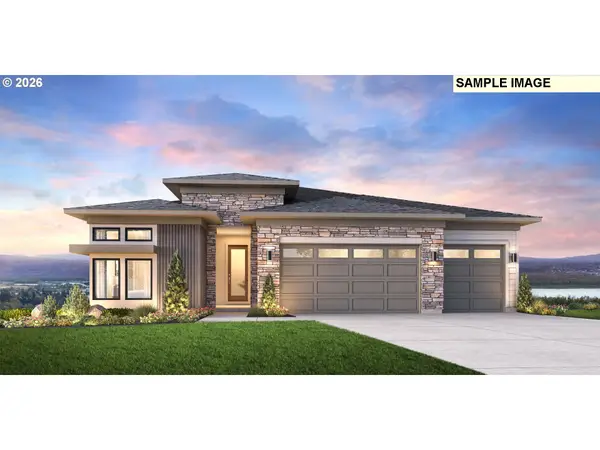 $1,829,995Active4 beds 5 baths3,441 sq. ft.
704 N Z St, Washougal, WA 98671
MLS# 344955573Listed by: TOLL BROTHERS REAL ESTATE INC


Protect your home and budget from life's surprises with an Assurant Home Warranty, backed by a partner that supports you through every step of homeownership. Explore Plans.
© 2026 Better Homes and Gardens Real Estate LLC. An Anywhere Real Estate company. All rights reserved. Better Homes and Gardens® Real Estate is a registered trademark owned by Meredith Operations Corporation, licensed to Better Homes and Gardens Real Estate LLC and used with permission. Better Homes and Gardens Real Estate LLC fully supports the principles of the Fair Housing Act and the Equal Opportunity Act. Listing information is deemed reliable but is not guaranteed accurate.
Each office is independently owned and operated.
Any services or products provided by third parties are not provided by, affiliated with or related to Better Homes and Gardens Real Estate LLC, or its affiliated companies.