
3921 Birch St, Washougal, WA 98671
Local realty services provided by:Better Homes and Gardens Real Estate Realty Partners
3921 Birch St,Washougal, WA 98671
$699,000
- 3 Beds
- 3 Baths
- 2,434 sq. ft.
- Single family
- Active
Listed by: martine gibbons
Office: cascade hasson sotheby's international realty360-419-5600
MLS#:430446386
Source:PORTLAND
Price summary
- Price:$699,000
- Price per sq. ft.:$287.18
About this home
Welcome home! This one's ready to impress. Step through the dramatic entry stairway into an open floor plan that just makes sense: hardwood floors flow from room to room, tying together a great room built for gathering. The gourmet kitchen is the showstopper: quartz countertops, stainless steel appliances, shaker style cabinets and a counter height kitchen cook island opening to the dining area, because good conversation shouldn't stop just because someone's cooking. There's even a built-in desk, the perfect spot to conquer the weekly planning or wrangle a homework project. And it's all brand new as of 2024, so you get all the charm with none of the "we'll renovate it eventually" guilt. Your quiet escape awaits, primed for a good book or a well-deserved catch-up on your favorite series, the main-floor den delivers, with hardwood floors and a bay window that makes even Mondays feel a little brighter. Upstairs, the vaulted Primary Suite is a genuine retreat: walk-in closet, private bath, the works; while the second bedroom scores bonus points with river views (yes, really). Outside, the backyard is its own kind of magic: a patio for an afternoon lemonade or evening wine, extensive landscaping, a tranquil water feature that basically does the relaxing for you, and a fully fenced yard for those who like their privacy. This home has been meticulously maintained. New roof (April 2024, platinum warranty), new HVAC (September 2024), new window coverings (2023), and upgraded garage door springs, rollers, and reinforced bars (2024) mean the big-ticket stuff is done. Floors got the star treatment too, new LVP upstairs, and the downstairs Brazilian cherry hardwoods sanded and re-stained, both in 2023. Add exterior paint from 2019 and interior paint from 2018, and you've got a home that's move-in ready. 3 bedrooms plus a den, room to entertain indoors and out, and a to-do list already crossed off for you. Built for the life you actually want to live....
Contact an agent
Home facts
- Year built:2004
- Listing ID #:430446386
- Added:49 day(s) ago
- Updated:September 25, 2026 at 04:10 PM
Rooms and interior
- Bedrooms:3
- Total bathrooms:3
- Full bathrooms:2
- Half bathrooms:1
- Bathrooms Description:Jetted Tub
- Kitchen Description:Built In Oven, Cook Island, Cooktop, Dishwasher, Disposal, Free Standing Refrigerator, Gas Appliances, Microwave, Pantry, Plumbed For Icemaker, Quartz, Stainless Steel Appliance
- Basement Description:Crawl Space
- Living area:2,434 sq. ft.
Heating and cooling
- Cooling:Central Air
- Heating:Forced Air
Structure and exterior
- Roof:Composition
- Year built:2004
- Building area:2,434 sq. ft.
- Lot area:0.18 Acres
- Lot Features:Level, Sloped
- Architectural Style:2 Story, Custom Style
- Exterior Features:Fenced, Water Feature, Yard
- Foundation Description:Concrete Perimeter
- Levels:2 Stories
Schools
- High school:Washougal
- Middle school:Jemtegaard
- Elementary school:Gause
Utilities
- Water:Public Water
- Sewer:Public Sewer
Finances and disclosures
- Price:$699,000
- Price per sq. ft.:$287.18
- Tax amount:$6,179 (2025)
Features and amenities
- Amenities:Garage Door Opener, High Ceilings, Jetted Tub, Laundry, Vaulted Ceiling
Parking
- Total parking spaces:3
- Parking description:Driveway, Off Street
- Garage spaces:3
 All information provided is deemed reliable but is not guaranteed and should be independently verified. The content relating to real estate for sale on this web site comes in part from the IDX program of the RMLS of Portland Oregon. Real estate listings held by brokerage firms other than Better Homes and Gardens Real Estate Realty Partners are marked with the RMLS logo and detailed information about these properties includes the names of the listing brokers. Copyright 2026 RMLS, Portland, Oregon. Last updated: September 25, 2026
New listings near 3921 Birch St
- New
 $995,000Active3 beds 2 baths1,600 sq. ft.
250 W Koa St #Lot 99, Washougal, WA 98671
MLS# 779905008Listed by: PARKER BRENNAN REAL ESTATE - New
 $819,900Active4 beds 3 baths2,789 sq. ft.
5775 P Street, Washougal, WA 98671
MLS# 2585368Listed by: KELLER WILLIAMS-PREMIER PRTNRS 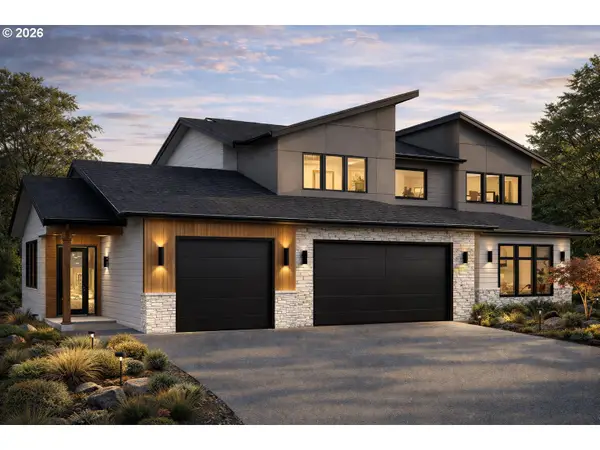 $1,856,078Pending5 beds 4 baths3,513 sq. ft.
3408 W 2nd St #Lot 179, Washougal, WA 98671
MLS# 222419679Listed by: PARKER BRENNAN REAL ESTATE- New
 $729,900Active3 beds 2 baths2,154 sq. ft.
426 N V St, Washougal, WA 98671
MLS# 655607166Listed by: PREMIERE PROPERTY GROUP, LLC - New
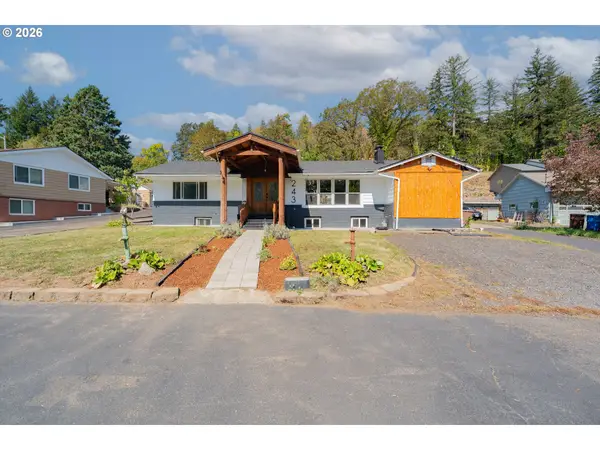 $799,900Active3 beds 3 baths3,206 sq. ft.
243 N Shepherd Rd, Washougal, WA 98671
MLS# 299649535Listed by: REALTY ONE GROUP PRESTIGE - New
 $439,000Active3 beds 1 baths1,105 sq. ft.
1065 9th St, Washougal, WA 98671
MLS# 367163485Listed by: REALTY ONE GROUP PRESTIGE - New
 $395,000Active2 beds 2 baths1,200 sq. ft.
1660 N 18th St #12, Washougal, WA 98671
MLS# 688176259Listed by: KELLY RIGHT REAL ESTATE VANCOUVER - New
 $375,000Active2 beds 1 baths932 sq. ft.
3714 C St, Washougal, WA 98671
MLS# 328991501Listed by: BERKSHIRE HATHAWAY HOMESERVICES NW REAL ESTATE - New
 $685,000Active3 beds 2 baths2,024 sq. ft.
2105 N M Ct, Washougal, WA 98671
MLS# 601221265Listed by: PREMIERE PROPERTY GROUP, LLC - New
 $399,900Active3 beds 3 baths1,521 sq. ft.
1660 N 18th St #42, Washougal, WA 98671
MLS# 599980680Listed by: WINDERMERE/CREST REALTY CO


Protect your home and budget from life's surprises with an Assurant Home Warranty, backed by a partner that supports you through every step of homeownership. Explore Plans.
© 2026 Better Homes and Gardens Real Estate LLC. An Anywhere Real Estate company. All rights reserved. Better Homes and Gardens® Real Estate is a registered trademark owned by Meredith Operations Corporation, licensed to Better Homes and Gardens Real Estate LLC and used with permission. Better Homes and Gardens Real Estate LLC fully supports the principles of the Fair Housing Act and the Equal Opportunity Act. Listing information is deemed reliable but is not guaranteed accurate.
Each office is independently owned and operated.
Any services or products provided by third parties are not provided by, affiliated with or related to Better Homes and Gardens Real Estate LLC, or its affiliated companies.