
426 N V St, Washougal, WA 98671
Local realty services provided by:Better Homes and Gardens Real Estate Realty Partners
426 N V St,Washougal, WA 98671
$729,900
- 3 Beds
- 2 Baths
- 2,154 sq. ft.
- Single family
- Active
Listed by: jenny zeng
Office: premiere property group, llc.360-693-6139
MLS#:655607166
Source:PORTLAND
Price summary
- Price:$729,900
- Price per sq. ft.:$338.86
- Monthly HOA dues:$65
About this home
Tastefully remodeled single-level home no stairs and maple hardwood flooring throughout. The kitchen features crisp white cabinetry paired with beautiful quartz slab countertops. High vaulted ceilings enhance the living room, complete with a cozy gas fireplace, while vaulted ceilings extend into all bedrooms. Enjoy beautifully detailed tile work in the bathrooms and a primary suite featuring a sliding glass door with direct backyard access. Outside, the spacious yard offers a covered deck, freestanding hot tub, raised vegetable garden beds, RV parking with hookups, and fresh exterior paint. Complete with an extra-deep garage. Camas school district.
Contact an agent
Home facts
- Year built:2005
- Listing ID #:655607166
- Added:1 day(s) ago
- Updated:September 19, 2026 at 07:26 PM
Rooms and interior
- Bedrooms:3
- Total bathrooms:2
- Full bathrooms:2
- Bathrooms Description:Jetted Tub
- Kitchen Description:Built In Oven, Cooktop, Disposal, Double Oven, Free Standing Refrigerator, Gas Appliances, Island, Quartz, Tile
- Basement Description:Crawl Space
- Living area:2,154 sq. ft.
Heating and cooling
- Cooling:Central Air
- Heating:Forced Air
Structure and exterior
- Roof:Composition
- Year built:2005
- Building area:2,154 sq. ft.
- Lot area:0.21 Acres
- Architectural Style:1 Story
- Exterior Features:Deck, Fenced, Free Standing Hot Tub, RV Parking, Sprinkler, Yard
- Foundation Description:Concrete Perimeter
- Levels:1 Story
Schools
- High school:Camas
- Middle school:Liberty
- Elementary school:Woodburn
Utilities
- Water:Public Water
- Sewer:Public Sewer
Finances and disclosures
- Price:$729,900
- Price per sq. ft.:$338.86
- Tax amount:$5,767 (2025)
Features and amenities
- Amenities:Double Pane Window(s), Garage Door Opener, Hardwood Floors, Jetted Tub
Parking
- Total parking spaces:2
- Garage spaces:2
 All information provided is deemed reliable but is not guaranteed and should be independently verified. The content relating to real estate for sale on this web site comes in part from the IDX program of the RMLS of Portland Oregon. Real estate listings held by brokerage firms other than Better Homes and Gardens Real Estate Realty Partners are marked with the RMLS logo and detailed information about these properties includes the names of the listing brokers. Copyright 2026 RMLS, Portland, Oregon. Last updated: September 19, 2026
New listings near 426 N V St
- Open Sun, 1 to 3pmNew
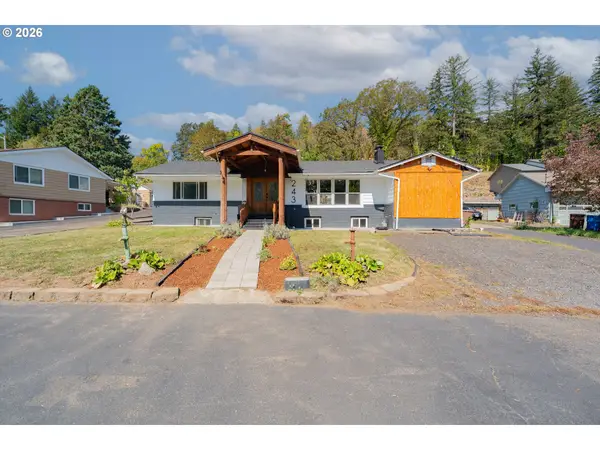 $799,900Active3 beds 3 baths3,206 sq. ft.
243 N Shepherd Rd, Washougal, WA 98671
MLS# 299649535Listed by: REALTY ONE GROUP PRESTIGE - New
 $439,000Active3 beds 1 baths1,105 sq. ft.
1065 9th St, Washougal, WA 98671
MLS# 367163485Listed by: REALTY ONE GROUP PRESTIGE - New
 $395,000Active2 beds 2 baths1,200 sq. ft.
1660 N 18th St #12, Washougal, WA 98671
MLS# 688176259Listed by: KELLY RIGHT REAL ESTATE VANCOUVER - New
 $375,000Active2 beds 1 baths932 sq. ft.
3714 C St, Washougal, WA 98671
MLS# 328991501Listed by: BERKSHIRE HATHAWAY HOMESERVICES NW REAL ESTATE - New
 $685,000Active3 beds 2 baths2,024 sq. ft.
2105 N M Ct, Washougal, WA 98671
MLS# 601221265Listed by: PREMIERE PROPERTY GROUP, LLC - New
 $399,900Active3 beds 3 baths1,521 sq. ft.
1660 N 18th St #42, Washougal, WA 98671
MLS# 599980680Listed by: WINDERMERE/CREST REALTY CO - New
 $635,000Active3 beds 3 baths2,700 sq. ft.
327 36th St, Washougal, WA 98671
MLS# 665418148Listed by: BRANTLEY CHRISTIANSON REAL ESTATE - New
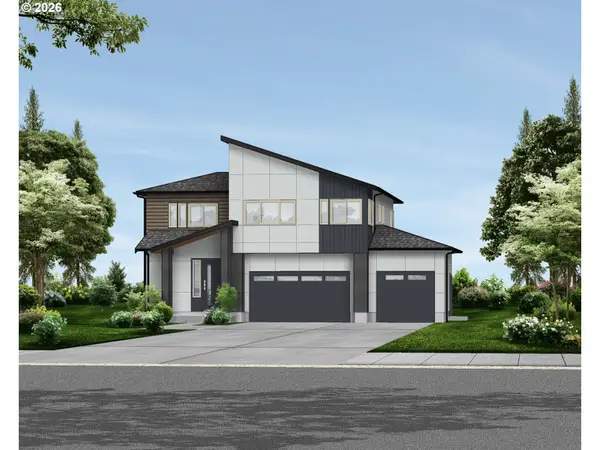 $819,990Active4 beds 3 baths2,789 sq. ft.
5775 P St, Washougal, WA 98671
MLS# 559299984Listed by: KELLER WILLIAMS REALTY - Open Sun, 11am to 1pmNew
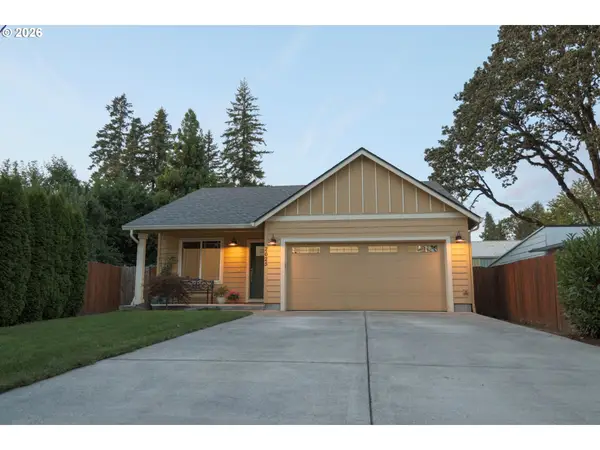 $450,000Active3 beds 2 baths1,091 sq. ft.
2625 G St, Washougal, WA 98671
MLS# 717687536Listed by: KELLER WILLIAMS REALTY


Protect your home and budget from life's surprises with an Assurant Home Warranty, backed by a partner that supports you through every step of homeownership. Explore Plans.
© 2026 Better Homes and Gardens Real Estate LLC. An Anywhere Real Estate company. All rights reserved. Better Homes and Gardens® Real Estate is a registered trademark owned by Meredith Operations Corporation, licensed to Better Homes and Gardens Real Estate LLC and used with permission. Better Homes and Gardens Real Estate LLC fully supports the principles of the Fair Housing Act and the Equal Opportunity Act. Listing information is deemed reliable but is not guaranteed accurate.
Each office is independently owned and operated.
Any services or products provided by third parties are not provided by, affiliated with or related to Better Homes and Gardens Real Estate LLC, or its affiliated companies.