
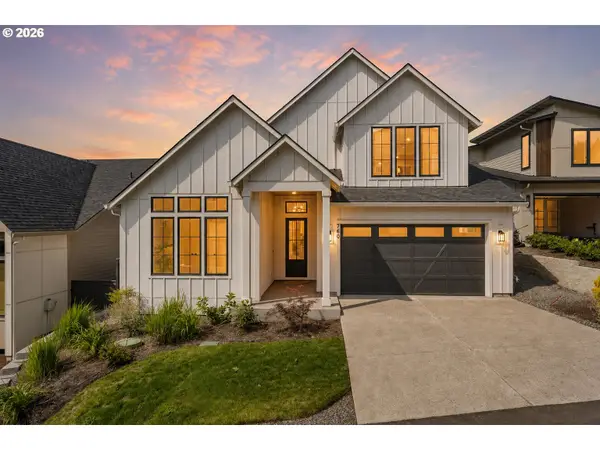
5770 P St, Washougal, WA 98671
Local realty services provided by:Better Homes and Gardens Real Estate Realty Partners
5770 P St,Washougal, WA 98671
$799,990
- 4 Beds
- 3 Baths
- 2,284 sq. ft.
- Single family
- Active
Upcoming open houses
- Sat, Sep 0510:00 am - 05:00 pm
- Sun, Sep 0610:00 am - 05:00 pm
Listed by: jackson evans, mike mccray
Office: keller williams realty360-693-3336
MLS#:560819698
Source:PORTLAND
Price summary
- Price:$799,990
- Price per sq. ft.:$350.26
- Monthly HOA dues:$90
About this home
Single-Level Living at Nakoma Heights by Ichijo! Discover the ease and comfort of single-level living in the beautifully designed Himeji plan at Nakoma Heights, a new community in Washougal, WA. Offering 2,284 square feet of thoughtfully designed living space, this four-bedroom, three-bathroom home blends functionality, flexibility, and everyday comfort.The spacious primary suite overlooks the backyard and creates a relaxing retreat with a walk-in closet and well-appointed bathroom featuring dual sinks, a soaking tub, and a separate shower. A second private suite, complete with its own bathroom and walk-in closet, is ideal for guests, multigenerational living, or added flexibility.At the heart of the home, the inviting great room connects seamlessly to the kitchen and semi-private dining area, with backyard views that bring the outdoors in. The kitchen is designed for both everyday living and entertaining, offering lots of counter space, a generous pantry, and a large island. Step outside to enjoy the covered patio, perfect for summer BBQs, outdoor dining, and relaxing evenings. Two additional bedrooms, a full bathroom, and a convenient mudroom/laundry room located just off the two-car garage round out this exceptional floor plan.With its versatile layout, spacious living areas, and desirable single-level design, the Himeji is a home you’ll want to see in person. Come discover life at Nakoma Heights in beautiful Washougal! Come visit our model home located at 5710 P St, Washougal WA. Open Wednesday-Friday 11:00am-5:00pm, and Saturday-Sunday 10:00am-5:00pm (Appointment only Monday/Tuesday). Ask about lender incentives!...
Contact an agent
Home facts
- Year built:2026
- Listing ID #:560819698
- Added:3 day(s) ago
- Updated:September 05, 2026 at 01:26 PM
Rooms and interior
- Bedrooms:4
- Total bathrooms:3
- Full bathrooms:3
- Kitchen Description:Cooktop, Dishwasher, Disposal, Island, Microwave, Pantry, Quartz, Range Hood
- Basement Description:Crawl Space
- Living area:2,284 sq. ft.
Heating and cooling
- Cooling:Heat Pump
- Heating:Forced Air 90+, Heat Pump
Structure and exterior
- Roof:Composition
- Year built:2026
- Building area:2,284 sq. ft.
- Lot area:0.16 Acres
- Architectural Style:1 Story
- Exterior Features:Covered Patio, Sprinkler, Yard
- Foundation Description:Concrete Perimeter
- Levels:1 Story
Schools
- High school:Washougal
- Middle school:Jemtegaard
- Elementary school:Col River Gorge
Utilities
- Water:Public Water
- Sewer:Public Sewer
Finances and disclosures
- Price:$799,990
- Price per sq. ft.:$350.26
- Tax amount:$2,394 (2025)
Features and amenities
- Amenities:Garage Door Opener, Laminate Flooring, Laundry, Tile Floor, Triple Pane Windows, Wall To Wall Carpet
Parking
- Total parking spaces:2
- Garage spaces:2
 All information provided is deemed reliable but is not guaranteed and should be independently verified. The content relating to real estate for sale on this web site comes in part from the IDX program of the RMLS of Portland Oregon. Real estate listings held by brokerage firms other than Better Homes and Gardens Real Estate Realty Partners are marked with the RMLS logo and detailed information about these properties includes the names of the listing brokers. Copyright 2026 RMLS, Portland, Oregon. Last updated: September 5, 2026
New listings near 5770 P St
- New
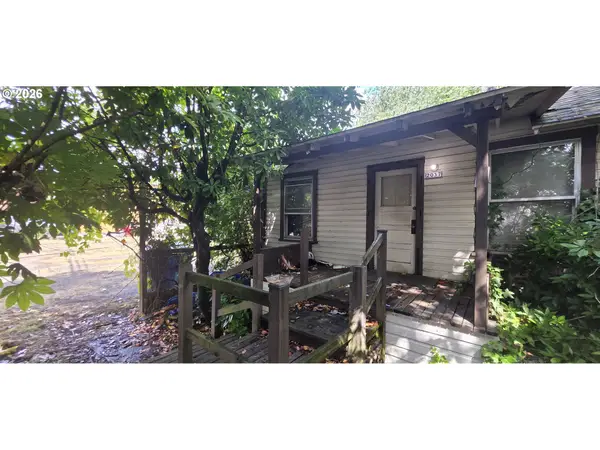 $245,000Active2 beds 1 baths748 sq. ft.
2037 E St, Washougal, WA 98671
MLS# 540105114Listed by: KNIPE REALTY ERA POWERED - New
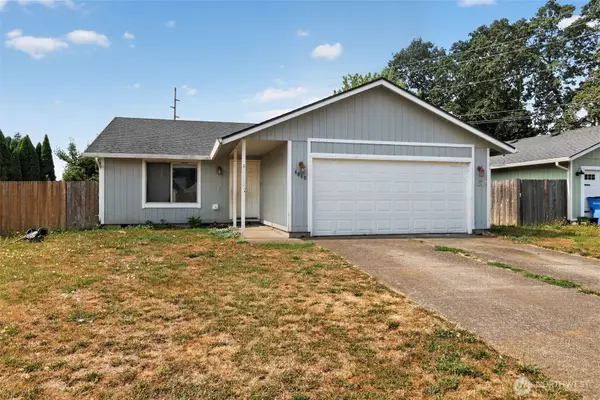 $399,995Active3 beds 2 baths1,076 sq. ft.
4069 A Loop, Washougal, WA 98671
MLS# 2576439Listed by: EXP REALTY - New
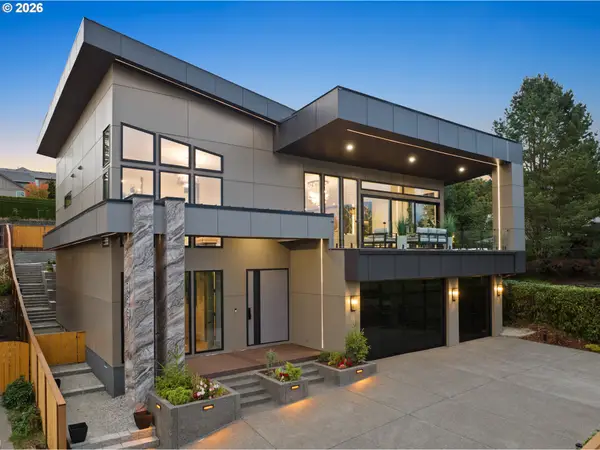 $1,595,000Active4 beds 4 baths3,800 sq. ft.
3581 V St, Washougal, WA 98671
MLS# 636428313Listed by: REAL BROKER LLC - New
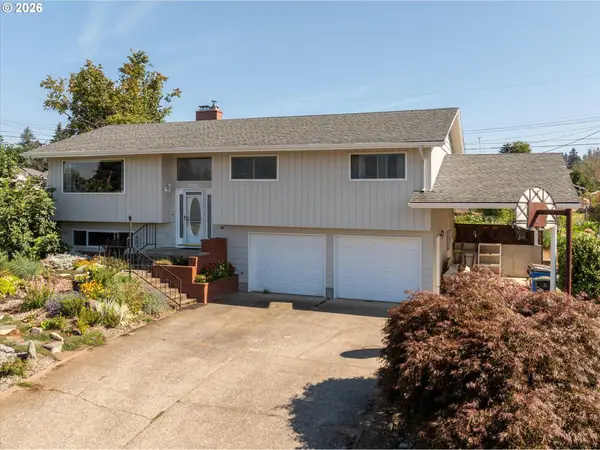 $529,000Active3 beds 3 baths2,006 sq. ft.
4201 Center St, Washougal, WA 98671
MLS# 701463487Listed by: BERKSHIRE HATHAWAY HOMESERVICES NW REAL ESTATE - New
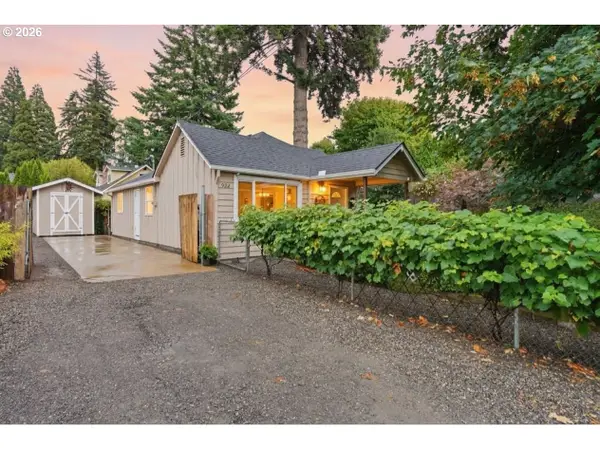 $379,900Active2 beds 1 baths896 sq. ft.
922 14th St, Washougal, WA 98671
MLS# 162857676Listed by: EXP REALTY LLC - Open Sat, 12 to 2pmNew
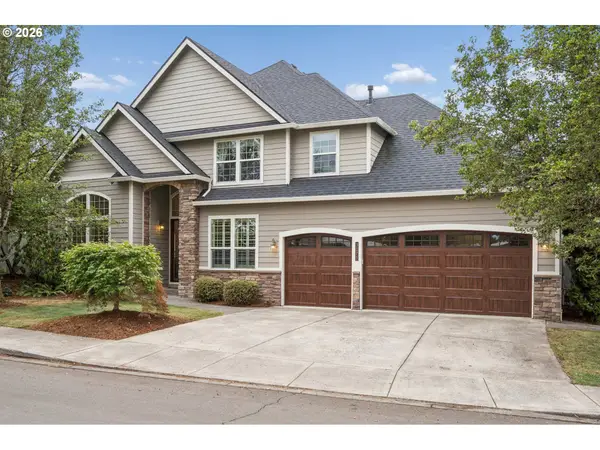 $775,000Active4 beds 3 baths3,226 sq. ft.
3075 40th St, Washougal, WA 98671
MLS# 246123284Listed by: REAL BROKER LLC - New
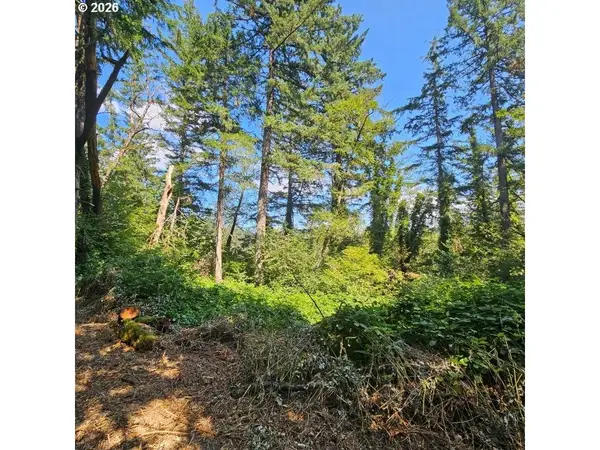 $298,522Active4.87 Acres
0 Washougal River Rd #104, Washougal, WA 98671
MLS# 195734911Listed by: MORE REALTY - New
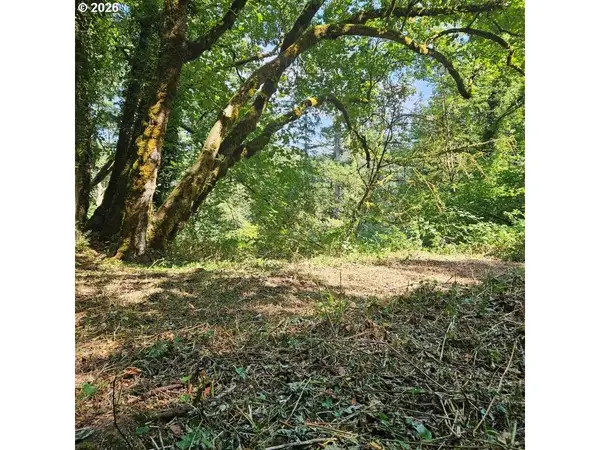 $202,284Active3.03 Acres
0 Washougal River Rd #103, Washougal, WA 98671
MLS# 246606664Listed by: MORE REALTY - New
 $959,900Active3 beds 3 baths2,567 sq. ft.
760 N V St, Washougal, WA 98671
MLS# 344431518Listed by: WINDERMERE NORTHWEST LIVING


Protect your home and budget from life's surprises with an Assurant Home Warranty, backed by a partner that supports you through every step of homeownership. Explore Plans.
© 2026 Better Homes and Gardens Real Estate LLC. An Anywhere Real Estate company. All rights reserved. Better Homes and Gardens® Real Estate is a registered trademark owned by Meredith Operations Corporation, licensed to Better Homes and Gardens Real Estate LLC and used with permission. Better Homes and Gardens Real Estate LLC fully supports the principles of the Fair Housing Act and the Equal Opportunity Act. Listing information is deemed reliable but is not guaranteed accurate.
Each office is independently owned and operated.
Any services or products provided by third parties are not provided by, affiliated with or related to Better Homes and Gardens Real Estate LLC, or its affiliated companies.