
610 N Y St, Washougal, WA 98671
Local realty services provided by:Better Homes and Gardens Real Estate Realty Partners
Upcoming open houses
- Fri, Oct 0903:00 pm - 06:00 pm
- Sat, Oct 1012:00 pm - 02:00 pm
Listed by: lauren geannopoulos, jeannine runyan
Office: toll brothers real estate inc425-825-1955
MLS#:215312838
Source:PORTLAND
Price summary
- Price:$1,599,000
- Price per sq. ft.:$362.59
- Monthly HOA dues:$124
About this home
***Your next chapter starts above the Gorge! Take advantage of the National Sales Event at Bluffs at Granite Highlands, and join us October 10, 12 to 2 PM, for a VIP Preview of the brand-new Ridge collection. Tour the model, explore homesites with stunning Columbia River and Mount Hood views, and get early-access details on nine upcoming homes! For navigation: 486 N Y St, Washougal, WA 98671.*** Construction is just beginning on the final Stratus at Bluffs at Granite Highlands! Curate interior finishes to your taste through our Design Studio, subject to available options and selection deadlines. Only 3 home sites remain. A new phase is coming soon, but the Stratus will not return. Enjoy Columbia River views from every level. The main floor features a two-story great room, bedroom suite, office, gourmet kitchen, and dining area opening to a covered deck with an outdoor fireplace. Upstairs offers four bedrooms, including a river-view primary suite, a loft, and three full baths. The walkout daylight basement adds a bonus room, work nook, bedroom, and full bath. Near Camas and Washougal dining, hiking, and recreation, approximately 20 minutes to PDX. The Stratus is a reimagined version of the popular Springhill with Basement floor plan from previous communities. Stratus features larger and added windows in dining and primary bedroom. First photo after exterior shot shows the new window layout for dining room space from another Stratus floor plan in the community - this home site will have very similar unobstructed views of the Columbia! Other shots of the interior show the Springhill with Basement model and/or renderings, not this home or the updated plan; actual Stratus floor plan will have larger windows to showcase views. Drone images show the estimated future back-deck view. The 3D tour reflects the updated Stratus design. Taxes are not fully assessed....
Contact an agent
Home facts
- Year built:2027
- Listing ID #:215312838
- Added:93 day(s) ago
- Updated:October 09, 2026 at 06:46 PM
Rooms and interior
- Bedrooms:6
- Total bathrooms:5
- Full bathrooms:5
- Kitchen Description:Built In Oven, Built In Range, Convection Oven, Cooktop, Dishwasher, Disposal, ENERGY STAR Qualified Appliances, Gas Appliances, Granite, Island, Microwave, Pantry, Plumbed For Icemaker, Quartz, Range Hood
- Basement Description:Crawl Space, Daylight
- Living area:4,410 sq. ft.
Heating and cooling
- Cooling:Central Air, Heat Pump
- Heating:ENERGY STAR Qualified Equipment, Forced Air 90+
Structure and exterior
- Roof:Composition
- Year built:2027
- Building area:4,410 sq. ft.
- Lot area:0.18 Acres
- Lot Features:Sloped
- Architectural Style:Farmhouse
- Exterior Features:Covered Deck, Sprinkler
- Foundation Description:Concrete Perimeter, Pillar Post Pier
- Levels:2 Stories
Schools
- High school:Washougal
- Middle school:Jemtegaard
- Elementary school:Hathaway
Utilities
- Water:Public Water
- Sewer:Public Sewer
Finances and disclosures
- Price:$1,599,000
- Price per sq. ft.:$362.59
- Tax amount:$4,263 (2025)
Features and amenities
- Amenities:Double Pane Window(s), Garage Door Opener, High Ceilings, Sprinkler
Parking
- Total parking spaces:3
- Parking description:Off Street
- Garage spaces:3
 All information provided is deemed reliable but is not guaranteed and should be independently verified. The content relating to real estate for sale on this web site comes in part from the IDX program of the RMLS of Portland Oregon. Real estate listings held by brokerage firms other than Better Homes and Gardens Real Estate Realty Partners are marked with the RMLS logo and detailed information about these properties includes the names of the listing brokers. Copyright 2026 RMLS, Portland, Oregon. Last updated: October 9, 2026
New listings near 610 N Y St
- Open Sat, 12 to 2pmNew
 $1,289,995Active4 beds 3 baths2,980 sq. ft.
712 N X Cir, Washougal, WA 98671
MLS# 249895924Listed by: TOLL BROTHERS REAL ESTATE INC - New
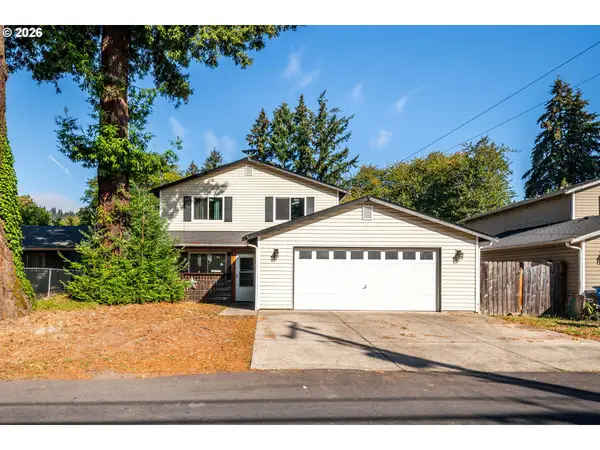 $499,900Active4 beds 3 baths2,000 sq. ft.
1901 N O St, Washougal, WA 98671
MLS# 283110641Listed by: PREMIERE PROPERTY GROUP, LLC - Open Sat, 11am to 4pmNew
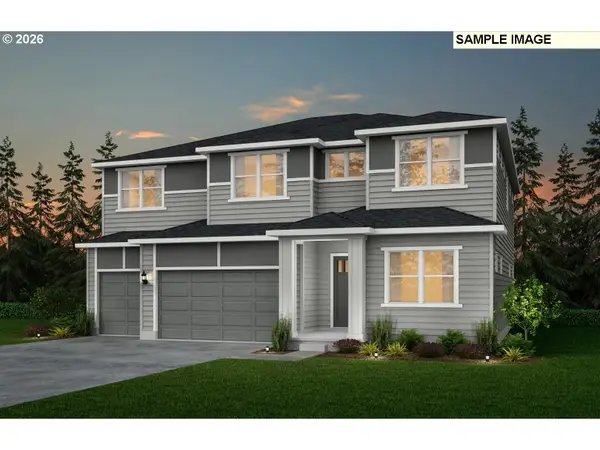 $1,066,770Active5 beds 3 baths4,067 sq. ft.
405 W Holly Cir, Washougal, WA 98671
MLS# 458207677Listed by: PULTE HOMES OF WASHINGTON - New
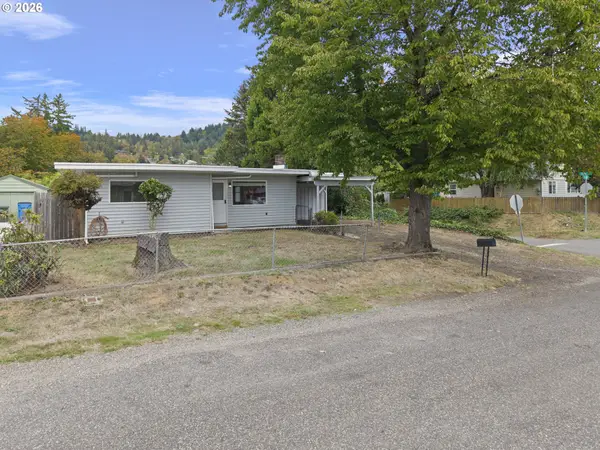 $425,000Active2 beds 1 baths1,186 sq. ft.
973 I St, Washougal, WA 98671
MLS# 477230873Listed by: KNIPE REALTY ERA POWERED - New
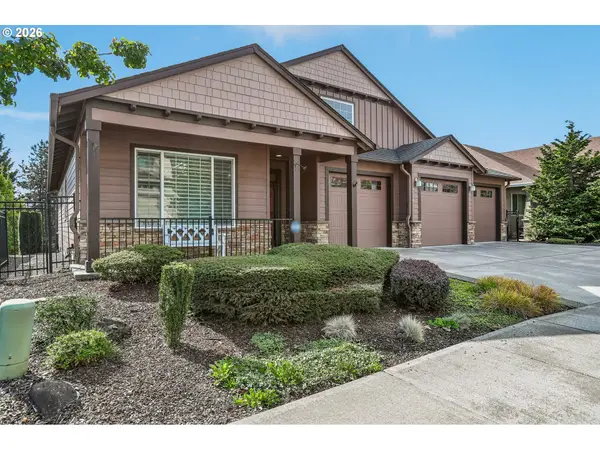 $739,000Active4 beds 2 baths2,204 sq. ft.
4034 X St, Washougal, WA 98671
MLS# 683520886Listed by: REALTY PRO WEST, LLC - Open Sat, 11am to 4pmNew
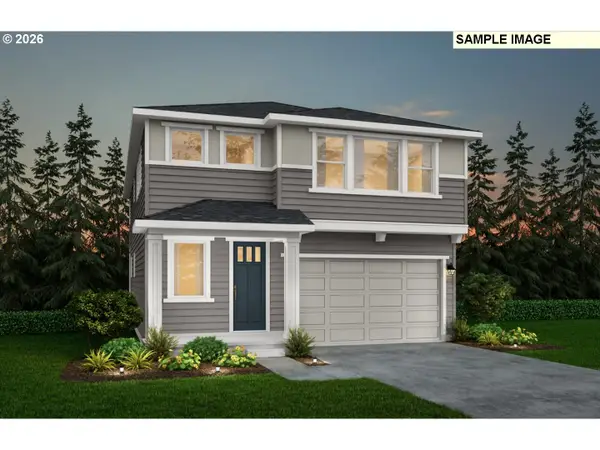 $762,875Active3 beds 3 baths2,504 sq. ft.
374 W Maple St, Washougal, WA 98671
MLS# 733426224Listed by: PULTE HOMES OF WASHINGTON - New
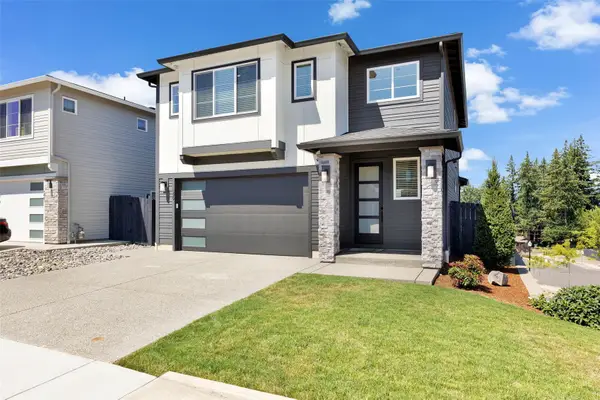 $699,000Active4 beds 3 baths2,000 sq. ft.
329 W Laurel Street, Washougal, WA 98671
MLS# 2589194Listed by: REAL BROKER LLC - Open Fri, 4 to 6pmNew
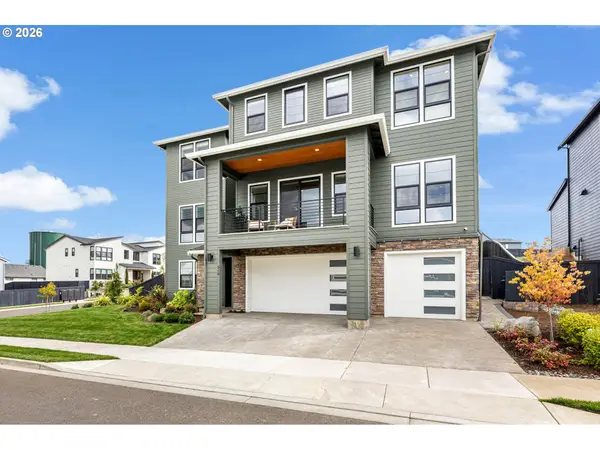 $1,264,000Active5 beds 5 baths3,897 sq. ft.
310 W Fir Loop, Washougal, WA 98671
MLS# 784659156Listed by: WINDERMERE/CREST REALTY CO - New
 $599,000Active4 beds 3 baths2,221 sq. ft.
1343 51st St, Washougal, WA 98671
MLS# 393521411Listed by: WINDERMERE/CREST REALTY CO  $350,000Active0 Acres
405 W W St, Washougal, WA 98671
MLS# 212322069Listed by: KELLER WILLIAMS REALTY


Protect your home and budget from life's surprises with an Assurant Home Warranty, backed by a partner that supports you through every step of homeownership. Explore Plans.
© 2026 Better Homes and Gardens Real Estate LLC. An Anywhere Real Estate company. All rights reserved. Better Homes and Gardens® Real Estate is a registered trademark owned by Meredith Operations Corporation, licensed to Better Homes and Gardens Real Estate LLC and used with permission. Better Homes and Gardens Real Estate LLC fully supports the principles of the Fair Housing Act and the Equal Opportunity Act. Listing information is deemed reliable but is not guaranteed accurate.
Each office is independently owned and operated.
Any services or products provided by third parties are not provided by, affiliated with or related to Better Homes and Gardens Real Estate LLC, or its affiliated companies.