
612 SE 380th Ct, Washougal, WA 98671
Local realty services provided by:Better Homes and Gardens Real Estate Realty Partners
Listed by: robin steigmann
Office: exp realty llc.888-317-5197
MLS#:503663317
Source:PORTLAND
Price summary
- Price:$1,129,000
- Price per sq. ft.:$344.42
About this home
Escape to your own slice of tranquility on this beautiful 5-acre fully-gated estate, where sweeping Silver Star, Larch, and Elkhorn mountain views create an unforgettable backdrop for everyday living. This special retreat has so much to offer...a well laid-out open kitchen with newer professional series stainless appliances, soaring vaulted living room featuring a dramatic floor-to-ceiling river rock fireplace, and a main floor owner's suite with a large walk-in closet, a stunning remodeled bathroom and french doors leading out to the front deck to enjoy your morning coffee with views for days. The daylight basement provides additional sleeping spaces with full bath and a fantastic family room with it's own fireplace and exterior entrance. Practicality meets luxury with an oversized 4-car garage, ideal for all the vehicles, toys, or a workshop or gym setup. One of the best features of this property is the separate 576 sq ft studio apartment above the garage offering incredible versatility as extra guest quarters or a lucrative income-generating rental. So well-loved and maintained with over 150K in upgrades including a brand new roof, skylights, composite decking, HVAC, & gutters...ask to see upgrades list! Whether you're seeking privacy, space to breathe, or multi-generational living, this mountain property delivers a rare combination of natural beauty and modern functionality, all just over 10 minutes to shopping, amenities, and Hwy 14 access....
Contact an agent
Home facts
- Year built:1999
- Listing ID #:503663317
- Added:63 day(s) ago
- Updated:September 19, 2026 at 07:51 AM
Rooms and interior
- Bedrooms:5
- Total bathrooms:4
- Full bathrooms:4
- Kitchen Description:Built In Oven, Cook Island, Cooktop, Dishwasher, Disposal, Free Standing Refrigerator, Microwave, Pantry, Plumbed For Icemaker, Quartz, Stainless Steel Appliance
- Basement Description:Daylight
- Living area:3,278 sq. ft.
Heating and cooling
- Cooling:Central Air
- Heating:Forced Air
Structure and exterior
- Roof:Composition
- Year built:1999
- Building area:3,278 sq. ft.
- Lot area:5.02 Acres
- Lot Features:Gated, Gentle Sloping, Secluded, Trees
- Architectural Style:Daylight Ranch
- Exterior Features:Deck, Fenced, RV Parking, Security Lights, Yard
- Levels:2 Stories
Schools
- High school:Washougal
- Middle school:Canyon Creek
- Elementary school:Cape/Skye
Utilities
- Water:Well
- Sewer:Septic Tank
Finances and disclosures
- Price:$1,129,000
- Price per sq. ft.:$344.42
- Tax amount:$10,058 (2025)
Features and amenities
- Laundry features:Washer/Dryer
- Amenities:Ceiling Fan, Double Pane Window(s), Hardwood Floors, Laminate Flooring, Laundry, Vaulted Ceiling, Wall To Wall Carpet
Parking
- Total parking spaces:4
- Parking description:Driveway, RV Access Parking
- Garage spaces:4
 All information provided is deemed reliable but is not guaranteed and should be independently verified. The content relating to real estate for sale on this web site comes in part from the IDX program of the RMLS of Portland Oregon. Real estate listings held by brokerage firms other than Better Homes and Gardens Real Estate Realty Partners are marked with the RMLS logo and detailed information about these properties includes the names of the listing brokers. Copyright 2026 RMLS, Portland, Oregon. Last updated: September 19, 2026
New listings near 612 SE 380th Ct
- Open Sun, 1 to 3pmNew
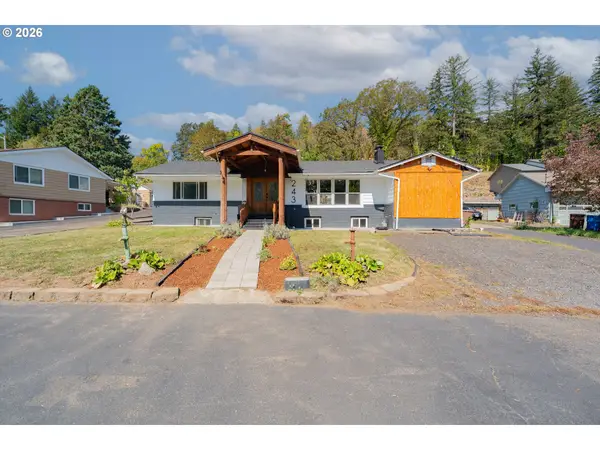 $799,900Active3 beds 3 baths3,206 sq. ft.
243 N Shepherd Rd, Washougal, WA 98671
MLS# 299649535Listed by: REALTY ONE GROUP PRESTIGE - New
 $439,000Active3 beds 1 baths1,105 sq. ft.
1065 9th St, Washougal, WA 98671
MLS# 367163485Listed by: REALTY ONE GROUP PRESTIGE - New
 $395,000Active2 beds 2 baths1,200 sq. ft.
1660 N 18th St #12, Washougal, WA 98671
MLS# 688176259Listed by: KELLY RIGHT REAL ESTATE VANCOUVER - New
 $375,000Active2 beds 1 baths932 sq. ft.
3714 C St, Washougal, WA 98671
MLS# 328991501Listed by: BERKSHIRE HATHAWAY HOMESERVICES NW REAL ESTATE - New
 $685,000Active3 beds 2 baths2,024 sq. ft.
2105 N M Ct, Washougal, WA 98671
MLS# 601221265Listed by: PREMIERE PROPERTY GROUP, LLC - New
 $399,900Active3 beds 3 baths1,521 sq. ft.
1660 N 18th St #42, Washougal, WA 98671
MLS# 599980680Listed by: WINDERMERE/CREST REALTY CO - New
 $635,000Active3 beds 3 baths2,700 sq. ft.
327 36th St, Washougal, WA 98671
MLS# 665418148Listed by: BRANTLEY CHRISTIANSON REAL ESTATE - New
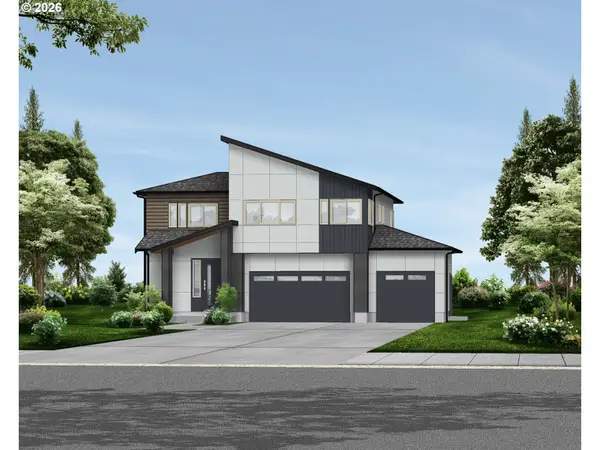 $819,990Active4 beds 3 baths2,789 sq. ft.
5775 P St, Washougal, WA 98671
MLS# 559299984Listed by: KELLER WILLIAMS REALTY - Open Sat, 11am to 1pmNew
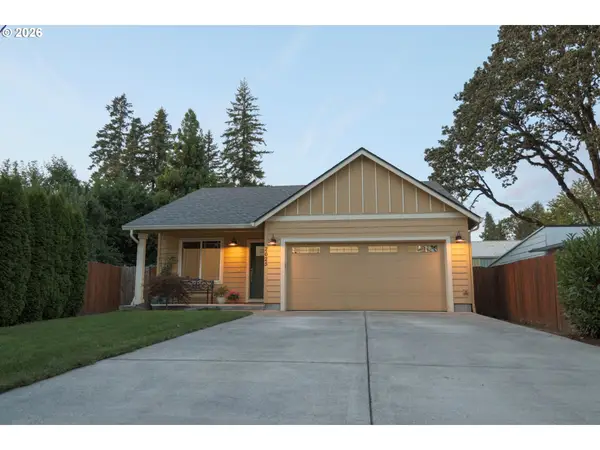 $450,000Active3 beds 2 baths1,091 sq. ft.
2625 G St, Washougal, WA 98671
MLS# 717687536Listed by: KELLER WILLIAMS REALTY - New
 $640,000Active4 beds 3 baths2,593 sq. ft.
5164 P St, Washougal, WA 98671
MLS# 165757170Listed by: WINDERMERE NORTHWEST LIVING


Protect your home and budget from life's surprises with an Assurant Home Warranty, backed by a partner that supports you through every step of homeownership. Explore Plans.
© 2026 Better Homes and Gardens Real Estate LLC. An Anywhere Real Estate company. All rights reserved. Better Homes and Gardens® Real Estate is a registered trademark owned by Meredith Operations Corporation, licensed to Better Homes and Gardens Real Estate LLC and used with permission. Better Homes and Gardens Real Estate LLC fully supports the principles of the Fair Housing Act and the Equal Opportunity Act. Listing information is deemed reliable but is not guaranteed accurate.
Each office is independently owned and operated.
Any services or products provided by third parties are not provided by, affiliated with or related to Better Homes and Gardens Real Estate LLC, or its affiliated companies.