
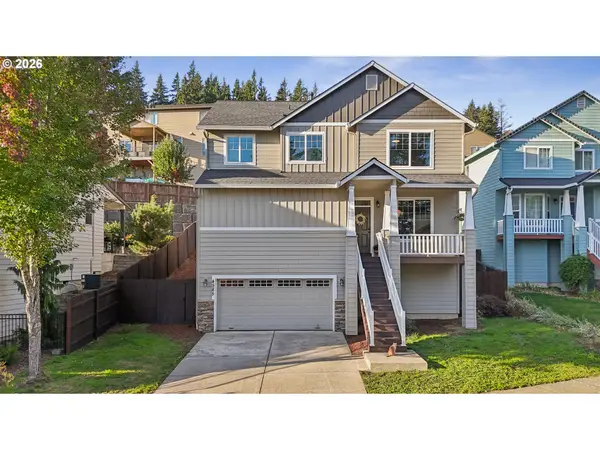
688 W X St, Washougal, WA 98671
Local realty services provided by:Better Homes and Gardens Real Estate Realty Partners
688 W X St,Washougal, WA 98671
$1,990,000
- 3 Beds
- 4 Baths
- 4,348 sq. ft.
- Single family
- Active
Listed by: chris nye
Office: mls4owners.com253-460-1900
MLS#:770404187
Source:PORTLAND
Price summary
- Price:$1,990,000
- Price per sq. ft.:$457.68
- Monthly HOA dues:$31
About this home
Experience elevated luxury in this extraordinary custom residence showcasing unparalleled panoramic views from nearly every main living space. Designed for both grand entertaining and everyday comfort, this exceptional home seamlessly blends sophisticated design with resort style amenities. The gourmet chef’s kitchen is a true showpiece, with top-of-the-line appliances, a stunning double waterfall island with ample seating, dramatic counter-to-ceiling tile backsplash, and elegant under and over cabinet lighting. Entertain effortlessly with the spectacular 10-foot waterfall bar, complete with abundant, a Vinotemp wine cooler, under-counter refrigerator, an ice maker.Enjoy movie nights in the incredible tiered 10 seat home theater. The luxurious primary suite is a private retreat where breathtaking views greet you each morning. Sliding glass doors open directly to the expansive deck, while the spa-inspired bath offers a steam shower, a custom walk in closet, direct access to the laundry room, and a connected private office. Working from home is a pleasure with a dedicated dual-desk office featuring custom built-ins.The lower level is designed for relaxation and recreation, offering two spacious guest suites, each with its own ensuite bathroom, a dedicated laundry room and an impressive fitness studio complete with a mirrored wall, ballet barre and television. The flexible layout also provides excellent potential for conversion into a private in-law suite. Unwind in your own dedicated infrared sauna room. Outdoor living is equally impressive with an expansive 16’ x 60’ deck featuring two covered entertaining areas and a hot tub-the perfect setting to soak in the spectacular views year-round. Completing the remarkable property is an oversized garage and an exceptional collection of luxury amenities rarely found in one home. Every detail has been thoughtfully curated to create a singular living experience where elegance, comfort and breathtaking scener...
Contact an agent
Home facts
- Year built:2016
- Listing ID #:770404187
- Added:95 day(s) ago
- Updated:October 17, 2026 at 12:13 PM
Rooms and interior
- Bedrooms:3
- Total bathrooms:4
- Full bathrooms:3
- Half bathrooms:1
- Bathrooms Description:Soaking Tub
- Kitchen Description:Appliance Garage, Built In Refrigerator, Cooktop, Dishwasher, Double Oven, Gas Appliances, Island, Microwave, Quartz, Range Hood, Stainless Steel Appliance, Tile
- Basement Description:Daylight, Finished
- Living area:4,348 sq. ft.
Heating and cooling
- Cooling:Central Air
- Heating:Forced Air 90+, Heat Pump
Structure and exterior
- Roof:Composition
- Year built:2016
- Building area:4,348 sq. ft.
- Lot area:0.27 Acres
- Lot Features:Cul De Sac, Gentle Sloping
- Architectural Style:Contemporary
- Exterior Features:Covered Deck, Deck, Fenced, Free Standing Hot Tub, Gas Hookup, Porch, Public Road, Sprinkler
- Foundation Description:Concrete Perimeter
- Levels:2 Stories
Schools
- High school:Camas
- Middle school:Liberty
- Elementary school:Woodburn
Utilities
- Water:Public Water
- Sewer:Public Sewer
Finances and disclosures
- Price:$1,990,000
- Price per sq. ft.:$457.68
- Tax amount:$11,068 (2025)
Features and amenities
- Laundry features:Washer/Dryer
- Amenities:Ceiling Fan, Double Pane Window(s), Garage Door Opener, High Ceilings, High Speed Internet, Home Theater, Laundry, Vinyl Frame Windows, Wall To Wall Carpet, Water Softener
Parking
- Total parking spaces:2
- Parking description:Driveway
- Garage spaces:2
 All information provided is deemed reliable but is not guaranteed and should be independently verified. The content relating to real estate for sale on this web site comes in part from the IDX program of the RMLS of Portland Oregon. Real estate listings held by brokerage firms other than Better Homes and Gardens Real Estate Realty Partners are marked with the RMLS logo and detailed information about these properties includes the names of the listing brokers. Copyright 2026 RMLS, Portland, Oregon. Last updated: October 17, 2026
New listings near 688 W X St
- New
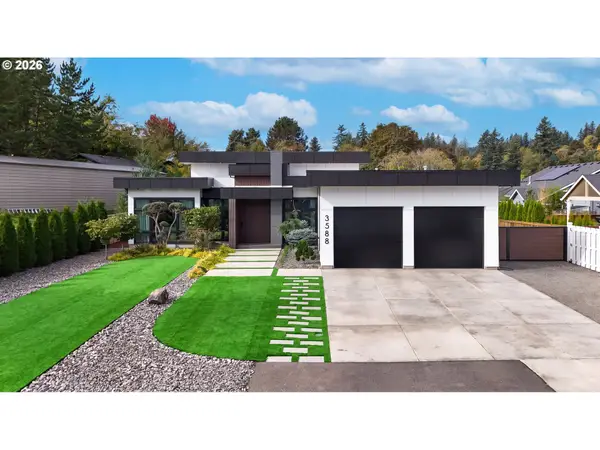 $1,169,999Active3 beds 3 baths2,868 sq. ft.
3588 S St, Washougal, WA 98671
MLS# 581903646Listed by: KELLY RIGHT REAL ESTATE VANCOUVER - Open Sat, 11 to 2pmNew
 $1,664,995Active4 beds 5 baths3,600 sq. ft.
730 N Y St, Washougal, WA 98671
MLS# 138938232Listed by: TOLL BROTHERS REAL ESTATE INC - Open Sat, 1 to 4pmNew
 $1,529,995Active4 beds 5 baths3,441 sq. ft.
690 N Y St, Washougal, WA 98671
MLS# 609222990Listed by: TOLL BROTHERS REAL ESTATE INC - Open Sat, 11am to 1pmNew
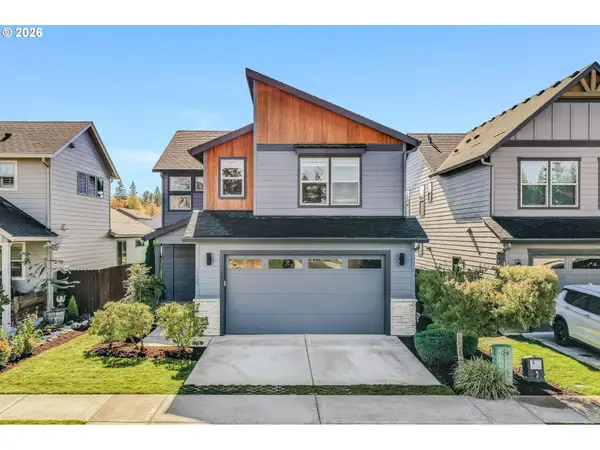 $569,900Active3 beds 3 baths2,227 sq. ft.
13523 NE 112th St, Vancouver, WA 98682
MLS# 333696541Listed by: REAL BROKER LLC - Open Sat, 10am to 12pmNew
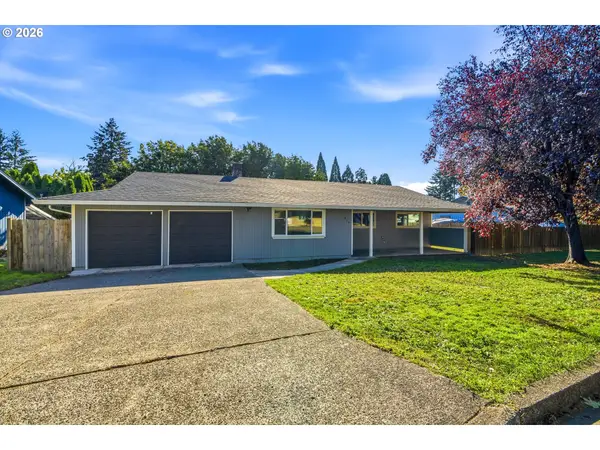 $440,000Active4 beds 2 baths1,410 sq. ft.
826 B St, Washougal, WA 98671
MLS# 495285956Listed by: PREMIERE PROPERTY GROUP, LLC - Open Sat, 10am to 1pmNew
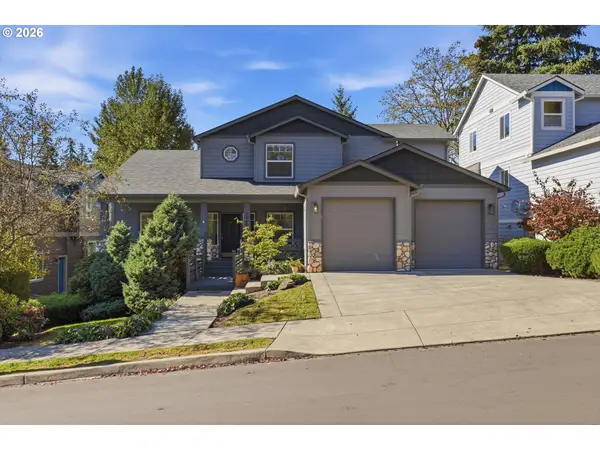 $610,000Active4 beds 3 baths2,327 sq. ft.
2445 W 10th St, Washougal, WA 98671
MLS# 316676026Listed by: BERKSHIRE HATHAWAY HOMESERVICES NW REAL ESTATE - New
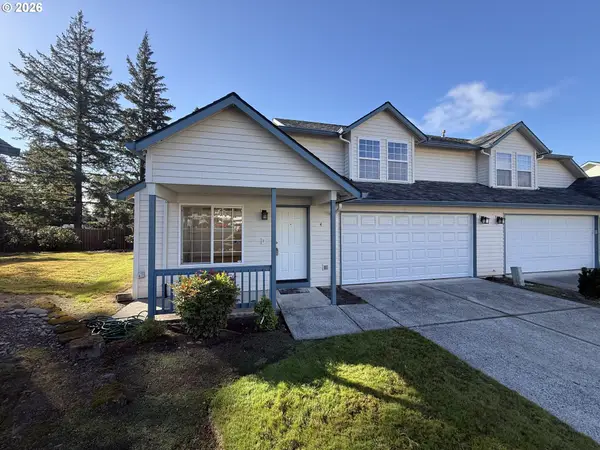 $385,000Active3 beds 3 baths1,521 sq. ft.
1660 N 18th St #4, Washougal, WA 98671
MLS# 114175332Listed by: ARROW REALTY LLC - New
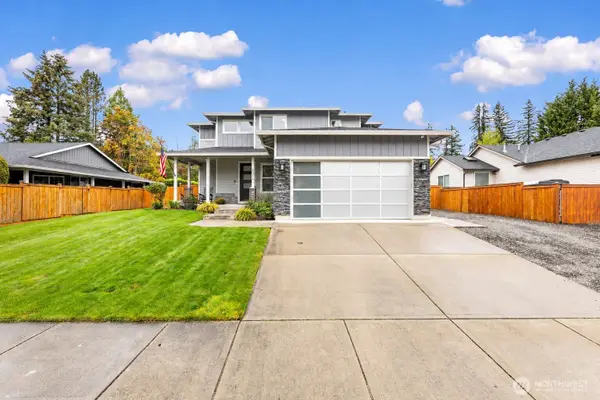 $689,900Active4 beds 3 baths2,486 sq. ft.
2377 N O St, Washougal, WA 98671
MLS# 2593383Listed by: WINDERMERE RE K-2 REALTY - Open Sun, 12 to 2pmNew
 $495,000Active3 beds 3 baths1,828 sq. ft.
4585 Y St, Washougal, WA 98671
MLS# 112337432Listed by: WORKS REAL ESTATE - Open Sat, 1 to 4pmNew
 $1,289,995Active4 beds 3 baths2,980 sq. ft.
712 N X Cir, Washougal, WA 98671
MLS# 249895924Listed by: TOLL BROTHERS REAL ESTATE INC


Protect your home and budget from life's surprises with an Assurant Home Warranty, backed by a partner that supports you through every step of homeownership. Explore Plans.
© 2026 Better Homes and Gardens Real Estate LLC. An Anywhere Real Estate company. All rights reserved. Better Homes and Gardens® Real Estate is a registered trademark owned by Meredith Operations Corporation, licensed to Better Homes and Gardens Real Estate LLC and used with permission. Better Homes and Gardens Real Estate LLC fully supports the principles of the Fair Housing Act and the Equal Opportunity Act. Listing information is deemed reliable but is not guaranteed accurate.
Each office is independently owned and operated.
Any services or products provided by third parties are not provided by, affiliated with or related to Better Homes and Gardens Real Estate LLC, or its affiliated companies.