
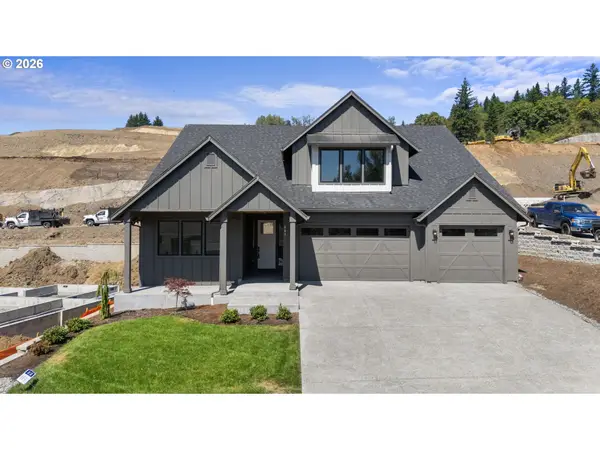
760 N V St, Washougal, WA 98671
Local realty services provided by:Better Homes and Gardens Real Estate Realty Partners
Listed by: kat tarr
Office: windermere northwest living360-253-3600
MLS#:344431518
Source:PORTLAND
Price summary
- Price:$959,900
- Price per sq. ft.:$373.94
About this home
Bold where it counts, bright everywhere else. Welcome to Granite Highlands, a striking collection of new homes surrounded by greenspace just minutes from historic downtown Camas. Columbia River and territorial views come together in a home designed to impress. Single-level living with flex room/bonus up. 9' ceilings, 8' doors and oversized windows that fill the home with natural light. The great room soars to 12' ceilings with a dramatic floor-to-ceiling tiled gas fireplace nestled between built-in entertainment cabinetry. The kitchen is the centerpiece with two-tone cabinetry, contrasting quartz countertops, stained-glass cabinet doors, large eat-in island, full-height tile backsplash, under-cabinet lighting, walk-in pantry with wood shelving and premium Bosch appliances with custom hood cover. The primary suite offers dual sinks, spacious walk-in closet with wood shelving, statement custom-tiled shower w/ glass doors and modern soaking tub. Full bath and laundry with sink + cabs complete the main. Upstairs, a sought after vaulted bonus/flex room with bathroom and wet bar featuring cabinetry, sink and mini fridge creates an incredible second living space. Step outside to the oversized covered patio with ceiling fan and built-in gas stub—no more propane runs for the BBQ. The backyard captures Columbia River views and surrounding PNWonderland with plenty of room to relax or entertain. Privacy hedges planted for future. Fully landscaped with sprinklers, fencing and central A/C. Modern, warm and anything but ordinary. Currently, NO HOA DUES!...
Contact an agent
Home facts
- Year built:2026
- Subdivision & Development:GRANITE HIGHLANDS
- Listing ID #:344431518
- Added:3 day(s) ago
- Updated:September 04, 2026 at 04:34 PM
Rooms and interior
- Bedrooms:3
- Total bathrooms:3
- Full bathrooms:2
- Half bathrooms:1
- Bathrooms Description:Soaking Tub
- Kitchen Description:Built In Oven, Convection Oven, Dishwasher, Disposal, ENERGY STAR Qualified Appliances, Free Standing Gas Range, Gas Appliances, Island, Microwave, Pantry, Plumbed For Icemaker, Quartz, Range Hood
- Basement Description:Crawl Space
- Living area:2,567 sq. ft.
Heating and cooling
- Cooling:Heat Pump
- Heating:Heat Pump
Structure and exterior
- Roof:Composition
- Year built:2026
- Building area:2,567 sq. ft.
- Lot area:0.17 Acres
- Lot Features:Cul De Sac, Level
- Architectural Style:2 Story, Farmhouse
- Exterior Features:Covered Patio, Fenced, Gas Hookup, Porch, Sprinkler, Yard
- Foundation Description:Concrete Perimeter
- Levels:2 Stories
Schools
- High school:Washougal
- Middle school:Jemtegaard
- Elementary school:Hathaway
Utilities
- Water:Public Water
- Sewer:Public Sewer
Finances and disclosures
- Price:$959,900
- Price per sq. ft.:$373.94
- Tax amount:$7,702 (2025)
Features and amenities
- Amenities:Double Pane Window(s), Garage Door Opener, High Ceilings, High Speed Internet, Laundry, Tile Floor, Vaulted Ceiling, Vinyl Frame Windows, Wall To Wall Carpet
Parking
- Total parking spaces:2
- Parking description:Driveway
- Garage spaces:2
 All information provided is deemed reliable but is not guaranteed and should be independently verified. The content relating to real estate for sale on this web site comes in part from the IDX program of the RMLS of Portland Oregon. Real estate listings held by brokerage firms other than Better Homes and Gardens Real Estate Realty Partners are marked with the RMLS logo and detailed information about these properties includes the names of the listing brokers. Copyright 2026 RMLS, Portland, Oregon. Last updated: September 4, 2026
New listings near 760 N V St
- New
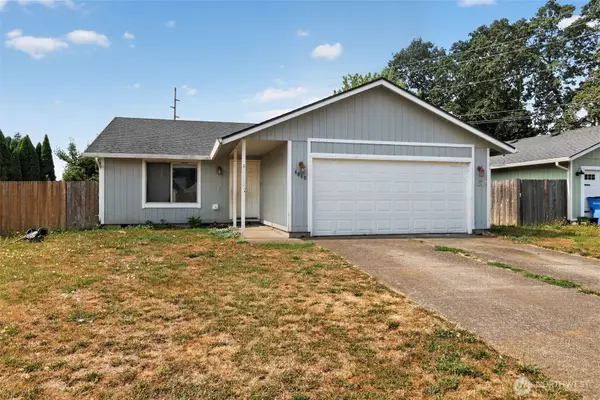 $399,995Active3 beds 2 baths1,076 sq. ft.
4069 A Loop, Washougal, WA 98671
MLS# 2576439Listed by: EXP REALTY - New
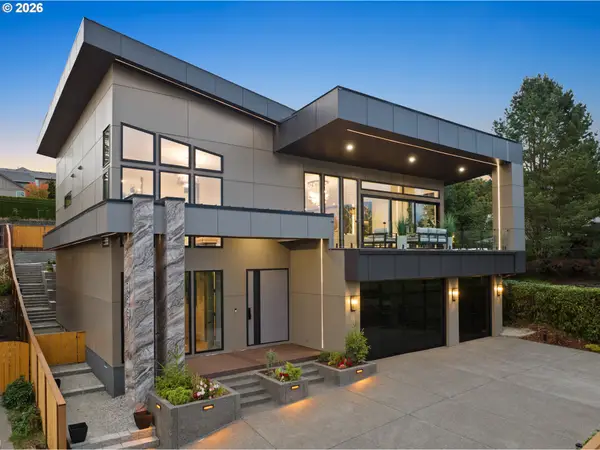 $1,595,000Active4 beds 4 baths3,800 sq. ft.
3581 V St, Washougal, WA 98671
MLS# 636428313Listed by: REAL BROKER LLC - New
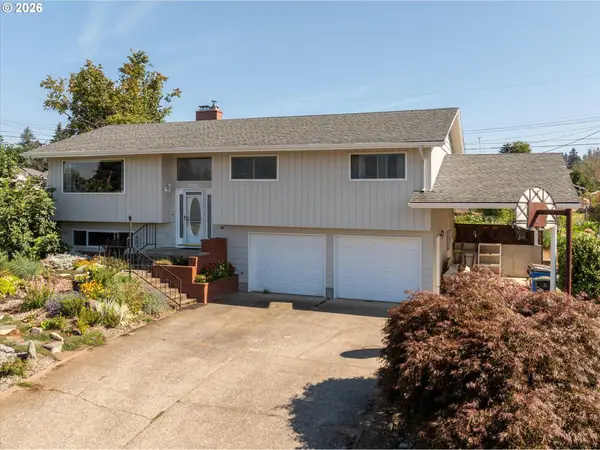 $529,000Active3 beds 3 baths2,006 sq. ft.
4201 Center St, Washougal, WA 98671
MLS# 701463487Listed by: BERKSHIRE HATHAWAY HOMESERVICES NW REAL ESTATE - New
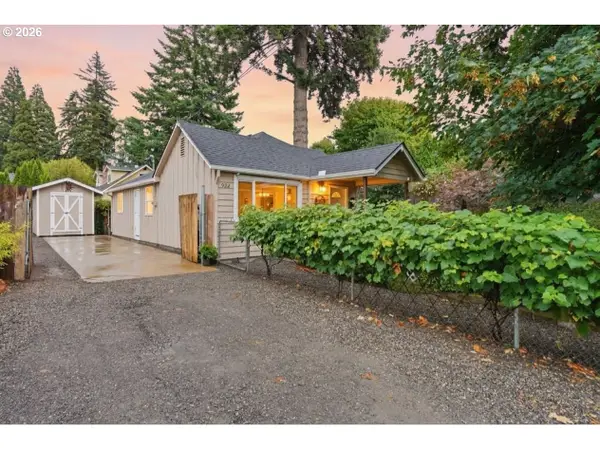 $379,900Active2 beds 1 baths896 sq. ft.
922 14th St, Washougal, WA 98671
MLS# 162857676Listed by: EXP REALTY LLC - Open Sat, 12 to 2pmNew
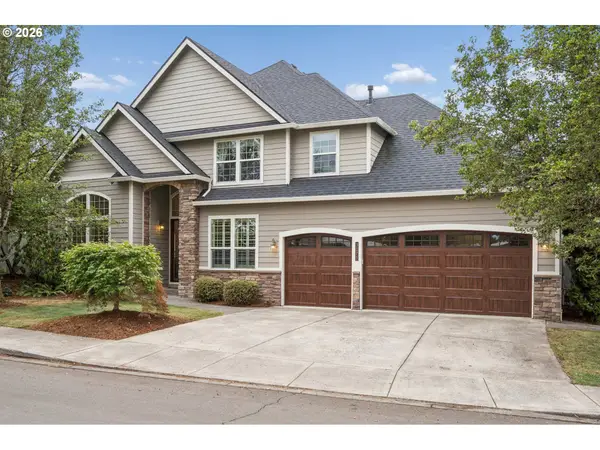 $775,000Active4 beds 3 baths3,226 sq. ft.
3075 40th St, Washougal, WA 98671
MLS# 246123284Listed by: REAL BROKER LLC - Open Fri, 11am to 5pmNew
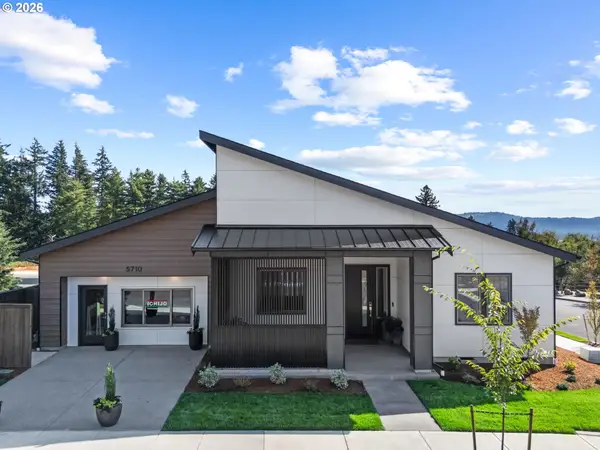 $799,990Active4 beds 3 baths2,284 sq. ft.
5770 P St, Washougal, WA 98671
MLS# 560819698Listed by: KELLER WILLIAMS REALTY - New
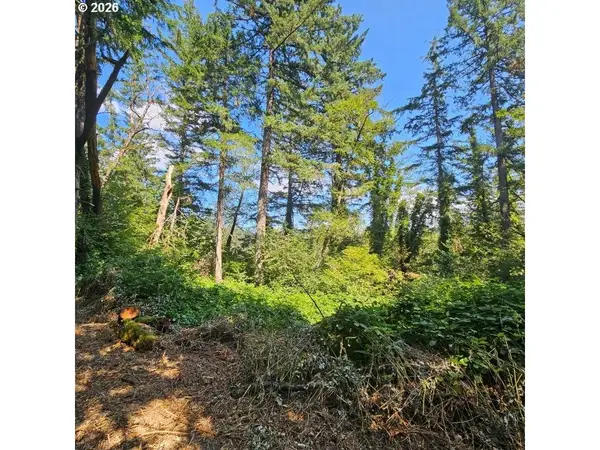 $298,522Active4.87 Acres
0 Washougal River Rd #104, Washougal, WA 98671
MLS# 195734911Listed by: MORE REALTY - New
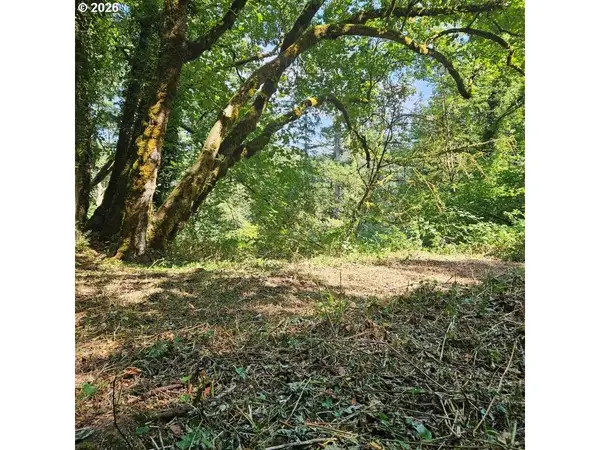 $202,284Active3.03 Acres
0 Washougal River Rd #103, Washougal, WA 98671
MLS# 246606664Listed by: MORE REALTY - New
 $1,009,900Active3 beds 3 baths2,858 sq. ft.
803 N V St, Washougal, WA 98671
MLS# 400786110Listed by: WINDERMERE NORTHWEST LIVING


Protect your home and budget from life's surprises with an Assurant Home Warranty, backed by a partner that supports you through every step of homeownership. Explore Plans.
© 2026 Better Homes and Gardens Real Estate LLC. An Anywhere Real Estate company. All rights reserved. Better Homes and Gardens® Real Estate is a registered trademark owned by Meredith Operations Corporation, licensed to Better Homes and Gardens Real Estate LLC and used with permission. Better Homes and Gardens Real Estate LLC fully supports the principles of the Fair Housing Act and the Equal Opportunity Act. Listing information is deemed reliable but is not guaranteed accurate.
Each office is independently owned and operated.
Any services or products provided by third parties are not provided by, affiliated with or related to Better Homes and Gardens Real Estate LLC, or its affiliated companies.