
1718 Clark Drive, Wenatchee, WA 98801
Local realty services provided by:Better Homes and Gardens Real Estate McKenzie Realty
Listed by: heidi s. favor
Office: premier one properties
MLS#:2548292
Source:NWMLS
1718 Clark Drive,Wenatchee, WA 98801
$169,900
- 2 Beds
- 2 Baths
- 1,188 sq. ft.
- Mobile / Manufactured
- Active
Price summary
- Price:$169,900
- Price per sq. ft.:$143.01
About this home
Bright, open, and well maintained, this 1,188 sq. ft. manufactured home is located in the Twin Peaks 55+ community. The light-filled living room opens to the dining area, creating an inviting layout for comfortable living. Enjoy a roomy kitchen, spacious primary suite, dedicated laundry room, and a private courtyard ideal for entertaining or relaxing outdoors. A detached garage offers parking plus space for hobbies or storage. Community amenities include a swimming pool and RV parking.
Contact an agent
Home facts
- Year built:1991
- Listing ID #:2548292
- Updated:July 23, 2026 at 05:20 PM
Rooms and interior
- Bedrooms:2
- Total bathrooms:2
- Full bathrooms:1
- Flooring:Carpet, Vinyl Floor, Vinyl Plank
- Kitchen Description:Dishwasher, Microwave, Refrigerator
- Living area:1,188 sq. ft.
Heating and cooling
- Heating:Forced Air
- Central air:Yes
Structure and exterior
- Roof:Composition
- Year built:1991
- Building area:1,188 sq. ft.
- Lot Features:Cul-De-Sac, Paved, Sidewalk
- Levels:1 Story
Schools
- High school:Buyer To Verify
- Middle school:Buyer To Verify
- Elementary school:Buyer To Verify
Utilities
- Water:Public
Finances and disclosures
- Price:$169,900
- Price per sq. ft.:$143.01
- Tax amount:$1,246 (2026)
Features and amenities
- Appliances:Dishwasher, Refrigerator, Washer
- Laundry features:Dryer, Washer
Parking
- Parking description:Individual Garage
- Garage:Yes
 Listings courtesy of Northwest MLS as distributed by MLS GRID. Based on information submitted to the MLS GRID as of July 23, 2026. All data is obtained from various sources and may not have been verified by broker or MLS GRID. Supplied Open House Information is subject to change without notice. All information should be independently reviewed and verified for accuracy. Properties may or may not be listed by the office/agent presenting the information. Listing information is provided for consumers' personal, non-commercial use, solely to identify prospective properties for potential purchase; all other use is strictly prohibited and may violate relevant federal and state law. Information deemed reliable but not guaranteed. Copyright © 2026 MLS GRID. All Rights Reserved.
New listings near 1718 Clark Drive
- New
 $439,000Active3 beds 3 baths1,627 sq. ft.
1030 Finch Lane #E4, Wenatchee, WA 98801
MLS# 2558744Listed by: LAURA MOUNTER REAL ESTATE - Open Sat, 1 to 3pmNew
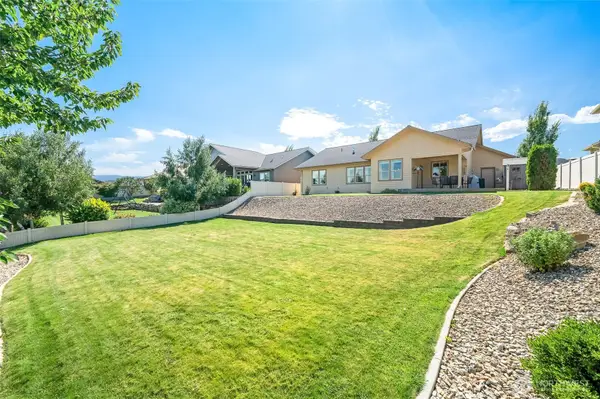 $749,000Active3 beds 2 baths2,150 sq. ft.
3513 Dianna Way, Wenatchee, WA 98801
MLS# 2550960Listed by: KELLY RIGHT RE OF SEATTLE LLC - New
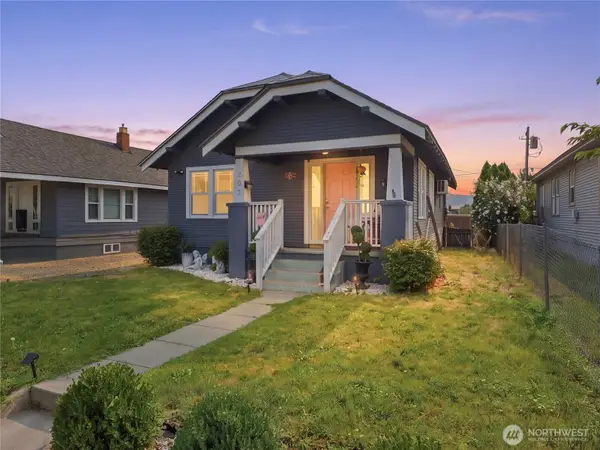 $399,900Active3 beds 1 baths1,920 sq. ft.
203 N Emerson Avenue, Wenatchee, WA 98801
MLS# 2557714Listed by: PREMIER ONE PROPERTIES - New
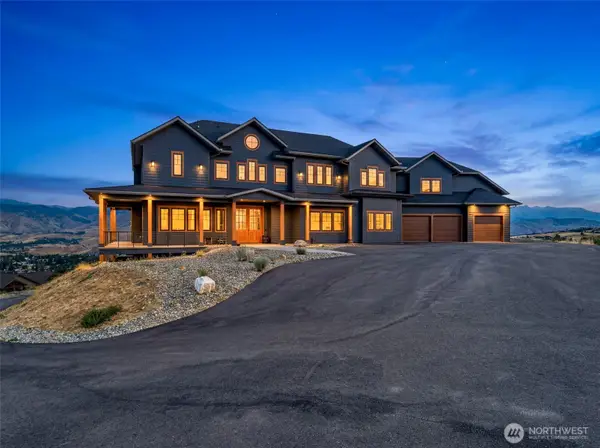 $2,700,000Active4 beds 5 baths7,164 sq. ft.
3900 Sky Crest, Wenatchee, WA 98801
MLS# 2557250Listed by: ALPINE GROUP 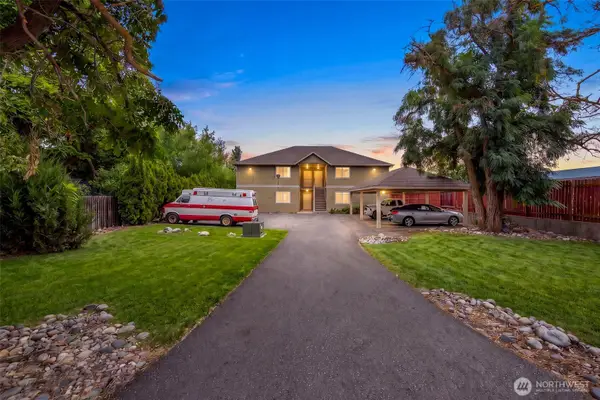 $600,000Pending-- beds -- baths3,660 sq. ft.
1005 Cascade Street, Wenatchee, WA 98801
MLS# 2556850Listed by: CB CASCADE RE - WENATCHEE- New
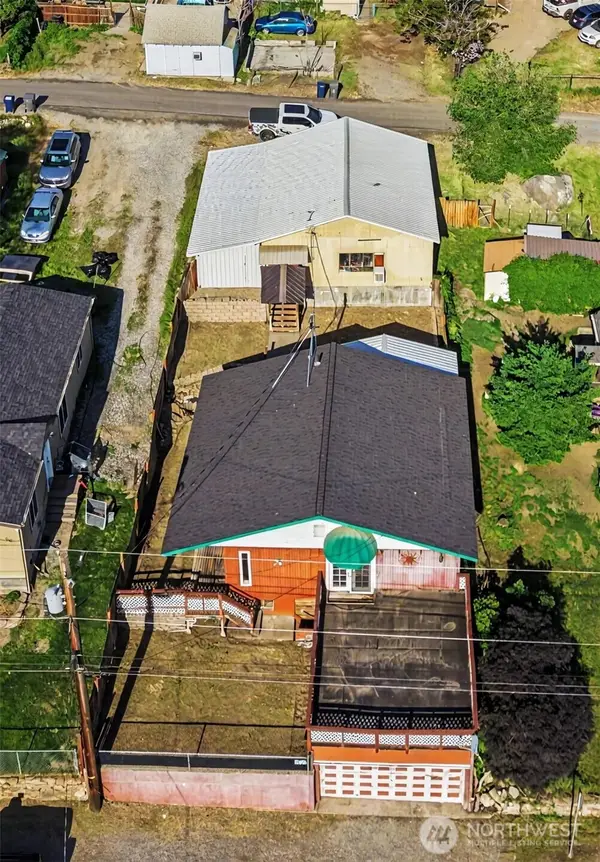 $425,000Active-- beds -- baths2,048 sq. ft.
802 S Chelan Avenue, Wenatchee, WA 98801
MLS# 2556843Listed by: PREMIER ONE PROPERTIES 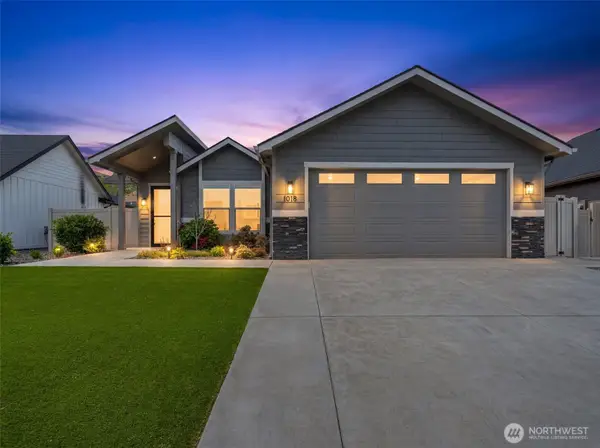 $699,950Pending3 beds 2 baths1,963 sq. ft.
1018 Racine Springs Drive, Wenatchee, WA 98801
MLS# 2555437Listed by: PREMIER ONE PROPERTIES- New
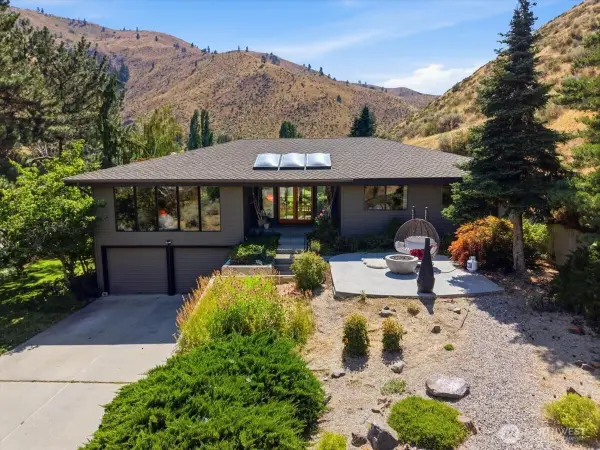 $935,000Active4 beds 3 baths2,768 sq. ft.
1030 Canyonside Road, Wenatchee, WA 98801
MLS# 2556227Listed by: CB CASCADE RE - WENATCHEE 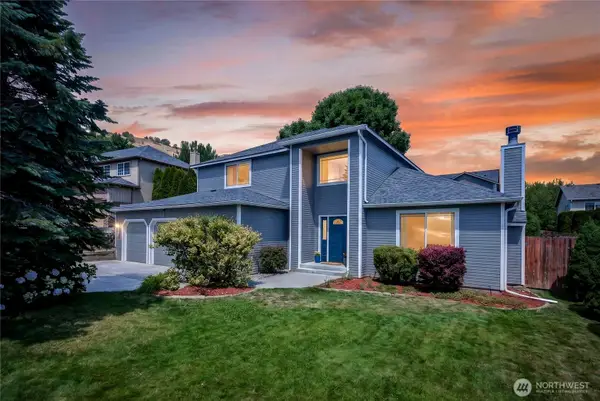 $549,900Pending3 beds 3 baths1,835 sq. ft.
1922 Leavenworth Place, Wenatchee, WA 98801
MLS# 2545387Listed by: PREMIER ONE PROPERTIES


Protect your home and budget from life's surprises with an Assurant Home Warranty, backed by a partner that supports you through every step of homeownership. Explore Plans.
© 2026 Better Homes and Gardens Real Estate LLC. An Anywhere Real Estate company. All rights reserved. Better Homes and Gardens® Real Estate is a registered trademark owned by Meredith Operations Corporation, licensed to Better Homes and Gardens Real Estate LLC and used with permission. Better Homes and Gardens Real Estate LLC fully supports the principles of the Fair Housing Act and the Equal Opportunity Act. Listing information is deemed reliable but is not guaranteed accurate.
Each office is independently owned and operated.
Any services or products provided by third parties are not provided by, affiliated with or related to Better Homes and Gardens Real Estate LLC, or its affiliated companies.