
4406 Mount Adams View Dr, West Richland, WA 99353
Local realty services provided by:Better Homes and Gardens Real Estate Northwest Home Team
Listed by: jared harding
Office: realty one group ignite
MLS#:2582838
Source:NWMLS
4406 Mount Adams View Dr,West Richland, WA 99353
$595,000
- 3 Beds
- 3 Baths
- 3,175 sq. ft.
- Single family
- Pending
Price summary
- Price:$595,000
- Price per sq. ft.:$273.56
About this home
Looking for more than the typical 3-bedroom home? This West Richland property offers 2,175 sq. ft., a 0.43-acre lot, no HOA, two separate two-car garages, RV/boat parking, and versatile finished space above the detached garage. The primary residence features 3 bedrooms, 2.5 baths, granite countertops, a bright open kitchen, dining and living area, durable vinyl plank flooring on the main level, and new carpet upstairs. The spacious primary suite includes a five-piece bath. A recently rebuilt deck extends the living space outdoors, and the attached two-car garage is fully heated. The detached two-car garage has its own driveway and private entrance, plus finished upper-level space, 1.5 baths, laundry, storage and a separate yard area—ideal for a home office, studio, hobby or recreation space. The fully fenced backyard offers room for pets and outdoor activities, with underground sprinklers front and back. Conveniently located near schools, shopping, transit and major routes.
Contact an agent
Home facts
- Year built:2006
- Subdivision & Development:Benton
- Listing ID #:2582838
- Updated:September 25, 2026 at 09:06 AM
Rooms and interior
- Bedrooms:3
- Total bathrooms:3
- Full bathrooms:2
- Half bathrooms:1
- Flooring:Carpet, Granite, Marble, Vinyl Plank
- Kitchen Description:Dishwasher, Microwave, Refrigerator
- Bedroom Description:Upper Level Bedrooms : 3
- Living area:3,175 sq. ft.
Heating and cooling
- Heating:Heat Pump
Structure and exterior
- Roof:Composition
- Year built:2006
- Building area:3,175 sq. ft.
- Lot area:0.43 Acres
- Lot Features:Corner, Curbed Lot, Paved, Sidewalk
- Construction Materials:Wood Products Exterior Finish
- Exterior Features:Deck, Fenced-Fully, Sprinkler System
- Levels:2 Story
Utilities
- Water:Public
- Sewer:Sewer Connected
Finances and disclosures
- Price:$595,000
- Price per sq. ft.:$273.56
- Tax amount:$5,680 (2026)
Features and amenities
- Appliances:Dishwasher, Refrigerator, Washer
- Laundry features:Dryer, Washer
- Amenities:Propane
Parking
- Total parking spaces:4
- Parking description:Attached Garage, Detached Garage, Driveway, Off Street Parking
- Garage:Yes
 Listings courtesy of Northwest MLS as distributed by MLS GRID. Based on information submitted to the MLS GRID as of September 25, 2026. All data is obtained from various sources and may not have been verified by broker or MLS GRID. Supplied Open House Information is subject to change without notice. All information should be independently reviewed and verified for accuracy. Properties may or may not be listed by the office/agent presenting the information. Listing information is provided for consumers' personal, non-commercial use, solely to identify prospective properties for potential purchase; all other use is strictly prohibited and may violate relevant federal and state law. Information deemed reliable but not guaranteed. Copyright © 2026 MLS GRID. All Rights Reserved.
New listings near 4406 Mount Adams View Dr
- New
 $392,500Active3 beds 2 baths1,250 sq. ft.
5149 Pinehurst Street, West Richland, WA 99353
MLS# 2585572Listed by: KELLER WILLIAMS RLTY BELLEVUE  $2,400,000Active0.04 Acres
0 Kennedy Road, West Richland, WA 99353
MLS# 2576691Listed by: EXP REALTY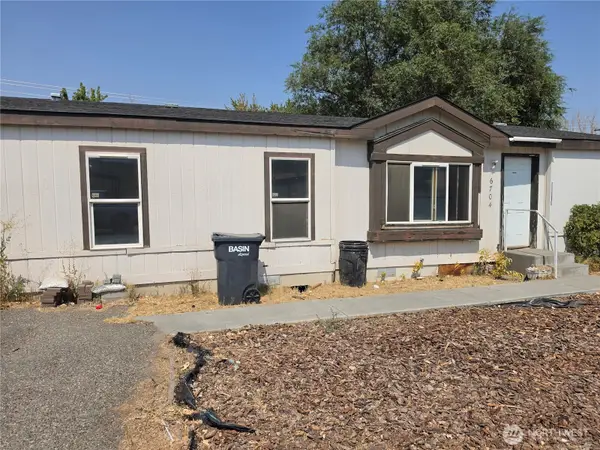 $124,900Active3 beds 2 baths1,404 sq. ft.
6704 Haag Street, West Richland, WA 99353
MLS# 2569460Listed by: RICHARD DIGNUM REALTY $425,000Pending3 beds 2 baths1,508 sq. ft.
3001 S Highlands Boulevard, West Richland, WA 99353
MLS# 2566873Listed by: WINDERMERE GRP ONE TRI-CITIES $170,000Active0.72 Acres
3820 Bing Street, West Richland, WA 99353
MLS# 2553171Listed by: WINDERMERE GRP ONE TRI-CITIES- Open Fri, 4 to 5pm
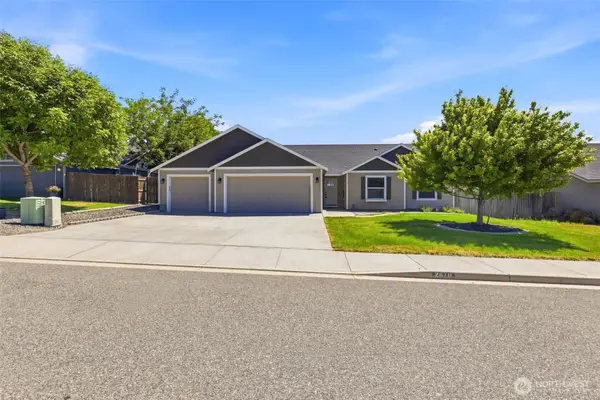 $485,000Active3 beds 2 baths1,818 sq. ft.
2670 Hickory Avenue, West Richland, WA 99353
MLS# 2554118Listed by: ENCORE REALTY LLC 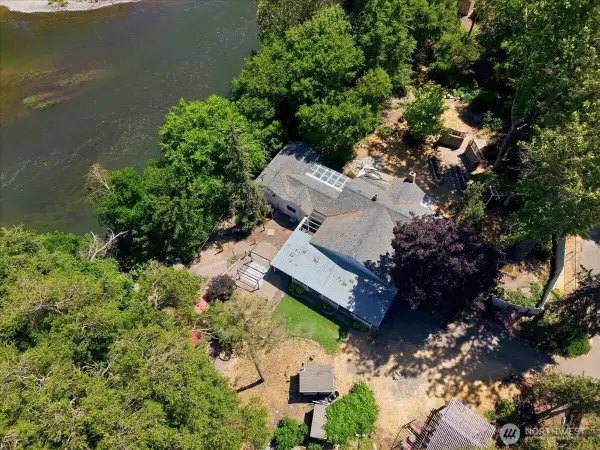 $499,000Active3 beds 2 baths2,164 sq. ft.
76704 N Yakima River Road, West Richland, WA 99353
MLS# 2553493Listed by: ERA SKYVIEW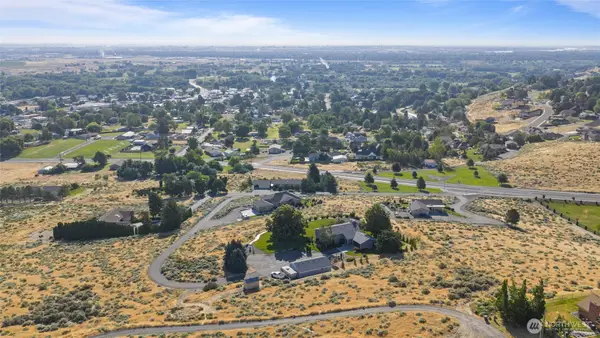 $699,900Active4 beds 3 baths2,648 sq. ft.
703 S 48th Avenue, West Richland, WA 99353
MLS# 2546392Listed by: REAL BROKER LLC $2,595,000Active4 beds 4 baths4,613 sq. ft.
3543 Paso Fino Street, West Richland, WA 99353
MLS# 2533879Listed by: CENTURY 21 TRI-CITIES


Protect your home and budget from life's surprises with an Assurant Home Warranty, backed by a partner that supports you through every step of homeownership. Explore Plans.
© 2026 Better Homes and Gardens Real Estate LLC. An Anywhere Real Estate company. All rights reserved. Better Homes and Gardens® Real Estate is a registered trademark owned by Meredith Operations Corporation, licensed to Better Homes and Gardens Real Estate LLC and used with permission. Better Homes and Gardens Real Estate LLC fully supports the principles of the Fair Housing Act and the Equal Opportunity Act. Listing information is deemed reliable but is not guaranteed accurate.
Each office is independently owned and operated.
Any services or products provided by third parties are not provided by, affiliated with or related to Better Homes and Gardens Real Estate LLC, or its affiliated companies.