
646 SE Oak St, White Salmon, WA 98672
Local realty services provided by:Better Homes and Gardens Real Estate Equinox
Listed by: christina wood
Office: real broker llc.855-450-0442
MLS#:668789763
Source:PORTLAND
Price summary
- Price:$699,000
- Price per sq. ft.:$597.44
About this home
Designer finishes, one block from the White Salmon Bluff. This fully renovated 4-bedroom, 2-bath home is the one you’ve been waiting for. The roughly 1,200 sq ft interior was rebuilt with quality materials throughout: hardwood floors, quartz countertops, and custom white oak cabinetry. The open floor plan keeps the main living space bright and connected. Both bathrooms have boutique-level finishes, with floor-to-ceiling tile, hexagon tile floors, and brass fixtures. A split-bedroom layout puts two bedrooms on each side of the home for privacy, and the primary bedroom has its own exterior door to the fully fenced backyard. A newly added shed provides extra storage, and out front, a Brazilian hardwood deck adds warmth and curb appeal. R2 zoning with ADU potential adds options, and that kind of flexibility is hard to find this close to the bluff. It works as a finished home now and leaves room to grow later. Downtown White Salmon’s shops, restaurants, and services are just minutes away.
Contact an agent
Home facts
- Year built:1952
- Listing ID #:668789763
- Added:1 day(s) ago
- Updated:October 09, 2026 at 12:19 PM
Rooms and interior
- Bedrooms:4
- Total bathrooms:2
- Full bathrooms:2
- Kitchen Description:Dishwasher, Free Standing Gas Range, Free Standing Range, Free Standing Refrigerator, Gas Appliances, Microwave, Quartz, Range Hood, Stainless Steel Appliance, Tile
- Basement Description:Crawl Space
- Living area:1,170 sq. ft.
Heating and cooling
- Cooling:Air Conditioning Ready
- Heating:Forced Air
Structure and exterior
- Roof:Composition
- Year built:1952
- Building area:1,170 sq. ft.
- Lot area:0.15 Acres
- Lot Features:Level
- Architectural Style:1 Story, Ranch
- Exterior Features:Covered Deck, Deck, Fenced, Tool Shed, Yard
- Foundation Description:Concrete Perimeter
- Levels:1 Story
Schools
- High school:Columbia
- Middle school:Henkle
- Elementary school:Whitson
Utilities
- Water:Public Water
- Sewer:Public Sewer
Finances and disclosures
- Price:$699,000
- Price per sq. ft.:$597.44
- Tax amount:$3,441 (2026)
Features and amenities
- Amenities:Double Pane Window(s), Hardwood Floors, Tile Floor, Vinyl Frame Windows, Wood Floors
Parking
- Parking description:Driveway, On street
 All information provided is deemed reliable but is not guaranteed and should be independently verified. The content relating to real estate for sale on this web site comes in part from the IDX program of the RMLS of Portland Oregon. Real estate listings held by brokerage firms other than Better Homes and Gardens Real Estate Equinox are marked with the RMLS logo and detailed information about these properties includes the names of the listing brokers. Copyright 2026 RMLS, Portland, Oregon. Last updated: October 9, 2026
New listings near 646 SE Oak St
- New
 $990,000Active-- beds -- baths2,438 sq. ft.
215 NW Sophie Ln, WhiteSalmon, WA 98672
MLS# 545483420Listed by: WINDERMERE CRG - New
 $750,000Active4 beds 2 baths1,654 sq. ft.
22 Mcllroy Creek Road, White Salmon, WA 98672
MLS# 2588699Listed by: REDFIN  $675,000Pending3 beds 2 baths1,318 sq. ft.
102 NW Manly St, WhiteSalmon, WA 98672
MLS# 644484111Listed by: JOHN L. SCOTT COLUMBIA GORGE $1,850,000Active3 beds 3 baths4,453 sq. ft.
595 NW Country View Rd, WhiteSalmon, WA 98672
MLS# 215338492Listed by: RE/MAX RIVER CITY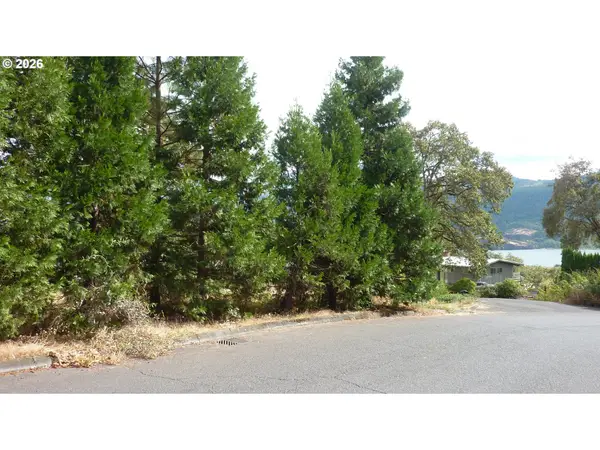 $375,000Pending0.36 Acres
1039 SE Oak St, WhiteSalmon, WA 98672
MLS# 678676123Listed by: JOHN L. SCOTT COLUMBIA GORGE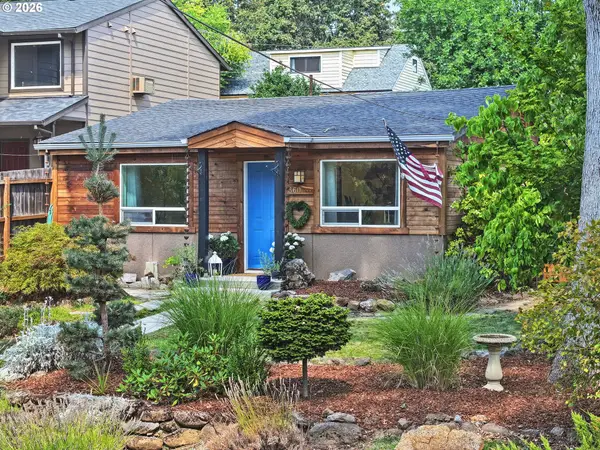 $624,900Pending2 beds 1 baths1,112 sq. ft.
360 SE Oak St, WhiteSalmon, WA 98672
MLS# 696787465Listed by: WINDERMERE CRG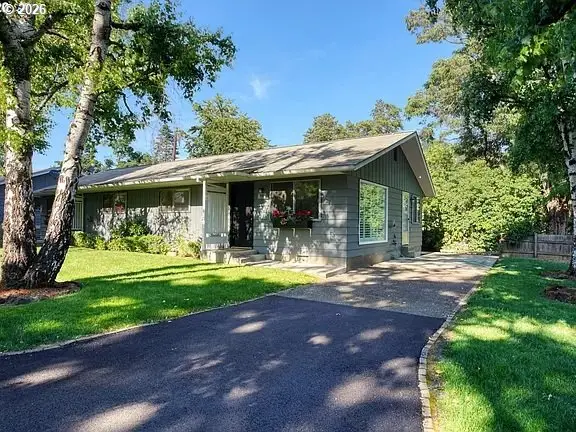 $450,000Active2 beds 1 baths780 sq. ft.
701 NE Church Pl, WhiteSalmon, WA 98672
MLS# 705165834Listed by: JOHN L. SCOTT COLUMBIA GORGE $869,000Active3 beds 3 baths1,768 sq. ft.
514 NE Grandview Blvd, WhiteSalmon, WA 98672
MLS# 188171140Listed by: PATHFINDER REAL ESTATE SERVICE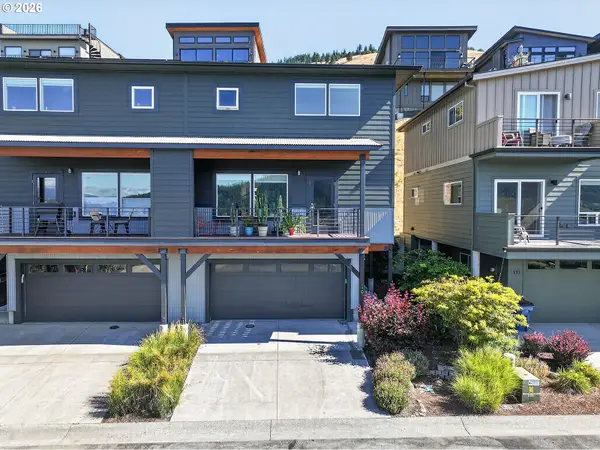 $569,000Active2 beds 3 baths1,855 sq. ft.
119 Ingram Pl, WhiteSalmon, WA 98672
MLS# 256636297Listed by: WINDERMERE CRG


Protect your home and budget from life's surprises with an Assurant Home Warranty, backed by a partner that supports you through every step of homeownership. Explore Plans.
© 2026 Better Homes and Gardens Real Estate LLC. An Anywhere Real Estate company. All rights reserved. Better Homes and Gardens® Real Estate is a registered trademark owned by Meredith Operations Corporation, licensed to Better Homes and Gardens Real Estate LLC and used with permission. Better Homes and Gardens Real Estate LLC fully supports the principles of the Fair Housing Act and the Equal Opportunity Act. Listing information is deemed reliable but is not guaranteed accurate.
Each office is independently owned and operated.
Any services or products provided by third parties are not provided by, affiliated with or related to Better Homes and Gardens Real Estate LLC, or its affiliated companies.