
833 William Dr, White Salmon, WA 98672
Local realty services provided by:Better Homes and Gardens Real Estate Realty Partners
833 William Dr,Whitesalmon, WA 98672
$995,000
- 3 Beds
- 3 Baths
- - sq. ft.
- Single family
- Sold
Listed by: heidi struck, payton riggleman
Office: premiere property group llc.503-670-9000
MLS#:433741952
Source:PORTLAND
Sorry, we are unable to map this address
Price summary
- Price:$995,000
About this home
Welcome home to this beautifully crafted residence, built in 2019 by respected local builder Hawkbutte Construction (Ryan Coyner). Thoughtfully designed with quality craftsmanship, timeless finishes, and exceptional energy efficiency, this home offers the perfect blend of comfort, style, and functionality -- all just minutes from town with beautiful Columbia Gorge views. Inside, vaulted ceilings, abundant natural light, and thoughtfully designed built-ins create an inviting living space. Rich hickory flooring flows throughout, complemented by custom cherry cabinetry and quartz countertops. Built-in data cabling provides reliable, high-speed connectivity for remote work, streaming, and smart home technology. The home features three spacious bedrooms and three bathrooms. The upstairs primary suite includes a generous walk-in closet and a beautifully finished ensuite bathroom. A wet bar and full laundry room are conveniently located upstairs, while additional laundry hookups on the main level offer added flexibility. Designed for year-round comfort and efficiency, the home includes a Trane heat pump with central air conditioning, an electrostatic air filtration system, Low-E Andersen windows, all-LED lighting, and energy-efficient construction. It has also been professionally tested and remediated for radon for added peace of mind. Outdoor living is equally inviting! Enjoy sunrise from the east-facing deck and unwind with spectacular Gorge sunsets from one of two west-facing decks. An oversized two-car garage, finished two-car carport, plus a 5th parking spot on the south edge of property provide exceptional parking and storage. Quality construction, thoughtful design, modern efficiency, and breathtaking views combine to make this an exceptional place to call home....
Contact an agent
Home facts
- Year built:2019
- Listing ID #:433741952
- Added:50 day(s) ago
- Updated:September 08, 2026 at 06:22 AM
Rooms and interior
- Bedrooms:3
- Total bathrooms:3
- Full bathrooms:3
- Kitchen Description:Built In Range, Dishwasher, Free Standing Refrigerator, Microwave, Quartz, Range Hood, Stainless Steel Appliance
- Basement Description:Exterior Entry, Storage Space, Unfinished
Heating and cooling
- Cooling:Heat Pump
- Heating:Heat Pump
Structure and exterior
- Roof:Composition, Shingle
- Year built:2019
- Lot Features:Gentle Sloping, Level, Private Road
- Architectural Style:2 Story, Custom Style
- Exterior Features:Covered Deck, Covered Patio, Deck, Patio, Private Road, Raised Beds, Xeriscape Landscaping
- Foundation Description:Concrete Perimeter
- Levels:2 Stories
Schools
- High school:Columbia
- Middle school:Henkle
- Elementary school:Whitson
Utilities
- Water:Public Water
- Sewer:Public Sewer
Finances and disclosures
- Price:$995,000
- Tax amount:$7,784 (2026)
Features and amenities
- Laundry features:Washer/Dryer
- Amenities:Ceiling Fan, Double Pane Window(s), Hardwood Floors, High Ceilings, Laundry, Sound System, Tile Floor, Vaulted Ceiling, Vinyl Frame Windows
- Smart home:Yes
Parking
- Total parking spaces:2
- Parking description:Carport, Driveway
- Garage spaces:2
 All information provided is deemed reliable but is not guaranteed and should be independently verified. The content relating to real estate for sale on this web site comes in part from the IDX program of the RMLS of Portland Oregon. Real estate listings held by brokerage firms other than Better Homes and Gardens Real Estate Realty Partners are marked with the RMLS logo and detailed information about these properties includes the names of the listing brokers. Copyright 2026 RMLS, Portland, Oregon. Last updated: September 8, 2026
New listings near 833 William Dr
- New
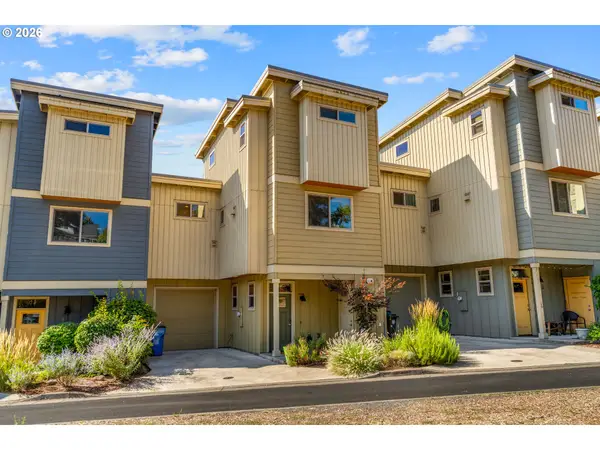 $675,000Active3 beds 3 baths1,536 sq. ft.
515 SE Upper Wyers, WhiteSalmon, WA 98672
MLS# 551271399Listed by: REAL BROKER LLC - New
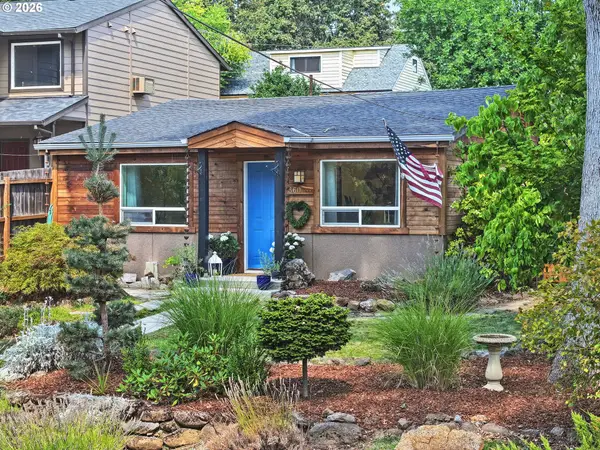 $624,900Active2 beds 1 baths1,112 sq. ft.
360 SE Oak St, WhiteSalmon, WA 98672
MLS# 696787465Listed by: WINDERMERE CRG - New
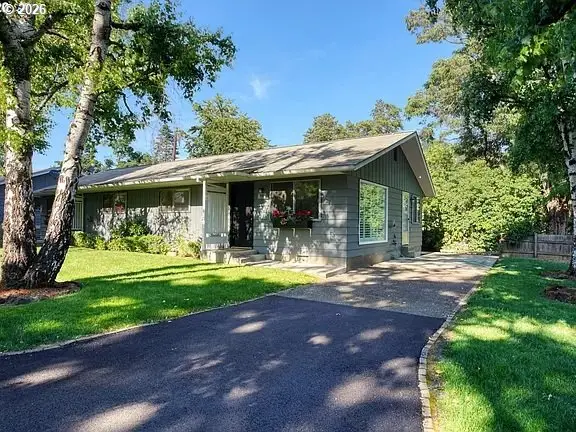 $450,000Active2 beds 1 baths780 sq. ft.
701 NE Church Pl, WhiteSalmon, WA 98672
MLS# 705165834Listed by: JOHN L. SCOTT COLUMBIA GORGE  $869,000Active3 beds 3 baths1,768 sq. ft.
514 NE Grandview Blvd, WhiteSalmon, WA 98672
MLS# 188171140Listed by: PATHFINDER REAL ESTATE SERVICE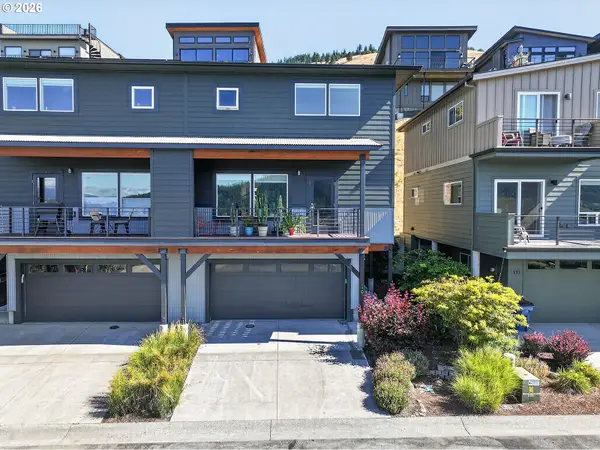 $599,000Active2 beds 3 baths1,855 sq. ft.
119 Ingram Pl, WhiteSalmon, WA 98672
MLS# 256636297Listed by: WINDERMERE CRG $425,000Active3 beds 2 baths1,440 sq. ft.
614 Vine St, WhiteSalmon, WA 98672
MLS# 121662540Listed by: WINDERMERE CRG $275,000Active0.11 Acres
NW Achor Ave, WhiteSalmon, WA 98672
MLS# 364152209Listed by: PREMIERE PROPERTY GROUP LLC $484,000Pending3 beds 2 baths1,706 sq. ft.
590 NE Spring St, WhiteSalmon, WA 98672
MLS# 639307515Listed by: WINDERMERE NORTHWEST LIVING $990,000Active5 beds 4 baths2,417 sq. ft.
215 NW Sophie Ln, White Salmon, WA 98672
MLS# 202620372Listed by: WINDERMERE COUNTRYSIDE - CHEWELAH $1,100,000Active3 beds 3 baths2,579 sq. ft.
1005 Champion Ln, WhiteSalmon, WA 98672
MLS# 602162705Listed by: DON NUNAMAKER REALTORS


Protect your home and budget from life's surprises with an Assurant Home Warranty, backed by a partner that supports you through every step of homeownership. Explore Plans.
© 2026 Better Homes and Gardens Real Estate LLC. An Anywhere Real Estate company. All rights reserved. Better Homes and Gardens® Real Estate is a registered trademark owned by Meredith Operations Corporation, licensed to Better Homes and Gardens Real Estate LLC and used with permission. Better Homes and Gardens Real Estate LLC fully supports the principles of the Fair Housing Act and the Equal Opportunity Act. Listing information is deemed reliable but is not guaranteed accurate.
Each office is independently owned and operated.
Any services or products provided by third parties are not provided by, affiliated with or related to Better Homes and Gardens Real Estate LLC, or its affiliated companies.