
620 SW Regent Ave, Wilbur, WA 99185
Local realty services provided by:Better Homes and Gardens Real Estate Pacific Commons
Listed by: hollie tipps
Office: exp realty
MLS#:2567902
Source:NWMLS
620 SW Regent Ave,Wilbur, WA 99185
$329,000
- 3 Beds
- 2 Baths
- 1,434 sq. ft.
- Single family
- Active
Price summary
- Price:$329,000
- Price per sq. ft.:$229.43
About this home
Room to spread out, and not a single thing to fix. This new construction 3 bedroom, 2 bath rambler sits on a large, level lot. Inside, the kitchen opens straight into the dining and living space, white cabinetry, quartz counters, a full stainless appliance package, and low maintenance luxury vinyl plank flooring, all under bright recessed lighting. The slider off the living room leads to a covered patio built for summer evenings. The primary bedroom is tucked at the far end with a walk-in closet and private bath; two additional bedrooms share a second full bath. Add a real laundry room, efficient ductless heating and cooling, a covered front porch, and an attached garage.
Contact an agent
Home facts
- Year built:2025
- Subdivision & Development:Wilbur
- Listing ID #:2567902
- Updated:October 10, 2026 at 11:18 AM
Rooms and interior
- Bedrooms:3
- Total bathrooms:2
- Full bathrooms:2
- Flooring:Carpet, Laminate
- Kitchen Description:Dishwasher, Microwave, Refrigerator
- Bedroom Description:Main Level Bedrooms : 3
- Living area:1,434 sq. ft.
Structure and exterior
- Roof:Composition
- Year built:2025
- Building area:1,434 sq. ft.
- Lot area:0.29 Acres
- Lot Features:Corner, Paved
- Construction Materials:Wood Products Exterior Finish
- Foundation Description:None
- Levels:1 Story
Schools
- High school:Wilbur-Creston High School
- Middle school:Wilbur Secondary Sch
- Elementary school:Wilbur Elem
Utilities
- Water:Public
- Sewer:Sewer Connected
Finances and disclosures
- Price:$329,000
- Price per sq. ft.:$229.43
- Tax amount:$1,008 (2026)
Features and amenities
- Appliances:Dishwasher, Refrigerator
- Amenities:Ceiling Fan(s), Vaulted Ceiling(s), Walk-In Closet(s)
Parking
- Total parking spaces:2
- Parking description:Attached Garage, Driveway
- Garage:Yes
 Listings courtesy of Northwest MLS as distributed by MLS GRID. Based on information submitted to the MLS GRID as of October 10, 2026. All data is obtained from various sources and may not have been verified by broker or MLS GRID. Supplied Open House Information is subject to change without notice. All information should be independently reviewed and verified for accuracy. Properties may or may not be listed by the office/agent presenting the information. Listing information is provided for consumers' personal, non-commercial use, solely to identify prospective properties for potential purchase; all other use is strictly prohibited and may violate relevant federal and state law. Information deemed reliable but not guaranteed. Copyright © 2026 MLS GRID. All Rights Reserved.
New listings near 620 SW Regent Ave
- New
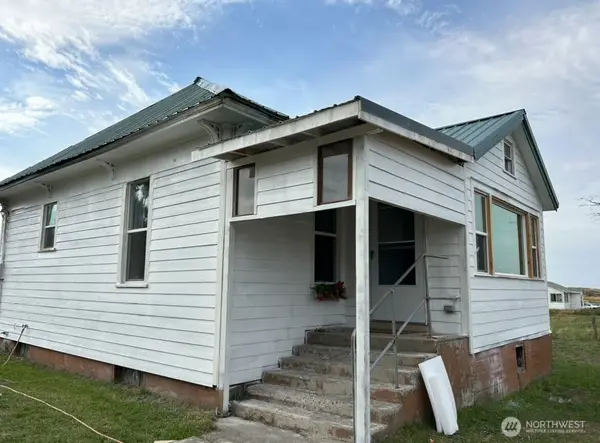 $99,000Active2 beds 1 baths1,680 sq. ft.
4 SW Raymond Street, Wilbur, WA 99185
MLS# 2591576Listed by: CHELAN REALTY - New
 $499,000Active4 beds 4 baths4,600 sq. ft.
313 SE Trinity Ave, Wilbur, WA 99185
MLS# 202625350Listed by: KELLY RIGHT REAL ESTATE OF SPOKANE - New
 $299,900Active3 beds 2 baths1,512 sq. ft.
115 NE Cole Street, Wilbur, WA 99185
MLS# 2588968Listed by: SUNSET REAL ESTATE 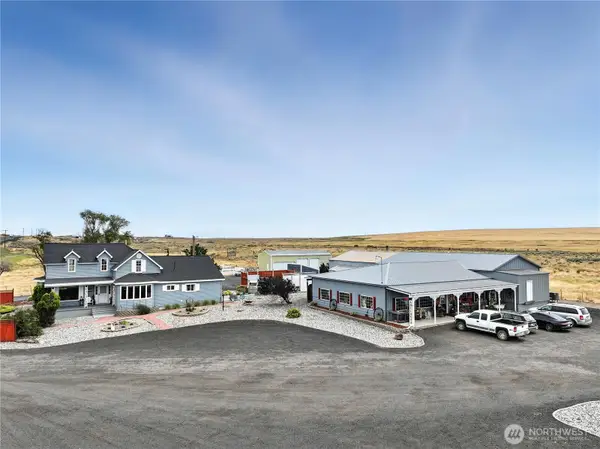 $1,695,000Active4 beds 3 baths8,342 sq. ft.
13550 State Route 2 E, Wilbur, WA 99185
MLS# 2588182Listed by: COFFMAN PROPERTIES $210,000Active3 beds 1 baths1,593 sq. ft.
105 SE Pope Avenue, Wilbur, WA 99185
MLS# 2578357Listed by: COFFMAN PROPERTIES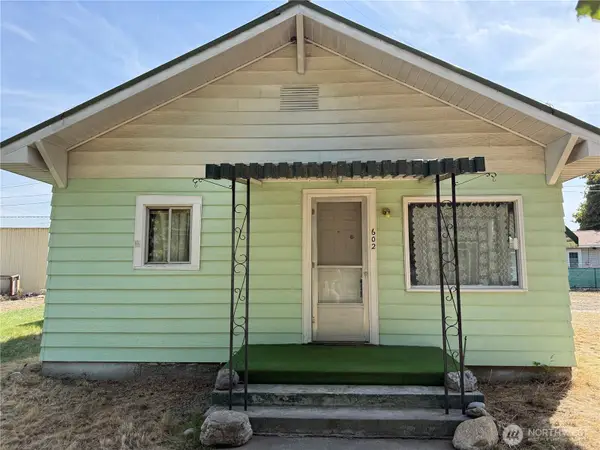 $160,000Active2 beds 1 baths1,106 sq. ft.
602 SE Trinity Avenue, Wilbur, WA 99185
MLS# 2574859Listed by: KATZ REALTY, INC. $168,000Active1 beds 1 baths384 sq. ft.
434 NE North Avenue, Wilbur, WA 99158
MLS# 2574433Listed by: REAL BROKER LLC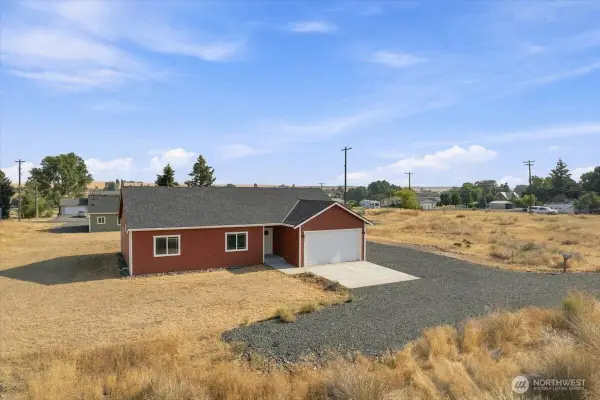 $329,000Active3 beds 2 baths1,434 sq. ft.
621 Sw Pope Ave, Wilbur, WA 99185
MLS# 2573897Listed by: EXP REALTY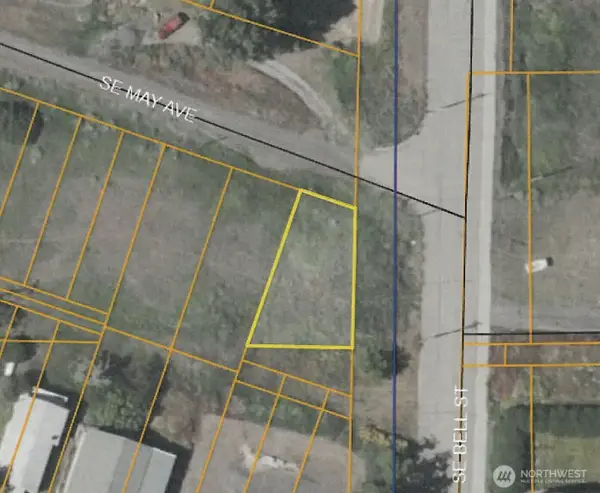 Listed by BHGRE$13,500Active0.09 Acres
0 SE May Avenue #Tax A, Wilbur, WA 99185
MLS# 2571351Listed by: BHGRE GARY MANN REALTY


Protect your home and budget from life's surprises with an Assurant Home Warranty, backed by a partner that supports you through every step of homeownership. Explore Plans.
© 2026 Better Homes and Gardens Real Estate LLC. An Anywhere Real Estate company. All rights reserved. Better Homes and Gardens® Real Estate is a registered trademark owned by Meredith Operations Corporation, licensed to Better Homes and Gardens Real Estate LLC and used with permission. Better Homes and Gardens Real Estate LLC fully supports the principles of the Fair Housing Act and the Equal Opportunity Act. Listing information is deemed reliable but is not guaranteed accurate.
Each office is independently owned and operated.
Any services or products provided by third parties are not provided by, affiliated with or related to Better Homes and Gardens Real Estate LLC, or its affiliated companies.