
12803 NE 149th Street, Woodinville, WA 98072
Local realty services provided by:Better Homes and Gardens Real Estate Pacific Commons
Listed by: jonathan stephen bury
Office: redfin
MLS#:2566556
Source:NWMLS
12803 NE 149th Street,Woodinville, WA 98072
$1,055,000
- 3 Beds
- 3 Baths
- - sq. ft.
- Single family
- Sold
Sorry, we are unable to map this address
Price summary
- Price:$1,055,000
About this home
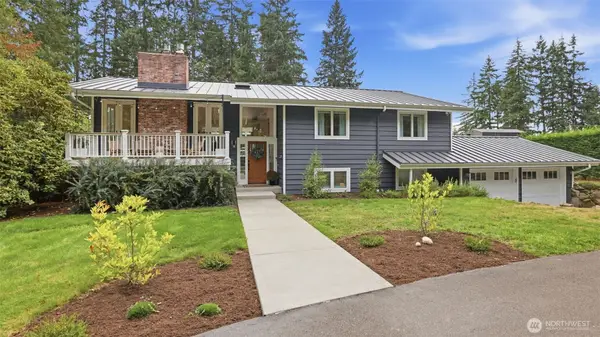
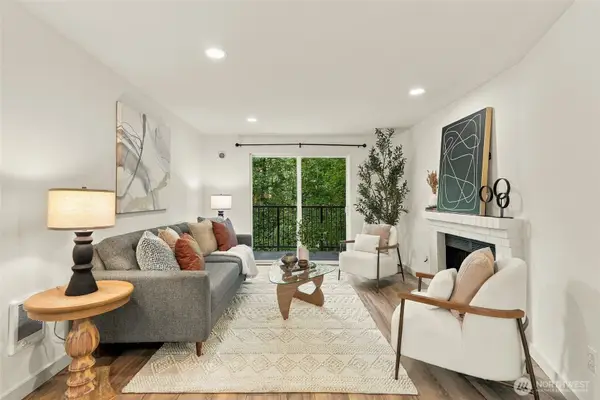
Welcome home to this beautifully maintained tri-level residence nestled in the desirable northern Kingsgate neighborhood. Situated on a meticulously landscaped corner lot, this inviting home combines timeless charm with comfortable living in an exceptional location. Vaulted ceilings, abundant natural light, and beautifully finished hardwood floors create a warm and welcoming atmosphere from the moment you enter. The open-concept main level is designed for effortless everyday living and entertaining, flowing seamlessly through the living, dining, and kitchen areas before extending through newer French doors to a covered patio and expansive composite deck, creating the perfect indoor-outdoor lifestyle. Upstairs, you'll find two generously sized bedrooms, a well-appointed full bath, and a spacious primary suite featuring direct access to a private upper deck. The lower level offers a versatile flex space ideal for a media room, home office, fitness area, or additional gathering space. Just moments from the Tolt Pipeline Trail, Totem Lake, Woodinville Wine Country, shopping, dining, access to Kingsgate 5 Pool and convenient access to SR-522 and I-405, this exceptional home offers quality finishes, flexible living spaces, and an outstanding location you'll love coming home to....
Contact an agent
Home facts
- Year built:1976
- Subdivision & Development:Kingsgate
- Listing ID #:2566556
- Updated:September 28, 2026 at 07:49 AM
Rooms and interior
- Bedrooms:3
- Total bathrooms:3
- Full bathrooms:1
- Half bathrooms:1
- Flooring:Carpet, Ceramic Tile Floor, Hardwood, Vinyl Floor, Vinyl Plank
- Kitchen Description:Dishwasher, Microwave, Refrigerator
- Bedroom Description:Upper Level Bedrooms : 3
- Basement:Yes
Heating and cooling
- Heating:Forced Air
- Central air:Yes
Structure and exterior
- Roof:Composition
- Year built:1976
- Lot Features:Corner, Paved, Sidewalk
- Construction Materials:Wood Exterior Finish, Wood Products Exterior Finish
- Exterior Features:Cabana/Gazebo, Deck, Fenced-Fully, Patio
- Foundation Description:None
- Levels:3 or More Stories
Schools
- High school:Inglemoor Hs
- Middle school:Northshore Middle School
- Elementary school:Woodmoor Elem
Utilities
- Water:Public
- Sewer:Sewer Connected
Finances and disclosures
- Price:$1,055,000
- Tax amount:$8,760 (2025)
Features and amenities
- Appliances:Dishwasher, Refrigerator, Washer
- Laundry features:Dryer, Washer
- Amenities:Cable TV, Electric Car Charging, French Doors, High Speed Internet, Pantry, Skylight(s), Vaulted Ceiling(s), Water Heater
Parking
- Total parking spaces:2
- Parking description:Attached Garage
- Garage:Yes
 Listings courtesy of Northwest MLS as distributed by MLS GRID. Based on information submitted to the MLS GRID as of September 28, 2026. All data is obtained from various sources and may not have been verified by broker or MLS GRID. Supplied Open House Information is subject to change without notice. All information should be independently reviewed and verified for accuracy. Properties may or may not be listed by the office/agent presenting the information. Listing information is provided for consumers' personal, non-commercial use, solely to identify prospective properties for potential purchase; all other use is strictly prohibited and may violate relevant federal and state law. Information deemed reliable but not guaranteed. Copyright © 2026 MLS GRID. All Rights Reserved.
New listings near 12803 NE 149th Street
- Coming Soon
 $2,188,500First Look4 beds 7 baths6,860 sq. ft.
18810 NE 150th Court, Woodinville, WA 98072
MLS# 2587240Listed by: JOHN L. SCOTT, INC. - Coming Soon
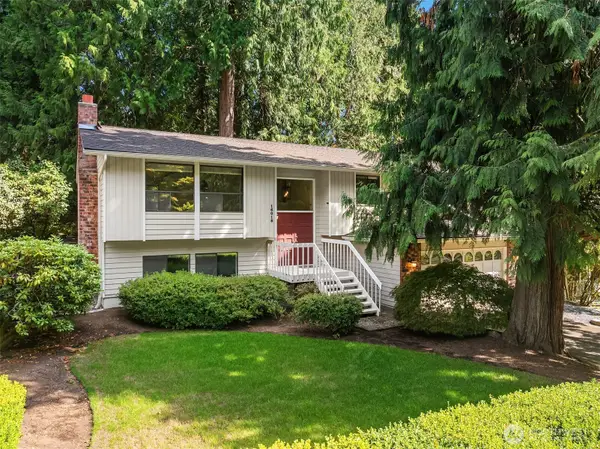 $850,000First Look3 beds 3 baths2,923 sq. ft.
16018 197th Avenue Ne, Woodinville, WA 98077
MLS# 2580118Listed by: COMPASS - Coming Soon
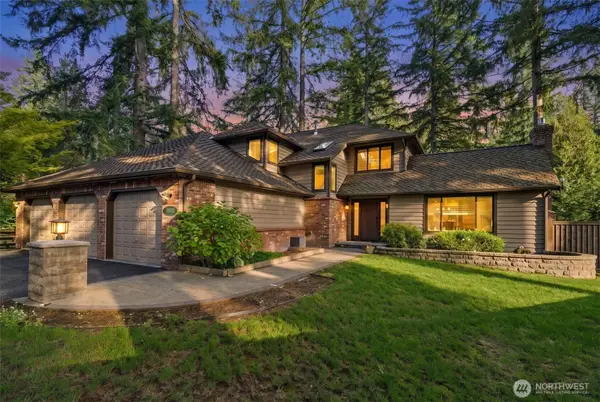 $1,725,000First Look4 beds 3 baths2,710 sq. ft.
19023 NE 132nd Street, Woodinville, WA 98077
MLS# 2582318Listed by: WINDERMERE REAL ESTATE/EAST - Coming Soon
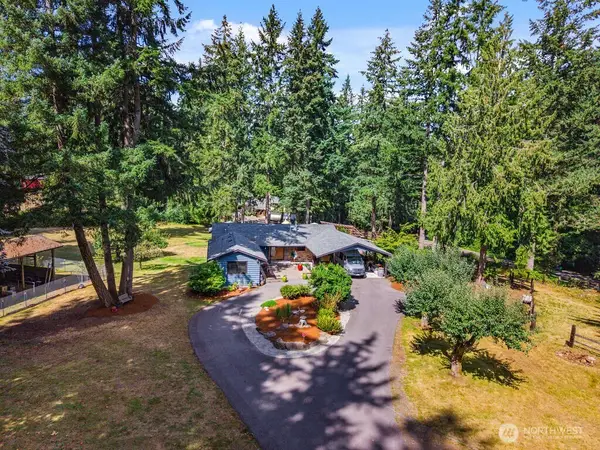 $2,350,000First Look3 beds 3 baths3,120 sq. ft.
15620 Ne 165th St, Woodinville, WA 98072
MLS# 2580166Listed by: FIRST AND MAIN 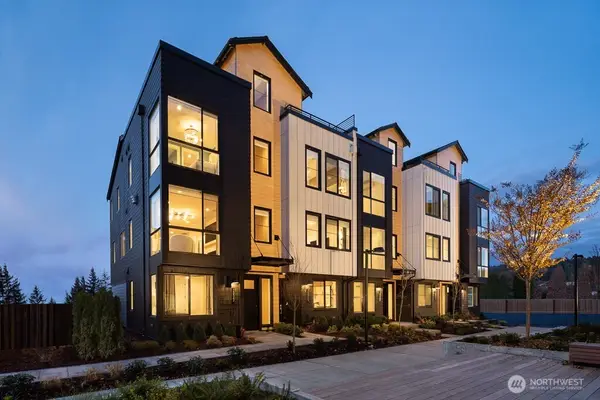 $1,183,809Pending3 beds 4 baths1,969 sq. ft.
13320 NE 175th Court #04, Woodinville, WA 98072
MLS# 2588099Listed by: TOLL BROTHERS REAL ESTATE, INC- New
 $2,280,000Active4 beds 4 baths3,460 sq. ft.
15925 NE 153rd Street, Woodinville, WA 98072
MLS# 2585890Listed by: JOHN L. SCOTT, INC - New
 $309,950Active2 beds 1 baths775 sq. ft.
14006 NE 181st Place #B205, Woodinville, WA 98072
MLS# 2587207Listed by: EXP REALTY - Open Fri, 12 to 4pmNew
 $1,499,990Active4 beds 4 baths2,363 sq. ft.
14331 149th Place Ne #43, Woodinville, WA 98072
MLS# 2585878Listed by: WINDERMERE REAL ESTATE/EAST - New
 $1,925,000Active4 beds 4 baths4,100 sq. ft.
19141 148th Avenue Ne, Woodinville, WA 98072
MLS# 2586255Listed by: JOHN L. SCOTT SNOHOMISH - New
 $1,149,000Active3 beds 3 baths2,480 sq. ft.
19316 183rd Avenue Ne, Woodinville, WA 98077
MLS# 2586306Listed by: WINDERMERE REAL ESTATE CENTRAL


Protect your home and budget from life's surprises with an Assurant Home Warranty, backed by a partner that supports you through every step of homeownership. Explore Plans.
© 2026 Better Homes and Gardens Real Estate LLC. An Anywhere Real Estate company. All rights reserved. Better Homes and Gardens® Real Estate is a registered trademark owned by Meredith Operations Corporation, licensed to Better Homes and Gardens Real Estate LLC and used with permission. Better Homes and Gardens Real Estate LLC fully supports the principles of the Fair Housing Act and the Equal Opportunity Act. Listing information is deemed reliable but is not guaranteed accurate.
Each office is independently owned and operated.
Any services or products provided by third parties are not provided by, affiliated with or related to Better Homes and Gardens Real Estate LLC, or its affiliated companies.