
14629 181st Place Ne, Woodinville, WA 98072
Local realty services provided by:Better Homes and Gardens Real Estate Northwest Home Team
Listed by: ed gillis
Office: keller williams realty bothell
MLS#:2554726
Source:NWMLS
14629 181st Place Ne,Woodinville, WA 98072
$1,750,000
- 5 Beds
- 4 Baths
- 3,405 sq. ft.
- Single family
- Active
Price summary
- Price:$1,750,000
- Price per sq. ft.:$513.95
- Monthly HOA dues:$34
About this home
Desirable Brook Trails… Originally a “Classic 2-Story” now with a twist, two Primary Suites. Originally a 4 Bedroom (all up), an addition provides a “Main Floor” Guest Suite with large walk-in closet, private bath and a wall of windows with direct access to the back deck. This 2 Primary suite custom home design makes it ideal for multi-generational living. Set on a premium .80 Acre lot backing to the recreational “Tolt Pipeline Trail” popular for horseback riding, mountain biking & walking. Ideal park-like back yard with deck, patio, sport court and out building. Spacious 3 car garage is fully finished including epoxy floors. This property also has great off-street parking including a large space to the right side of the garage. In preparation for listing, the hardwood floors were just refinished. Special “Control 4” electronics make this a smart home, cell phone controls for lighting, heating & alarm. Large windows bring the outdoor beauty in, you have to walk through to fully appreciate the feel and the setting. The sport court slab may provide options to expand the Main floor primary suite / ADU or build a detached shop. Home living space 3,405 Square Feet (Realist). “Detailed Information Package” available upon request. Additional photos including all bedrooms & Office in Detail Info Package....
Contact an agent
Home facts
- Year built:1984
- Subdivision & Development:Brook Trails Estates
- Listing ID #:2554726
- Updated:September 25, 2026 at 11:29 AM
Rooms and interior
- Bedrooms:5
- Total bathrooms:4
- Full bathrooms:2
- Half bathrooms:1
- Flooring:Carpet, Hardwood, Vinyl Floor
- Kitchen Description:Dishwasher, Microwave, Refrigerator
- Bedroom Description:Main Level Bedrooms : 1, Upper Level Bedrooms : 4
- Basement:Yes
- Living area:3,405 sq. ft.
Heating and cooling
- Heating:Forced Air
- Central air:Yes
Structure and exterior
- Year built:1984
- Building area:3,405 sq. ft.
- Lot area:0.79 Acres
- Lot Features:Adjacent to Public Land, Cul-De-Sac, Dead-end Street, Open Space, Paved, Secluded
- Construction Materials:Brick Exterior Finish, Wood Exterior Finish
- Exterior Features:Athletic Court, Deck, Patio, Sprinkler System
- Foundation Description:None
- Levels:2 Story
Schools
- High school:Woodinville Hs
- Middle school:Timbercrest Middle School
- Elementary school:Cottage Lake Elem
Utilities
- Water:Public
- Sewer:Septic Tank
Finances and disclosures
- Price:$1,750,000
- Price per sq. ft.:$513.95
- Tax amount:$15,800 (2025)
Features and amenities
- Appliances:Dishwasher, Refrigerator, Washer
- Laundry features:Dryer, Washer
- Amenities:Athletic Court, Cable TV, Ceiling Fan(s), French Doors, High Speed Internet, SMART Wired, Shop, Skylight(s), Walk-In Closet(s), Water Heater
- Smart home:Yes
Parking
- Total parking spaces:7
- Parking description:Attached Garage, Driveway, Off Street Parking, RV Parking
- Garage:Yes
 Listings courtesy of Northwest MLS as distributed by MLS GRID. Based on information submitted to the MLS GRID as of September 25, 2026. All data is obtained from various sources and may not have been verified by broker or MLS GRID. Supplied Open House Information is subject to change without notice. All information should be independently reviewed and verified for accuracy. Properties may or may not be listed by the office/agent presenting the information. Listing information is provided for consumers' personal, non-commercial use, solely to identify prospective properties for potential purchase; all other use is strictly prohibited and may violate relevant federal and state law. Information deemed reliable but not guaranteed. Copyright © 2026 MLS GRID. All Rights Reserved.
New listings near 14629 181st Place Ne
- Coming Soon
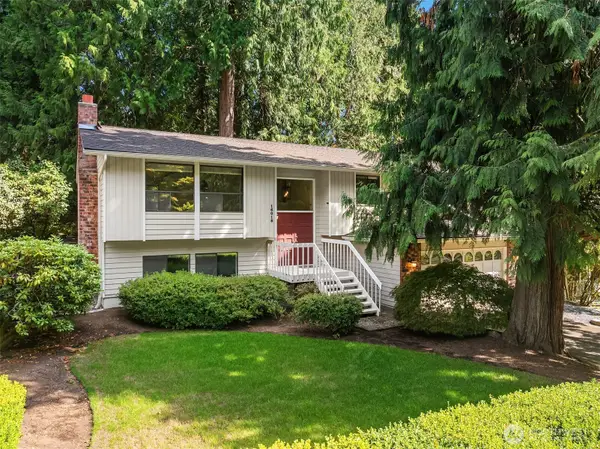 $850,000First Look3 beds 3 baths2,923 sq. ft.
16018 197th Avenue Ne, Woodinville, WA 98077
MLS# 2580118Listed by: COMPASS - Coming SoonOpen Sun, 2 to 4pm
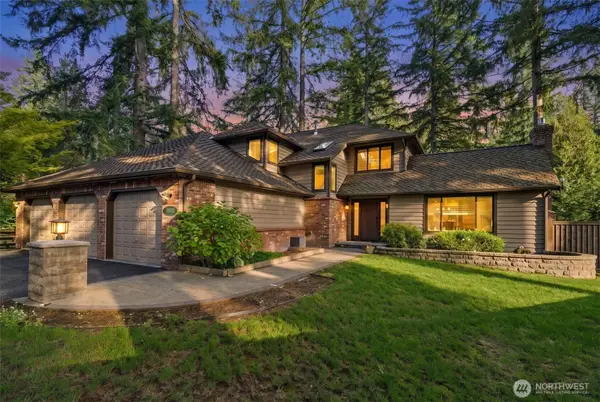 $1,725,000First Look4 beds 3 baths2,710 sq. ft.
19023 NE 132nd Street, Woodinville, WA 98077
MLS# 2582318Listed by: WINDERMERE REAL ESTATE/EAST - Coming Soon
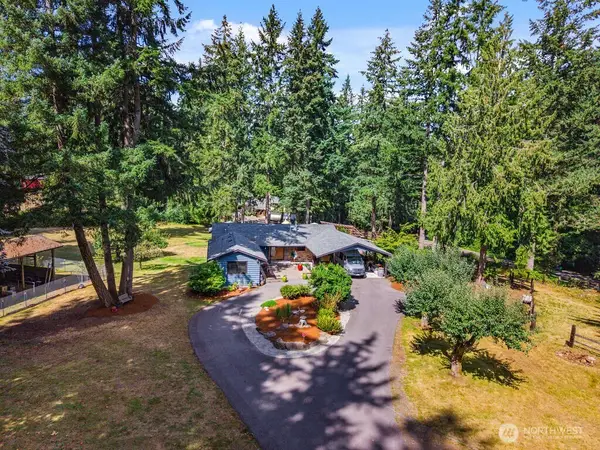 $2,350,000First Look3 beds 3 baths3,120 sq. ft.
15620 Ne 165th St, Woodinville, WA 98072
MLS# 2580166Listed by: FIRST AND MAIN - Open Fri, 12 to 4pmNew
 $1,499,990Active4 beds 4 baths2,363 sq. ft.
14331 149th Place Ne #43, Woodinville, WA 98072
MLS# 2585878Listed by: WINDERMERE REAL ESTATE/EAST - Open Sat, 12 to 2pmNew
 $1,925,000Active4 beds 4 baths4,100 sq. ft.
19141 148th Avenue Ne, Woodinville, WA 98072
MLS# 2586255Listed by: JOHN L. SCOTT SNOHOMISH - Open Sat, 12 to 2pmNew
 $1,149,000Active3 beds 3 baths2,480 sq. ft.
19316 183rd Avenue Ne, Woodinville, WA 98077
MLS# 2586306Listed by: WINDERMERE REAL ESTATE CENTRAL - Open Sat, 2 to 4pmNew
 $3,495,000Active4 beds 6 baths6,620 sq. ft.
22119 NE 140th Way, Woodinville, WA 98077
MLS# 2587013Listed by: COMPASS - Open Fri, 3 to 5pmNew
 $1,425,000Active3 beds 3 baths2,362 sq. ft.
17319 213th Avenue Ne, Woodinville, WA 98077
MLS# 2586530Listed by: EVERY DOOR REAL ESTATE - New
 $2,590,000Active4 beds 4 baths3,510 sq. ft.
18619 NE Woodinville-duvall Road, Woodinville, WA 98072
MLS# 2587321Listed by: REALOGICS SOTHEBY'S INT'L RLTY - New
 $1,395,950Active4 beds 4 baths3,810 sq. ft.
17212 197th Avenue Ne, Woodinville, WA 98077
MLS# 2578798Listed by: RE/MAX ELITE


Protect your home and budget from life's surprises with an Assurant Home Warranty, backed by a partner that supports you through every step of homeownership. Explore Plans.
© 2026 Better Homes and Gardens Real Estate LLC. An Anywhere Real Estate company. All rights reserved. Better Homes and Gardens® Real Estate is a registered trademark owned by Meredith Operations Corporation, licensed to Better Homes and Gardens Real Estate LLC and used with permission. Better Homes and Gardens Real Estate LLC fully supports the principles of the Fair Housing Act and the Equal Opportunity Act. Listing information is deemed reliable but is not guaranteed accurate.
Each office is independently owned and operated.
Any services or products provided by third parties are not provided by, affiliated with or related to Better Homes and Gardens Real Estate LLC, or its affiliated companies.