
16022 124th Court Ne, Woodinville, WA 98072
Local realty services provided by:Better Homes and Gardens Real Estate Pacific Commons
Listed by: emily shepodd, patrick crowthers
Office: compass
MLS#:2574128
Source:NWMLS
Price summary
- Price:$1,995,000
- Price per sq. ft.:$570.65
- Monthly HOA dues:$172
About this home
Offered for its first resale, this like-new home is absolutely pristine condition throughout. Tucked within a quiet cul-de-sac, it offers peace and seclusion minutes from downtown Woodinville’s wine country, breweries, and dining, plus a short drive to downtown Kirkland. Easy I-405 access puts Eastside employment hubs like Microsoft, Amazon, Google, and downtown Bellevue and Redmond within close reach. Dramatic vaulted ceilings and an open layout create both an elevated feel and great flow across each floor. The showstopper kitchen offers abundant solid wood cabinetry, quartz counters, a large island with seating, high end appliances (including a gas range), and a walk-in pantry. Rounding out the main floor is a large and open living room with gas fireplace, two distinct dining areas, and a separate office/bedroom and 3/4 bath. Upstairs, a versatile bonus/playroom joins a spacious primary suite with walk-in closet, generous secondary bedrooms, and a full-sized laundry room with built-in cabinetry. Outside, a fully fenced and tastefully landscaped backyard offers privacy, while the covered deck with overhead heaters extends living space year-round. The oversized two car garage includes car charging and ample storage. Set in the highly regarded Northshore School District, this is a rare chance to own a true turnkey home in one of Woodinville’s most desirable pockets....
Contact an agent
Home facts
- Year built:2022
- Subdivision & Development:Winchester Hills
- Listing ID #:2574128
- Updated:September 05, 2026 at 11:33 AM
Rooms and interior
- Bedrooms:5
- Total bathrooms:3
- Full bathrooms:2
- Flooring:Carpet, Ceramic Tile Floor, Engineered Hardwood, Vinyl Floor
- Kitchen Description:Dishwasher, Disposal, Microwave, Refrigerator
- Bedroom Description:Main Level Bedrooms : 1, Upper Level Bedrooms : 4
- Basement:Yes
- Living area:3,496 sq. ft.
Heating and cooling
- Cooling:90%+ High Efficiency
- Heating:90%+ High Efficiency, Forced Air
- Central air:Yes
Structure and exterior
- Roof:Composition
- Year built:2022
- Building area:3,496 sq. ft.
- Lot area:0.19 Acres
- Lot Features:Cul-De-Sac, Curbed Lot, Dead-end Street, Paved, Sidewalk
- Architectural Style:Modern
- Construction Materials:Cement Planked, Wood Exterior Finish, Wood Products Exterior Finish
- Exterior Features:Deck, Fenced-Partially, Sprinkler System
- Foundation Description:None
- Levels:2 Story
Schools
- High school:Inglemoor Hs
- Middle school:Northshore Middle School
- Elementary school:Woodmoor Elem
Utilities
- Water:Public
- Sewer:Sewer Connected
Finances and disclosures
- Price:$1,995,000
- Price per sq. ft.:$570.65
- Tax amount:$19,587 (2026)
Features and amenities
- Appliances:Dishwasher, Refrigerator, Washer
- Laundry features:Dryer, Washer
- Amenities:Cable TV, Electric Car Charging, French Doors, Gas Available, High Speed Internet, Irrigation, Pantry, Sprinkler System, Vaulted Ceiling(s), Walk-In Closet(s), Water Heater
Parking
- Total parking spaces:5
- Parking description:Attached Garage, Driveway
- Garage:Yes
 Listings courtesy of Northwest MLS as distributed by MLS GRID. Based on information submitted to the MLS GRID as of September 5, 2026. All data is obtained from various sources and may not have been verified by broker or MLS GRID. Supplied Open House Information is subject to change without notice. All information should be independently reviewed and verified for accuracy. Properties may or may not be listed by the office/agent presenting the information. Listing information is provided for consumers' personal, non-commercial use, solely to identify prospective properties for potential purchase; all other use is strictly prohibited and may violate relevant federal and state law. Information deemed reliable but not guaranteed. Copyright © 2026 MLS GRID. All Rights Reserved.
New listings near 16022 124th Court Ne
- Open Sat, 12 to 2pmNew
 $1,799,000Active3 beds 3 baths2,580 sq. ft.
16255 NE 165th Street, Woodinville, WA 98072
MLS# 2578318Listed by: RSVP BROKERS ERA - Open Sat, 11am to 1pmNew
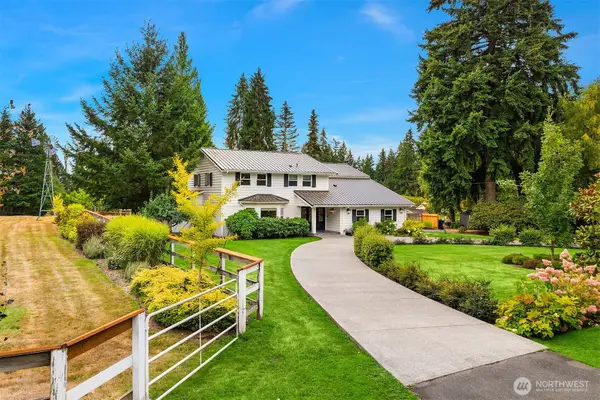 $2,498,000Active4 beds 4 baths2,860 sq. ft.
16207 NE 165th Street, Woodinville, WA 98072
MLS# 2577451Listed by: COMPASS - Open Sat, 12 to 2pmNew
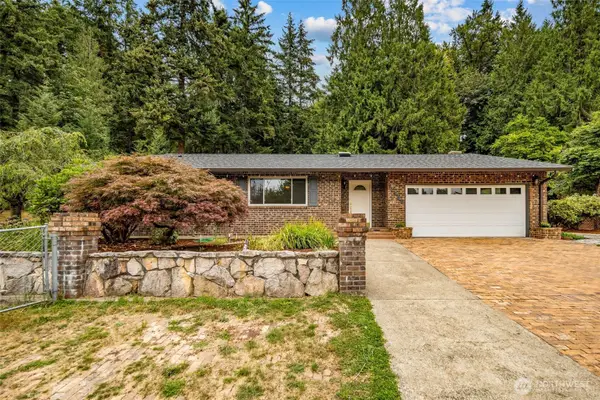 $1,175,000Active3 beds 2 baths1,940 sq. ft.
14908 221st Avenue Ne, Woodinville, WA 98077
MLS# 2542032Listed by: COMPASS - Open Sat, 1 to 4pmNew
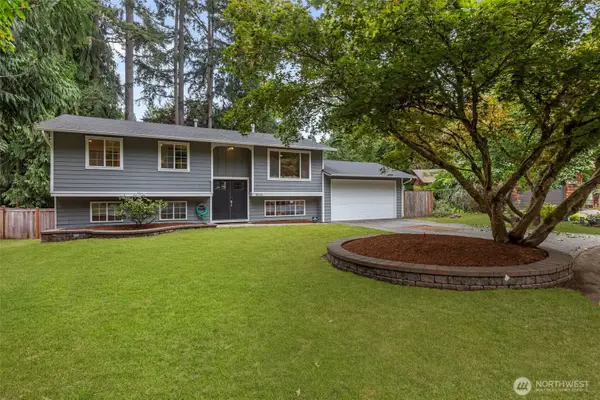 $1,100,000Active4 beds 3 baths2,170 sq. ft.
18232 NE 176th Street, Woodinville, WA 98072
MLS# 2575553Listed by: EVERY DOOR REAL ESTATE - Open Sat, 2 to 5pmNew
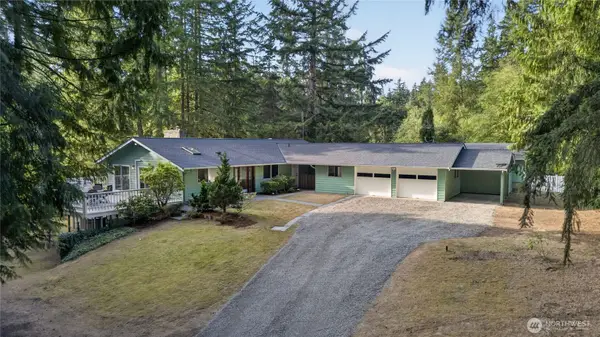 $1,300,000Active3 beds 3 baths3,420 sq. ft.
14848 NE 173rd Street, Woodinville, WA 98072
MLS# 2576726Listed by: FIRST AND MAIN - New
 $2,900,000Active4 beds 5 baths3,600 sq. ft.
18804 170th Place Ne, Woodinville, WA 98072
MLS# 2560120Listed by: WINDERMERE REAL ESTATE/EAST - Open Sat, 12 to 3pmNew
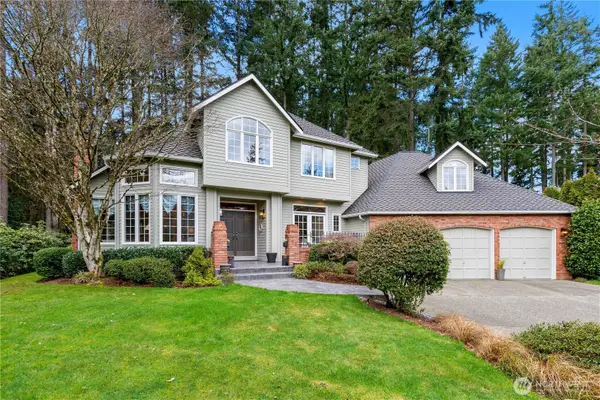 $1,599,000Active4 beds 3 baths3,428 sq. ft.
15427 178th Avenue Ne, Woodinville, WA 98072
MLS# 2576709Listed by: WINDERMERE R.E. NORTHEAST, INC - Open Sun, 1 to 4pmNew
 $1,900,000Active4 beds 4 baths4,048 sq. ft.
13713 209th Avenue Ne, Woodinville, WA 98077
MLS# 2576811Listed by: WINDERMERE BELLEVUE COMMONS - New
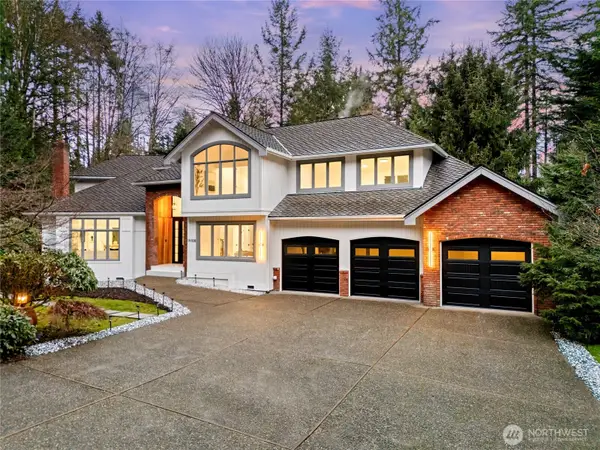 $1,899,999Active4 beds 3 baths3,140 sq. ft.
19108 NE 143rd Place, Woodinville, WA 98077
MLS# 2576585Listed by: EXP REALTY - Open Sat, 12 to 3pmNew
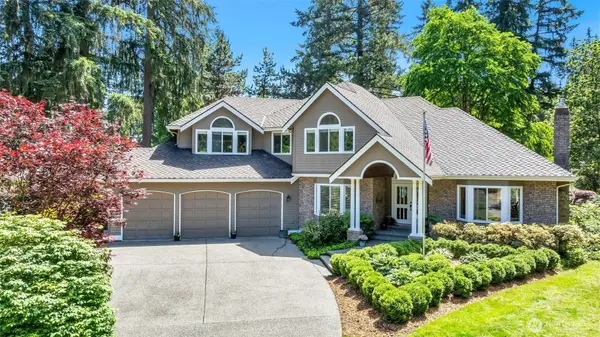 $1,750,000Active4 beds 3 baths3,060 sq. ft.
18817 NE 157th Street, Woodinville, WA 98072
MLS# 2575381Listed by: COMPASS


Protect your home and budget from life's surprises with an Assurant Home Warranty, backed by a partner that supports you through every step of homeownership. Explore Plans.
© 2026 Better Homes and Gardens Real Estate LLC. An Anywhere Real Estate company. All rights reserved. Better Homes and Gardens® Real Estate is a registered trademark owned by Meredith Operations Corporation, licensed to Better Homes and Gardens Real Estate LLC and used with permission. Better Homes and Gardens Real Estate LLC fully supports the principles of the Fair Housing Act and the Equal Opportunity Act. Listing information is deemed reliable but is not guaranteed accurate.
Each office is independently owned and operated.
Any services or products provided by third parties are not provided by, affiliated with or related to Better Homes and Gardens Real Estate LLC, or its affiliated companies.