
16224 195th Place Ne, Woodinville, WA 98077
Local realty services provided by:Better Homes and Gardens Real Estate Northwest Home Team
Listed by: tony meier
Office: windermere r.e. northeast, inc
MLS#:2565245
Source:NWMLS
16224 195th Place Ne,Woodinville, WA 98077
$1,199,880
- 3 Beds
- 2 Baths
- 2,960 sq. ft.
- Single family
- Active
Price summary
- Price:$1,199,880
- Price per sq. ft.:$405.36
About this home
Tucked beneath towering cedars in Woodinville's coveted Cottage Lake area, this updated 2,960 SF split level offers 3 bedrooms plus office/den. A wall of windows floods the vaulted great room, where engineered hardwoods, exposed beams, and a brick-framed gas fireplace set the tone. Open kitchen with granite counters, island, and garden window; window-wrapped dining room with lighted built-ins opens to the wraparound deck. Vaulted primary suite with private deck access, walk-in closet, and full bath with double vanity, soaking tub, and black marble shower. Bright office/den with closet and treetop views. The fully finished lower level shines: new flooring, spacious living area with gas fireplace, dining space, second kitchen, two forest-view bedrooms, three quarter bath with double vanity, laundry room, and keyless separate entry to a covered, string-lit walkway. Ideal for guests, multigenerational living, or income potential. New this year: roof, furnace, heat pump with A/C, Ecobee thermostat and tankless water heater. Automatic 8kW gas generator with transfer panel, newer exterior lighting throughout. Nearly an acre of park-like forest grounds with pickleball court, fire pit area, sunlit solarium, and wraparound deck. Two-car garage with EV charger plus attached carport. Walking distance to Cottage Lake Elementary, Northshore School District, minutes to Woodinville Wine Country....
Contact an agent
Home facts
- Year built:1978
- Subdivision & Development:Woodinville
- Listing ID #:2565245
- Updated:August 26, 2026 at 11:26 AM
Rooms and interior
- Bedrooms:3
- Total bathrooms:2
- Full bathrooms:1
- Flooring:Carpet, Ceramic Tile Floor, Engineered Hardwood, Vinyl Plank
- Kitchen Description:Dishwasher, Microwave, Refrigerator
- Bedroom Description:Lower Level Bedrooms : 2, Upper Level Bedrooms : 1
- Basement:Yes
- Basement Description:Daylight, Finished
- Living area:2,960 sq. ft.
Heating and cooling
- Cooling:90%+ High Efficiency
- Heating:90%+ High Efficiency, Baseboard, Forced Air, Heat Pump
Structure and exterior
- Roof:Composition
- Year built:1978
- Building area:2,960 sq. ft.
- Lot area:0.84 Acres
- Lot Features:Cul-De-Sac, Paved
- Construction Materials:Wood Exterior Finish
- Exterior Features:Athletic Court, Deck, Fenced-Partially
- Foundation Description:Daylight, Finished
- Levels:Multi/Split
Schools
- High school:Woodinville Hs
- Middle school:Timbercrest Middle School
- Elementary school:Cottage Lake Elem
Utilities
- Water:Public
- Sewer:Septic Tank
Finances and disclosures
- Price:$1,199,880
- Price per sq. ft.:$405.36
- Tax amount:$13,387 (2026)
Features and amenities
- Appliances:Dishwasher, Refrigerator, Washer
- Laundry features:Dryer, Washer
- Amenities:Athletic Court, Cable TV, Electric Car Charging, French Doors, Gas Available, High Speed Internet, Solarium/Atrium, Vaulted Ceiling(s), Walk-In Closet(s), Water Heater, Wired for Generator
Parking
- Total parking spaces:3
- Parking description:Attached Carport, Attached Garage, Driveway
- Garage:Yes
 Listings courtesy of Northwest MLS as distributed by MLS GRID. Based on information submitted to the MLS GRID as of August 26, 2026. All data is obtained from various sources and may not have been verified by broker or MLS GRID. Supplied Open House Information is subject to change without notice. All information should be independently reviewed and verified for accuracy. Properties may or may not be listed by the office/agent presenting the information. Listing information is provided for consumers' personal, non-commercial use, solely to identify prospective properties for potential purchase; all other use is strictly prohibited and may violate relevant federal and state law. Information deemed reliable but not guaranteed. Copyright © 2026 MLS GRID. All Rights Reserved.
New listings near 16224 195th Place Ne
- New
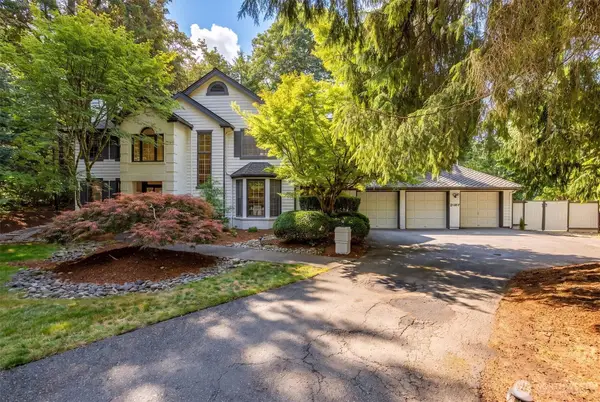 $2,598,000Active4 beds 4 baths4,850 sq. ft.
21517 NE 143rd Place, Woodinville, WA 98077
MLS# 2567700Listed by: WINDERMERE REAL ESTATE/EAST - Open Fri, 6:30 to 8pmNew
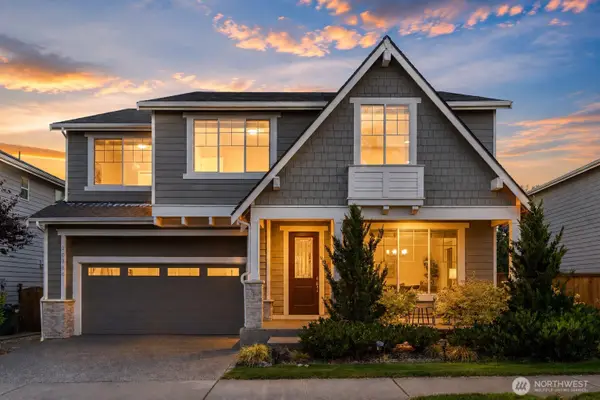 $1,680,000Active6 beds 4 baths3,830 sq. ft.
20360 132nd Avenue Ne, Woodinville, WA 98072
MLS# 2573745Listed by: BEST CHOICE REALTY LLC - Open Sat, 1 to 3pmNew
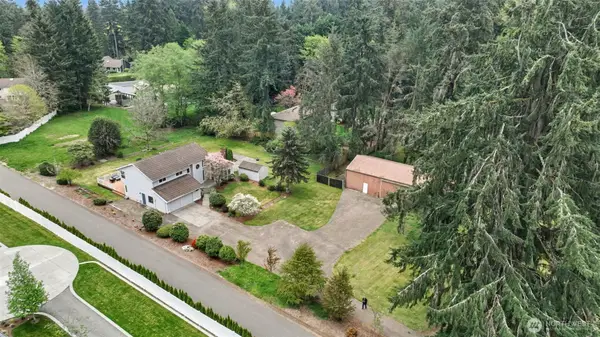 $1,187,500Active4 beds 3 baths2,240 sq. ft.
19832 156th Avenue Ne, Woodinville, WA 98072
MLS# 2572680Listed by: JOHN L. SCOTT, INC. - Open Sat, 10am to 1pmNew
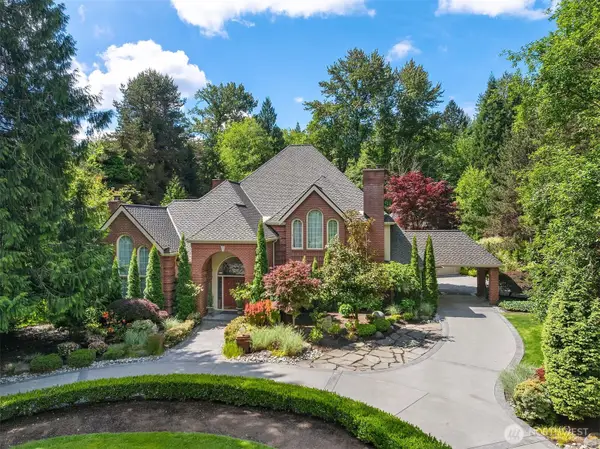 $2,550,000Active4 beds 5 baths4,206 sq. ft.
19955 NE 129th Street, Woodinville, WA 98077
MLS# 2573335Listed by: WINDERMERE REAL ESTATE/EAST - New
 $1,599,998Active4 beds 4 baths2,579 sq. ft.
14315 149th Place Ne, Woodinville, WA 98072
MLS# 2571221Listed by: REAL BROKER LLC - Open Sun, 11am to 2pmNew
 $1,550,000Active4 beds 3 baths2,920 sq. ft.
16703 NE 172nd Place, Woodinville, WA 98072
MLS# 2571604Listed by: WINDERMERE REAL ESTATE/EAST - New
 $2,490,000Active5 beds 4 baths3,740 sq. ft.
15510 NE 160th Street, Woodinville, WA 98072
MLS# 2572104Listed by: JOHN L. SCOTT, INC - New
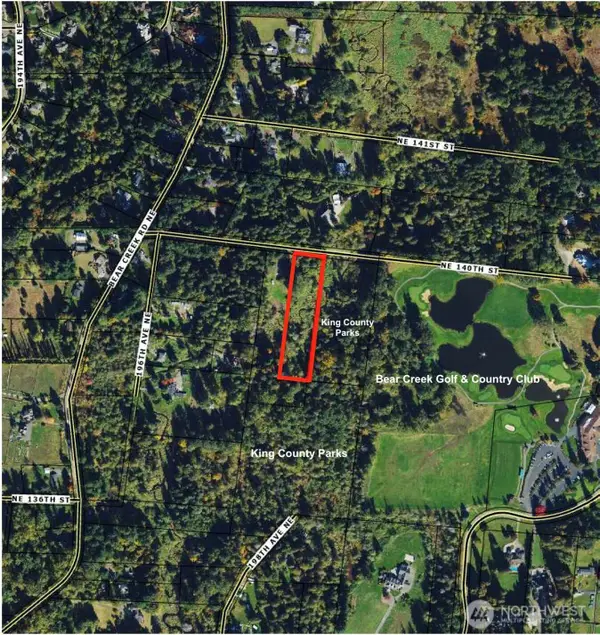 $96,000Active2.49 Acres
19805 NE 140th Street #32 & 33, Woodinville, WA 98077
MLS# 2571693Listed by: WINDERMERE RE GREENWOOD - New
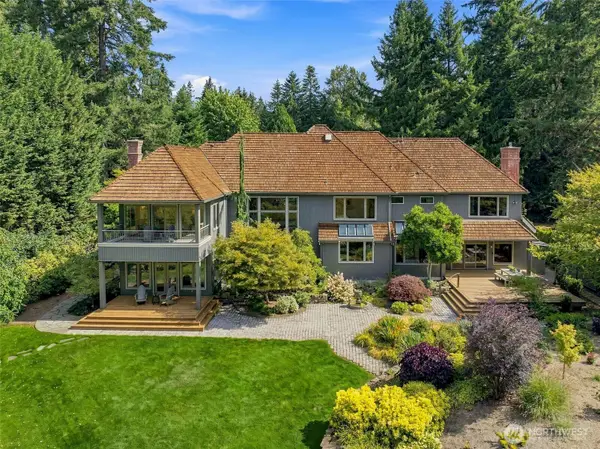 $3,700,000Active4 beds 6 baths6,620 sq. ft.
22119 NE 140th Way, Woodinville, WA 98077
MLS# 2572129Listed by: COMPASS - New
 $2,150,000Active4 beds 4 baths6,450 sq. ft.
19510 223rd Avenue Ne, Woodinville, WA 98077
MLS# 2571534Listed by: COMPASS


Protect your home and budget from life's surprises with an Assurant Home Warranty, backed by a partner that supports you through every step of homeownership. Explore Plans.
© 2026 Better Homes and Gardens Real Estate LLC. An Anywhere Real Estate company. All rights reserved. Better Homes and Gardens® Real Estate is a registered trademark owned by Meredith Operations Corporation, licensed to Better Homes and Gardens Real Estate LLC and used with permission. Better Homes and Gardens Real Estate LLC fully supports the principles of the Fair Housing Act and the Equal Opportunity Act. Listing information is deemed reliable but is not guaranteed accurate.
Each office is independently owned and operated.
Any services or products provided by third parties are not provided by, affiliated with or related to Better Homes and Gardens Real Estate LLC, or its affiliated companies.