
17371 NE 160th Street, Woodinville, WA 98072
Local realty services provided by:Better Homes and Gardens Real Estate McKenzie Realty
Listed by: shelley elenbaas
Office: windermere real estate/east
MLS#:2534099
Source:NWMLS
17371 NE 160th Street,Woodinville, WA 98072
$1,289,500
- 5 Beds
- 4 Baths
- 2,840 sq. ft.
- Single family
- Pending
Price summary
- Price:$1,289,500
- Price per sq. ft.:$454.05
About this home
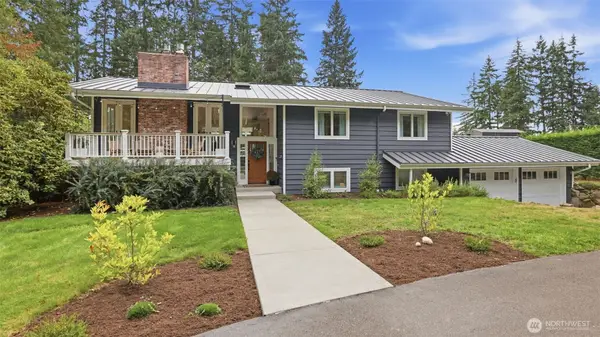
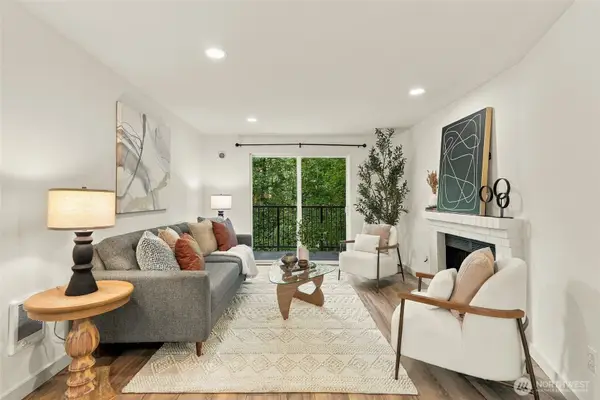
NEW PRICE - LIMITED OPPORTUNITY - Last chance to make this amazing home your own! Now offered at $1,289,500 for a limited time before the seller transitions this home to the rental market. Tucked into a quiet, friendly cul-de-sac in an established neighborhood this extensively renovated and expanded two-story offers 2,840 square feet and an exceptionally versatile floor plan. This home offers room to adapt through every stage of life. Beyond the primary suite, additional bedrooms can easily accommodate guests, hobbies, fitness, a second workspace, or quiet retreats, while a dedicated office and spacious bonus room provide even more flexibility. The spacious primary suite features a sitting area, two walk-in closets and a private bath with dual sinks and a generous shower – your own private sanctuary. Designed for everyday ease, the kitchen offers granite countertops, two ovens, soft-close cabinetry, pull-out shelving and a new refrigerator. Outside enjoy a level, sunny, and fully fenced yard with two covered patios, a garden, and firepit - all perfect for year-round entertaining. Extra parking and space to store a boat/camper/RV too. A/C, CAT-5 wiring, Ring Security System, all appliances included, new furnace, and generator panel with generator included complete this move-in-ready home. Near walking trails, parks, and only 10 minutes to Woodinville Wine Country. Top schools, NO HOA, and potential to create one large main floor M-I-L for multigenerational living....
Contact an agent
Home facts
- Year built:1977
- Subdivision & Development:Woodinville
- Listing ID #:2534099
- Updated:September 28, 2026 at 08:36 AM
Rooms and interior
- Bedrooms:5
- Total bathrooms:4
- Full bathrooms:2
- Half bathrooms:1
- Flooring:Carpet, Ceramic Tile Floor, Engineered Hardwood, Vinyl Floor
- Kitchen Description:Dishwasher, Disposal, Double Oven, Microwave, Refrigerator
- Bedroom Description:Main Level Bedrooms : 2, Upper Level Bedrooms : 3
- Basement:Yes
- Living area:2,840 sq. ft.
Heating and cooling
- Heating:Forced Air
- Central air:Yes
Structure and exterior
- Roof:Composition
- Year built:1977
- Building area:2,840 sq. ft.
- Lot area:0.37 Acres
- Lot Features:Corner, Cul-De-Sac, Dead-end Street, Open Space, Paved
- Architectural Style:Traditional
- Construction Materials:Wood Exterior Finish
- Exterior Features:Fenced-Fully, Patio
- Foundation Description:None
- Levels:2 Story
Schools
- High school:Woodinville Hs
- Middle school:Timbercrest Middle School
- Elementary school:Cottage Lake Elem
Utilities
- Water:Public
- Sewer:Septic Tank
Finances and disclosures
- Price:$1,289,500
- Price per sq. ft.:$454.05
- Tax amount:$13,087 (2026)
Features and amenities
- Appliances:Dishwasher, Refrigerator, Washer
- Laundry features:Dryer, Washer
- Amenities:Cable TV, High Speed Internet, Security System, Walk-In Closet(s), Water Heater, Wired for Generator
Parking
- Total parking spaces:5
- Parking description:Attached Garage, Driveway, RV Parking
- Garage:Yes
 Listings courtesy of Northwest MLS as distributed by MLS GRID. Based on information submitted to the MLS GRID as of September 28, 2026. All data is obtained from various sources and may not have been verified by broker or MLS GRID. Supplied Open House Information is subject to change without notice. All information should be independently reviewed and verified for accuracy. Properties may or may not be listed by the office/agent presenting the information. Listing information is provided for consumers' personal, non-commercial use, solely to identify prospective properties for potential purchase; all other use is strictly prohibited and may violate relevant federal and state law. Information deemed reliable but not guaranteed. Copyright © 2026 MLS GRID. All Rights Reserved.
New listings near 17371 NE 160th Street
- Coming Soon
 $2,188,500First Look4 beds 7 baths6,860 sq. ft.
18810 NE 150th Court, Woodinville, WA 98072
MLS# 2587240Listed by: JOHN L. SCOTT, INC. - Coming Soon
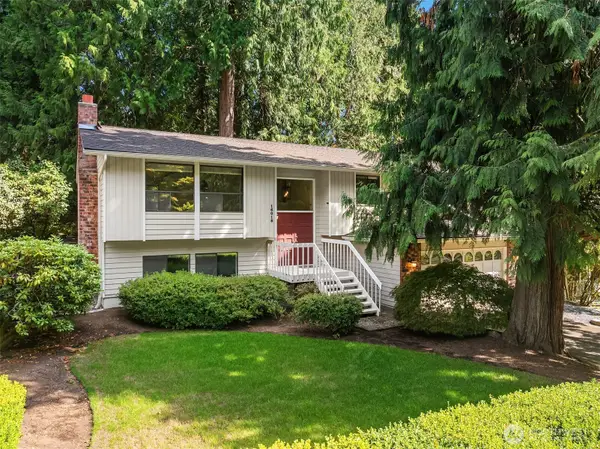 $850,000First Look3 beds 3 baths2,923 sq. ft.
16018 197th Avenue Ne, Woodinville, WA 98077
MLS# 2580118Listed by: COMPASS - Coming Soon
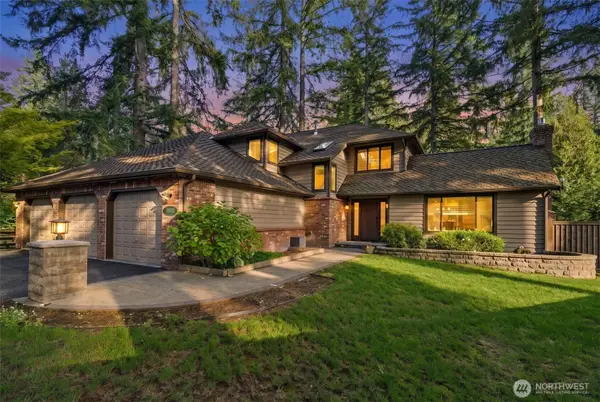 $1,725,000First Look4 beds 3 baths2,710 sq. ft.
19023 NE 132nd Street, Woodinville, WA 98077
MLS# 2582318Listed by: WINDERMERE REAL ESTATE/EAST - Coming Soon
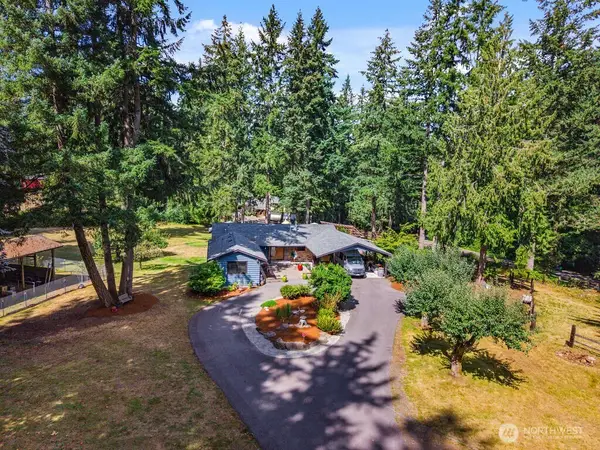 $2,350,000First Look3 beds 3 baths3,120 sq. ft.
15620 Ne 165th St, Woodinville, WA 98072
MLS# 2580166Listed by: FIRST AND MAIN 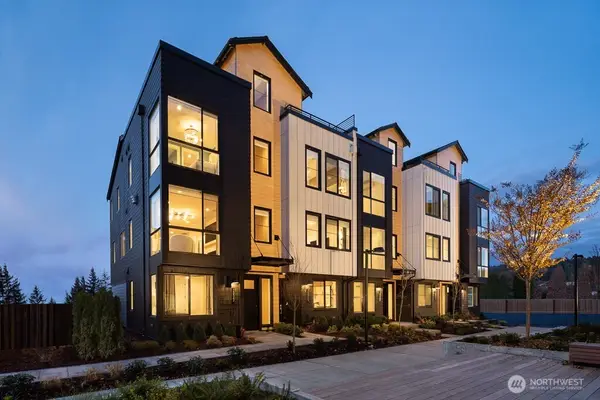 $1,183,809Pending3 beds 4 baths1,969 sq. ft.
13320 NE 175th Court #04, Woodinville, WA 98072
MLS# 2588099Listed by: TOLL BROTHERS REAL ESTATE, INC- New
 $2,280,000Active4 beds 4 baths3,460 sq. ft.
15925 NE 153rd Street, Woodinville, WA 98072
MLS# 2585890Listed by: JOHN L. SCOTT, INC - New
 $309,950Active2 beds 1 baths775 sq. ft.
14006 NE 181st Place #B205, Woodinville, WA 98072
MLS# 2587207Listed by: EXP REALTY - Open Fri, 12 to 4pmNew
 $1,499,990Active4 beds 4 baths2,363 sq. ft.
14331 149th Place Ne #43, Woodinville, WA 98072
MLS# 2585878Listed by: WINDERMERE REAL ESTATE/EAST - New
 $1,925,000Active4 beds 4 baths4,100 sq. ft.
19141 148th Avenue Ne, Woodinville, WA 98072
MLS# 2586255Listed by: JOHN L. SCOTT SNOHOMISH - New
 $1,149,000Active3 beds 3 baths2,480 sq. ft.
19316 183rd Avenue Ne, Woodinville, WA 98077
MLS# 2586306Listed by: WINDERMERE REAL ESTATE CENTRAL


Protect your home and budget from life's surprises with an Assurant Home Warranty, backed by a partner that supports you through every step of homeownership. Explore Plans.
© 2026 Better Homes and Gardens Real Estate LLC. An Anywhere Real Estate company. All rights reserved. Better Homes and Gardens® Real Estate is a registered trademark owned by Meredith Operations Corporation, licensed to Better Homes and Gardens Real Estate LLC and used with permission. Better Homes and Gardens Real Estate LLC fully supports the principles of the Fair Housing Act and the Equal Opportunity Act. Listing information is deemed reliable but is not guaranteed accurate.
Each office is independently owned and operated.
Any services or products provided by third parties are not provided by, affiliated with or related to Better Homes and Gardens Real Estate LLC, or its affiliated companies.