
18202 NE 191st Street, Woodinville, WA 98077
Local realty services provided by:Better Homes and Gardens Real Estate Realty Partners
Listed by: chelsey samonte, henry r. samonte
Office: john l. scott woodinville
MLS#:2564342
Source:NWMLS
18202 NE 191st Street,Woodinville, WA 98077
$1,450,000
- 4 Beds
- 4 Baths
- 2,648 sq. ft.
- Single family
- Active
Price summary
- Price:$1,450,000
- Price per sq. ft.:$547.58
About this home
Tucked away on a private, tree-lined lot in a quiet neighborhood, this beautifully maintained home offers the perfect blend of comfort, privacy, and versatility. Vaulted ceilings with skylights, oak hardwood floors, and sun filled great room create warm, inviting living spaces. The chef's kitchen features custom cherry soft-close cabinetry, premium Wolf appliances and pantry for all your cooking needs. Upstairs you will find the spacious primary suite which includes California closets and 3 other bedrooms, the 4th bedroom so large it is currently used as the bonus room. The expansive refinished deck offers both sunny and shaded areas for effortless entertaining, overlooking a level, park-like yard perfect for games and gatherings. Heated shop with a 1/2 bath, oversized garage storage, RV/boat parking, HotSpring spa, A/C, generator wiring, and abundant storage throughout. Minutes to Cottage Lake Park, wineries, trails, and award-winning Northshore schools. This is definitely a place you will want to call home!...
Contact an agent
Home facts
- Year built:1977
- Subdivision & Development:Cottage Lake
- Listing ID #:2564342
- Updated:September 25, 2026 at 11:29 AM
Rooms and interior
- Bedrooms:4
- Total bathrooms:4
- Full bathrooms:1
- Half bathrooms:2
- Flooring:Carpet, Ceramic Tile Floor, Hardwood
- Kitchen Description:Dishwasher, Disposal, Microwave, Refrigerator
- Bedroom Description:Upper Level Bedrooms : 4
- Basement:Yes
- Living area:2,648 sq. ft.
Heating and cooling
- Heating:90%+ High Efficiency
- Central air:Yes
Structure and exterior
- Roof:Composition
- Year built:1977
- Building area:2,648 sq. ft.
- Lot area:0.81 Acres
- Lot Features:Paved
- Architectural Style:Contemporary
- Construction Materials:Wood Exterior Finish
- Exterior Features:Deck, Fenced-Partially
- Foundation Description:None
- Levels:2 Story
Schools
- High school:Woodinville Hs
- Middle school:Timbercrest Middle School
- Elementary school:East Ridge Elem
Utilities
- Water:Public
- Sewer:Septic Tank
Finances and disclosures
- Price:$1,450,000
- Price per sq. ft.:$547.58
- Tax amount:$12,072 (2026)
Features and amenities
- Appliances:Dishwasher, Refrigerator, Washer
- Laundry features:Dryer, Washer
- Amenities:Cable TV, Ceiling Fan(s), Gas Available, High Speed Internet, Shop, Skylight(s), Vaulted Ceiling(s), Walk-In Closet(s), Wired for Generator
Parking
- Total parking spaces:3
- Parking description:Attached Garage, Detached Garage, Driveway, RV Parking
- Garage:Yes
 Listings courtesy of Northwest MLS as distributed by MLS GRID. Based on information submitted to the MLS GRID as of September 25, 2026. All data is obtained from various sources and may not have been verified by broker or MLS GRID. Supplied Open House Information is subject to change without notice. All information should be independently reviewed and verified for accuracy. Properties may or may not be listed by the office/agent presenting the information. Listing information is provided for consumers' personal, non-commercial use, solely to identify prospective properties for potential purchase; all other use is strictly prohibited and may violate relevant federal and state law. Information deemed reliable but not guaranteed. Copyright © 2026 MLS GRID. All Rights Reserved.
New listings near 18202 NE 191st Street
- Coming Soon
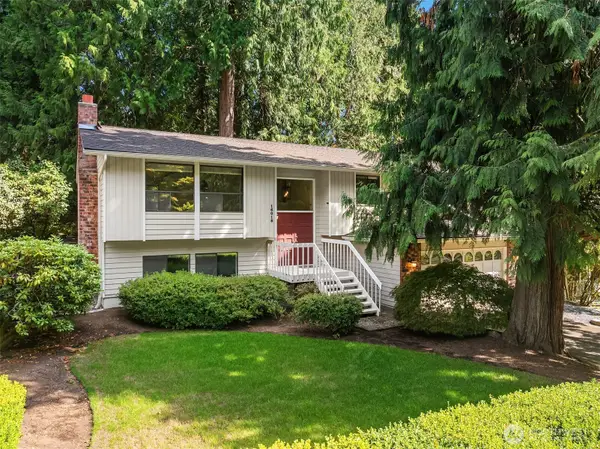 $850,000First Look3 beds 3 baths2,923 sq. ft.
16018 197th Avenue Ne, Woodinville, WA 98077
MLS# 2580118Listed by: COMPASS - Coming SoonOpen Sun, 2 to 4pm
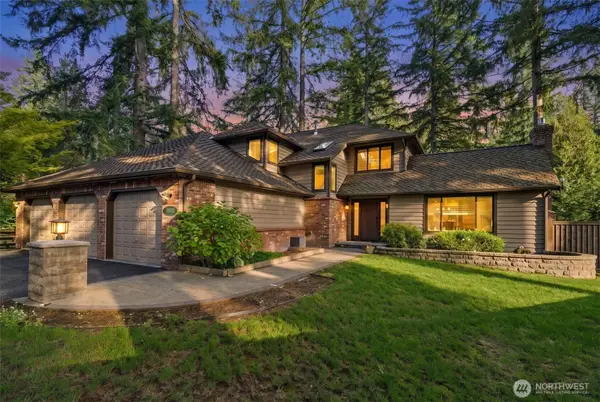 $1,725,000First Look4 beds 3 baths2,710 sq. ft.
19023 NE 132nd Street, Woodinville, WA 98077
MLS# 2582318Listed by: WINDERMERE REAL ESTATE/EAST - Coming Soon
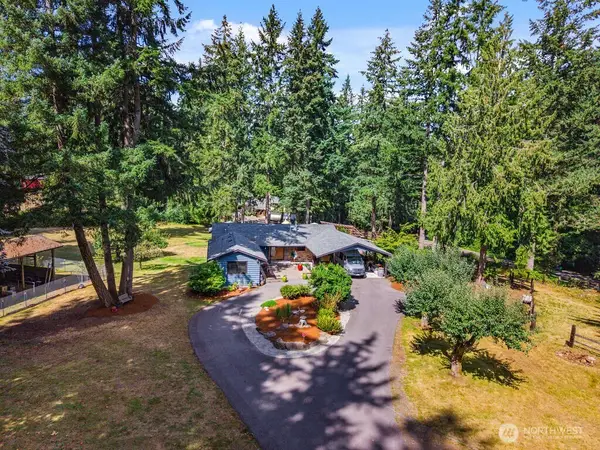 $2,350,000First Look3 beds 3 baths3,120 sq. ft.
15620 Ne 165th St, Woodinville, WA 98072
MLS# 2580166Listed by: FIRST AND MAIN - Open Fri, 12 to 4pmNew
 $1,499,990Active4 beds 4 baths2,363 sq. ft.
14331 149th Place Ne #43, Woodinville, WA 98072
MLS# 2585878Listed by: WINDERMERE REAL ESTATE/EAST - Open Sat, 12 to 2pmNew
 $1,925,000Active4 beds 4 baths4,100 sq. ft.
19141 148th Avenue Ne, Woodinville, WA 98072
MLS# 2586255Listed by: JOHN L. SCOTT SNOHOMISH - Open Sat, 12 to 2pmNew
 $1,149,000Active3 beds 3 baths2,480 sq. ft.
19316 183rd Avenue Ne, Woodinville, WA 98077
MLS# 2586306Listed by: WINDERMERE REAL ESTATE CENTRAL - Open Sat, 2 to 4pmNew
 $3,495,000Active4 beds 6 baths6,620 sq. ft.
22119 NE 140th Way, Woodinville, WA 98077
MLS# 2587013Listed by: COMPASS - Open Fri, 3 to 5pmNew
 $1,425,000Active3 beds 3 baths2,362 sq. ft.
17319 213th Avenue Ne, Woodinville, WA 98077
MLS# 2586530Listed by: EVERY DOOR REAL ESTATE - New
 $2,590,000Active4 beds 4 baths3,510 sq. ft.
18619 NE Woodinville-duvall Road, Woodinville, WA 98072
MLS# 2587321Listed by: REALOGICS SOTHEBY'S INT'L RLTY - New
 $1,395,950Active4 beds 4 baths3,810 sq. ft.
17212 197th Avenue Ne, Woodinville, WA 98077
MLS# 2578798Listed by: RE/MAX ELITE


Protect your home and budget from life's surprises with an Assurant Home Warranty, backed by a partner that supports you through every step of homeownership. Explore Plans.
© 2026 Better Homes and Gardens Real Estate LLC. An Anywhere Real Estate company. All rights reserved. Better Homes and Gardens® Real Estate is a registered trademark owned by Meredith Operations Corporation, licensed to Better Homes and Gardens Real Estate LLC and used with permission. Better Homes and Gardens Real Estate LLC fully supports the principles of the Fair Housing Act and the Equal Opportunity Act. Listing information is deemed reliable but is not guaranteed accurate.
Each office is independently owned and operated.
Any services or products provided by third parties are not provided by, affiliated with or related to Better Homes and Gardens Real Estate LLC, or its affiliated companies.